Welcome to 1908 Adena Lane, nestled on a quiet cul-de-sac in Mayfield Heights! This custom 4-bedroom, 2½-bath split-level offers unique features throughout, including handcrafted interior lighting by Glass Asylum in Chagrin Falls. The welcoming foyer features ceramic tile that continues upstairs and into the kitchen. Elegant Finelli railings add another custom touch. Just off the foyer is a bedroom currently used as a sitting room and a convenient half bath. The expanded kitchen features KraftMaid cabinetry, an island with breakfast bar, built-in appliances, updated fixtures, and a see-through gas fireplace shared with the living room. The eating area showcases a beautiful arched window and access to an expansive deck with gazebo and exterior lighting. The open living and dining rooms feature custom lighting, while the spacious family room offers custom cabinetry, a wet bar, recessed LED lighting, and sliding doors to an inviting enclosed sunroom--perfect for relaxing or entertaining. Upstairs, the primary suite features mirrored closets with built-ins and a private bath with walk-in shower and custom cabinetry. Two additional bedrooms and a full bath complete the upper level. The basement offers a dedicated office or potential recreation room, laundry, utility space, and abundant storage. Beautifully landscaped grounds, mature trees, and exterior lighting enhance the property's curb appeal. Additional features include a meticulously maintained deck, newer concrete driveway and stamped sidewalk, furnace and A/C (approx 2 years old), whole-house surge protector, sprinkler system, Brinks security, and intercom. Lovingly maintained by its longtime owners, this exceptional home is conveniently located near shopping, parks, highways, restaurants, and medical facilities. A truly special opportunity in Mayfield Heights--schedule your showing today!
Active
$429,900
1908 Adena Ln, Mayfield Heights, OH 44124
4beds
2,308sqft
Single Family Residence
Built in 1972
8,006 Square Feet Lot
$-- Zestimate®
$186/sqft
$-- HOA
What's special
Elegant finelli railingsMeticulously maintained deckRecessed led lightingSprinkler system
- 5 days
- 898
- 115
Zillow last checked:
Listing updated:
Listed by:
Diane DiFrancesco 440-221-4716 DianeD.RRES@gmail.com,
Russell Real Estate Services
Source: MLS Now,MLS#: 5257128 Originating MLS: Akron Cleveland Association of REALTORS
Facts & features
Interior
Bedrooms & bathrooms
- Bedrooms: 4
- Bathrooms: 3
- Full bathrooms: 2
- 1/2 bathrooms: 1
- Main level bathrooms: 1
- Main level bedrooms: 1
Primary bedroom
- Description: Primary bedroom has a ceiling fan and mirrored expansive closets with built in storage features. Window treatments don't stay.,Flooring: Carpet
- Level: Second
- Dimensions: 14 x 12
Bedroom
- Description: Currently being used as a sitting room and has a double closet and built-in bookshelves.,Flooring: Carpet
- Features: Bookcases, Built-in Features
- Level: First
- Dimensions: 14 x 11
Bedroom
- Description: This bedroom has a ceiling fan and double closet. Window treatments don't stay.,Flooring: Carpet
- Level: Second
- Dimensions: 14 x 12
Bedroom
- Description: Bedroom has a ceiling fan and double closet.,Flooring: Carpet
- Level: Second
- Dimensions: 14 x 10
Primary bathroom
- Description: Bathroom has custom cabinets and walk-in shower.,Flooring: Ceramic Tile
- Level: Second
- Dimensions: 8 x 4
Bathroom
- Description: Bathroom has custom cabinets and tub-shower combo.,Flooring: Ceramic Tile
- Level: Second
- Dimensions: 8 x 7
Dining room
- Description: Dining room has custom lighting.,Flooring: Carpet
- Level: First
- Dimensions: 14 x 9
Eat in kitchen
- Description: Kitchen has Island & breakfast bar, two wall ovens, custom crafted lighting, canned lighting, pantry and lots of storage space. It also has a see through gas fireplace it shares with the living room.,Flooring: Ceramic Tile
- Features: Breakfast Bar, Built-in Features, Fireplace
- Level: First
- Dimensions: 24 x 11
Entry foyer
- Description: Chandelier doesn't stay - will be replaced by decorative light. Custom Finelli railings in entry way and up to 2nd floor.,Flooring: Ceramic Tile
- Level: First
- Dimensions: 12 x 11
Family room
- Description: Family room has canned lights with LEDs, custom cabinetry and corner bar area.,Flooring: Carpet
- Features: Wet Bar, Built-in Features, Bar
- Level: First
- Dimensions: 22 x 14
Living room
- Description: Bay window allows in much light and living room has a see through gas fireplace it shares with the kitchen.,Flooring: Carpet
- Features: Beamed Ceilings, High Ceilings
- Level: First
- Dimensions: 14 x 11
Recreation
- Description: Currently used as an office and could be used as a Rec Room. Two desks will stay. Bookshelves and file cabinets don't stay.,Flooring: Carpet
- Level: Lower
- Dimensions: 22 x 14
Sunroom
- Description: Sun room has multiple exits, skylights and ceiling fan. Furniture in sun room doesn't stay.,Flooring: Ceramic Tile
- Level: First
- Dimensions: 17 x 13
Utility room
- Description: Laundry/utility - Washer and dryer in pictures will be replaced with another set.,Flooring: Ceramic Tile
- Level: Lower
- Dimensions: 18 x 10
Heating
- Forced Air
Cooling
- Central Air
Appliances
- Included: Built-In Oven, Cooktop, Dryer, Dishwasher, Disposal, Microwave, Refrigerator, Washer
- Laundry: In Basement, Laundry Room
Features
- Beamed Ceilings, Wet Bar, Breakfast Bar, Bookcases, Built-in Features, Ceiling Fan(s), Cathedral Ceiling(s), Entrance Foyer, Eat-in Kitchen, High Ceilings, Kitchen Island, Pantry, Recessed Lighting, Bar
- Windows: Bay Window(s), Double Pane Windows, Screens, Skylight(s)
- Basement: Partially Finished
- Number of fireplaces: 1
- Fireplace features: Gas, Gas Log, Kitchen, Living Room, See Through
Interior area
- Total structure area: 2,308
- Total interior livable area: 2,308 sqft
- Finished area above ground: 2,000
- Finished area below ground: 308
Video & virtual tour
Property
Parking
- Total spaces: 2
- Parking features: Attached, Driveway, Garage Faces Front, Garage, Garage Door Opener
- Attached garage spaces: 2
Accessibility
- Accessibility features: None
Features
- Levels: Two,Multi/Split
- Stories: 2
- Patio & porch: Rear Porch, Deck, Enclosed, Glass Enclosed, Patio, Porch
- Exterior features: Irrigation Sprinklers, Lighting, Private Yard
- Pool features: None
- Fencing: None
- Has view: Yes
- View description: Neighborhood
Lot
- Size: 8,006 Square Feet
- Dimensions: 58 x 138
- Features: Back Yard, Cul-De-Sac, Front Yard, Garden, Sprinklers In Rear, Sprinklers In Front, Landscaped, Native Plants, Rectangular Lot
Details
- Additional structures: Gazebo
- Parcel number: 86137011
Construction
Type & style
- Home type: SingleFamily
- Architectural style: Split Level
- Property subtype: Single Family Residence
Materials
- Brick, Vinyl Siding
- Foundation: Block
- Roof: Asphalt,Shingle
Condition
- Updated/Remodeled
- Year built: 1972
Utilities & green energy
- Sewer: Public Sewer
- Water: Public
Community & HOA
Community
- Features: Street Lights, Suburban, Sidewalks
- Subdivision: Lender Gardens 04
HOA
- Has HOA: No
Location
- Region: Mayfield Heights
Financial & listing details
- Price per square foot: $186/sqft
- Tax assessed value: $308,500
- Annual tax amount: $6,962
- Date on market: 10/30/2026
- Cumulative days on market: 6 days
- Listing terms: Cash,Conventional,FHA,VA Loan
Estimated market value
Not available
Estimated sales range
Not available
Not available
Price history
| Date | Event | Price |
|---|---|---|
| 10/30/2026 | Listed for sale | $429,900+162.1%$186/sqft |
Source:  MLS Now #5257128 Report a problem | ||
| 8/15/1994 | Sold | $164,000$71/sqft |
Source: Public Record Report a problem | ||
Public tax history
| Year | Property taxes | Tax assessment |
|---|---|---|
| 2025 | $6,858 +0% | $107,980 |
| 2024 | $6,855 +20.9% | $107,980 +35.4% |
| 2023 | $5,672 +0.6% | $79,770 |
| 2022 | $5,636 +1.1% | $79,770 |
| 2021 | $5,576 +7.4% | $79,770 +17% |
| 2020 | $5,190 +0.9% | $68,180 |
| 2019 | $5,142 +0.9% | $68,180 |
| 2018 | $5,099 -2.8% | $68,180 +3.8% |
| 2017 | $5,248 +10% | $65,700 |
| 2016 | $4,769 | $65,700 |
| 2015 | $4,769 -0.7% | $65,700 |
| 2014 | $4,805 +1.2% | $65,700 |
| 2013 | $4,749 +3.1% | $65,700 |
| 2012 | $4,607 +4.3% | $65,700 -5.6% |
| 2011 | $4,416 +0% | $69,580 |
| 2010 | $4,414 +0.7% | $69,580 |
| 2009 | $4,383 -6.1% | $69,580 -10% |
| 2008 | $4,669 +13.9% | $77,320 |
| 2007 | $4,100 -0.5% | $77,320 |
| 2006 | $4,123 +4.6% | $77,320 +9.5% |
| 2005 | $3,940 +1.7% | $70,640 |
| 2004 | $3,873 +15.4% | $70,640 |
| 2003 | $3,357 +6.4% | $70,640 +8.8% |
| 2002 | $3,154 -44% | $64,930 |
| 2001 | $5,636 -0.1% | $64,930 |
| 2000 | $5,642 | $64,930 |
Find assessor info on the county website
Monthly payment
Est. payment
Payment breakdown
Explore the cost of this home by adjusting the details. Changes won't be saved.Climate risks
Neighborhood: 44124
Nearby schools
Schools provided by the listing agent
- District: Mayfield CSD - 1819
Source: MLS Now. This data may not be complete. We recommend contacting the local school district to confirm school assignments for this home.
Similar homes
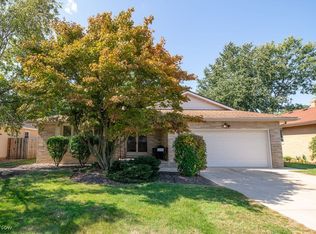
- $335,0003 bd3 ba1.7k sqft1924 Bremerton Rd, Lyndhurst, OH 44124For Sale
 MLS ID #5249027, Joseph K Kamiab, Howard Hanna. MLS Now
- $429,9004 bd4 ba2.8k sqft8391 Ridgewood Ln, Novelty, OH 44072For Sale
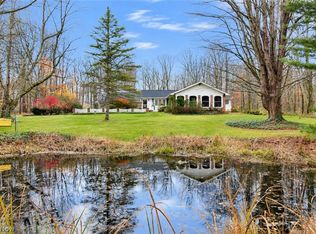 MLS ID #5258128, Becky A Renick-Finnick, Howard Hanna. MLS Now
- $469,9004 bd3 ba2.3k sqft24911 S Woodland Rd, Beachwood, OH 44122For Sale
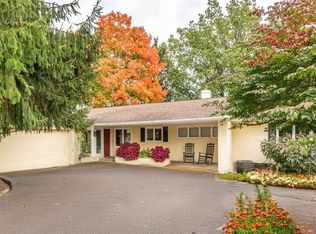 MLS ID #5254274, Sharon D Friedman, Berkshire Hathaway HomeServices Professional Realty. MLS Now
- $230,0003 bd3 ba1.5k sqft1347 Beaconfield Rd, Lyndhurst, OH 44124For Sale
 MLS ID #5256649, Czarina Caluya-Fini, Berkshire Hathaway HomeServices Stouffer Realty. MLS Now
