A private wooded setting, a pond, and plenty of space to enjoy it all come together at this Hemlock Hills Ranch. Set on 1.51 acres in Russell Township, the home offers comfortable main-level living, inviting gathering spaces, and a walk-out lower level with a private guest/flex suite. All this within the West Geauga School District and minutes from Chagrin Falls. The big-ticket work is done, including: a new roof with full tear-off (2026), furnace (2020), central air (2021), septic (2014), added insulation, and newer patio sliders. A home warranty is included. The home offers 2,236 sq. ft. on the main level with 3 bedrooms and 2.5 baths; plus, a spacious 1,324 sq. ft. lower-level, including 624 finished sq. ft. in the guest suite, bringing the total finished living area to 2,860 sq. ft. The welcoming foyer opens to a generous family room with a wood-burning fireplace flanked by built-in bookshelves. The kitchen was updated in 2021 with quartz countertops, pendant and under-cabinet lighting, and a pass-through to the dining area. A second wood-burning fireplace anchors the living room, where sliders open to the deck and wooded backyard. Vintage beveled French doors lead to the vaulted 3-season room with peaceful views. The primary suite features a bay window, slider to the deck, en-suite bath, and walk-in closets with built-ins. The finished walk-out lower level, renovated in 2022, provides a private guest/flex suite with bedroom, full bath, kitchenette, sitting area, separate entrance, and patio access. You’ll also find additional unfinished space for exercise, hobbies, storage, or future finishing. Outside, a private trail leads to a fire pit. Oversized 2.5-car garage. Many additional updates have been completed. Ask for the complete List of Updates. Hemlock Hills Association is a swim and tennis community where membership is optional. Conveniently located near dining, shopping, and the Village of Chagrin Falls.
Active
Price cut: $20.9K (10/14)
$449,000
8391 Ridgewood Ln, Novelty, OH 44072
4beds
2,860sqft
Single Family Residence
Built in 1955
1.51 Acres Lot
$-- Zestimate®
$157/sqft
$17/mo HOA
What's special
Private wooded settingWelcoming foyerComfortable main-level livingInviting gathering spaces
- 47 days
- 1,903
- 106
Zillow last checked:
Listing updated:
Listed by:
Becky A Renick-Finnick 440-292-5400 becky@thefinnicks.com,
Howard Hanna
Source: MLS Now,MLS#: 5243802Originating MLS: Akron Cleveland Association of REALTORS
Facts & features
Interior
Bedrooms & bathrooms
- Bedrooms: 4
- Bathrooms: 4
- Full bathrooms: 3
- 1/2 bathrooms: 1
- Main level bathrooms: 3
- Main level bedrooms: 3
Primary bedroom
- Level: First
- Dimensions: 17 x 15
Bedroom
- Level: First
- Dimensions: 13 x 10
Bedroom
- Level: First
- Dimensions: 10 x 10
Bedroom
- Level: Lower
- Dimensions: ND x ND
Bathroom
- Level: Lower
- Dimensions: ND x ND
Family room
- Features: Fireplace
- Level: First
- Dimensions: 23 x 19
Kitchen
- Level: First
- Dimensions: 14 x 9
Kitchen
- Level: Lower
- Dimensions: ND x ND
Living room
- Description: Flooring: Wood
- Features: Fireplace
- Level: First
- Dimensions: 20 x 15
Sunroom
- Level: First
- Dimensions: 26 x 17
Heating
- Fireplace(s), Gas
Cooling
- Central Air
Appliances
- Included: Dryer, Dishwasher, Range, Refrigerator, Washer
- Laundry: In Basement
Features
- Basement: Partially Finished,Storage Space,Walk-Up Access,Walk-Out Access
- Number of fireplaces: 2
- Fireplace features: Wood Burning
Interior area
- Total structure area: 2,860
- Total interior livable area: 2,860 sqft
- Finished area above ground: 2,236
- Finished area below ground: 624
Video & virtual tour
Property
Parking
- Parking features: Attached, Direct Access, Garage
- Attached garage spaces: 2.5
Features
- Levels: One
- Stories: 1
- Patio & porch: Deck, Patio
- Exterior features: Fire Pit, Private Yard
- Pool features: Community
Lot
- Size: 1.51 Acres
- Features: Pond on Lot
Details
- Parcel number: 26112990
Construction
Type & style
- Home type: SingleFamily
- Architectural style: Ranch
- Property subtype: Single Family Residence
Materials
- Brick, Wood Siding
- Roof: Asphalt,Fiberglass
Condition
- Year built: 1955
Details
- Warranty included: Yes
Utilities & green energy
- Sewer: Septic Tank
- Water: Well
Community & HOA
Community
- Features: Playground, Pool, Tennis Court(s)
- Subdivision: Hemlock Hill Dev
HOA
- Has HOA: Yes
- Services included: Common Area Maintenance
- HOA fee: $200 annually
- HOA name: Hemlock Hills
Location
- Region: Novelty
Financial & listing details
- Price per square foot: $157/sqft
- Tax assessed value: $290,000
- Annual tax amount: $4,406
- Date on market: 9/17/2026
- Cumulative days on market: 47 days
- Listing agreement: Exclusive Right To Sell
- Listing terms: Cash,Conventional,FHA,VA Loan
Estimated market value
Not available
Estimated sales range
Not available
Not available
Price history
| Date | Event | Price |
|---|---|---|
| 10/14/2026 | Price change | $449,000-4.4%$157/sqft |
Source: MLS Now #5243802 Report a problem | ||
| 9/30/2026 | Price change | $469,900-2.1%$164/sqft |
Source: MLS Now #5243802 Report a problem | ||
| 9/17/2026 | Listed for sale | $479,900+197.2%$168/sqft |
Source: MLS Now #5243802 Report a problem | ||
| 11/12/2014 | Sold | $161,500-9.5%$56/sqft |
Source: Public Record Report a problem | ||
| 10/15/2014 | Price change | $178,500-5.3%$62/sqft |
Source: BHHS Professional Realty #3645011 Report a problem | ||
| 8/20/2014 | Price change | $188,500+0.5%$66/sqft |
Source: BHHS Professional Realty #3645011 Report a problem | ||
| 8/13/2014 | Price change | $187,500-1.3%$66/sqft |
Source: BHHS Professional Realty #3645011 Report a problem | ||
| 6/2/2014 | Pending sale | $189,900$66/sqft |
Source: BHHS Professional Realty #3475493 Report a problem | ||
| 5/30/2014 | Price change | $189,900+2.6%$66/sqft |
Source: BHHS Professional Realty #3475493 Report a problem | ||
| 5/23/2014 | Price change | $185,000+2.8%$65/sqft |
Source: BHHS Professional Realty #3475493 Report a problem | ||
| 4/10/2014 | Pending sale | $180,000$63/sqft |
Source: BHHS Professional Realty #3475493 Report a problem | ||
| 2/13/2014 | Listed for sale | $180,000-7.7%$63/sqft |
Source: Berkshire Hathaway HomeServices Professional Realty #3475493 Report a problem | ||
| 12/11/2013 | Listing removed | $194,999$68/sqft |
Source: Keller Williams Greater Cleveland Southwest #3435537 Report a problem | ||
| 11/3/2013 | Price change | $194,999-8%$68/sqft |
Source: Keller Williams Greater Cleveland Southwest #3435537 Report a problem | ||
| 9/13/2013 | Listed for sale | $212,000$74/sqft |
Source: Keller Williams Greater Cleveland Southwest #3435537 Report a problem | ||
| 9/6/2013 | Pending sale | $212,000$74/sqft |
Source: Keller Williams Greater Cleveland Southwest #3435537 Report a problem | ||
| 8/14/2013 | Price change | $212,000-3.6%$74/sqft |
Source: Keller Williams Greater Cleveland Southwest #3435537 Report a problem | ||
| 5/17/2013 | Listed for sale | $220,000-2.2%$77/sqft |
Source: Howard Hanna - Chagrin Falls #3409086 Report a problem | ||
| 5/10/2012 | Price change | $225,000-10%$79/sqft |
Source: Howard Hanna - Pepper Pike #3316669 Report a problem | ||
| 2/29/2012 | Price change | $250,000-5.7%$87/sqft |
Source: Greater Cleveland #3290380 Report a problem | ||
| 2/2/2012 | Listed for sale | $265,000-11.6%$93/sqft |
Source: Greater Cleveland #3290380 Report a problem | ||
| 12/17/2011 | Listing removed | $299,900$105/sqft |
Source: Howard Hanna - Chagrin Falls #3280566 Report a problem | ||
| 10/6/2011 | Price change | $299,900-4.8%$105/sqft |
Source: RE/MAX TRADITIONS #3266887 Report a problem | ||
| 7/5/2011 | Price change | $315,000-3.1%$110/sqft |
Source: Howard Hanna - Pepper Pike #3233763 Report a problem | ||
| 6/4/2011 | Listed for sale | $325,000$114/sqft |
Source: Howard Hanna - Pepper Pike #3233763 Report a problem | ||
Public tax history
| Year | Property taxes | Tax assessment |
|---|---|---|
| 2025 | $4,643 +9% | $101,510 |
| 2024 | $4,259 -7% | $101,510 -9.1% |
| 2023 | $4,579 +67.2% | $111,620 +84.9% |
| 2022 | $2,739 +0.3% | $60,380 |
| 2021 | $2,731 -4.7% | $60,380 |
| 2020 | $2,866 +1.6% | $60,380 +7.5% |
| 2019 | $2,821 -1.1% | $56,180 |
| 2018 | $2,852 -0.1% | $56,180 |
| 2017 | $2,856 -5% | $56,180 -0.6% |
| 2016 | $3,007 -11% | $56,530 |
| 2015 | $3,378 -4.1% | $56,530 -18.6% |
| 2014 | $3,521 -0.6% | $69,450 |
| 2013 | $3,544 +3.9% | $69,450 |
| 2012 | $3,410 0% | $69,450 |
| 2011 | $3,411 -13.1% | $69,450 -14.2% |
| 2010 | $3,926 +5.7% | $80,960 |
| 2009 | $3,715 +1.8% | $80,960 |
| 2008 | $3,649 +1.5% | $80,960 |
| 2007 | $3,595 -10.8% | $80,960 |
| 2006 | $4,030 +0% | $80,960 |
| 2005 | $4,028 +14% | $80,960 +10.9% |
| 2004 | $3,534 +1.5% | $73,010 |
| 2003 | $3,483 +7.7% | $73,010 |
| 2002 | $3,235 +9.6% | $73,010 +13.4% |
| 2001 | $2,951 +3.8% | $64,400 |
| 2000 | $2,843 -3.1% | $64,400 |
| 1999 | $2,934 | $64,400 |
Find assessor info on the county website
Monthly payment
Est. payment
Payment breakdown
Explore the cost of this home by adjusting the details. Changes won't be saved.Climate risks
Neighborhood: 44072
Nearby schools
Schools provided by the listing agent
- District: West Geauga LSD - 2807
Source: MLS Now. This data may not be complete. We recommend contacting the local school district to confirm school assignments for this home.


Similar homes
- $550,0004 bd3 ba3.3k sqft31 Louise Dr, Chagrin Falls, OH 44022For Sale
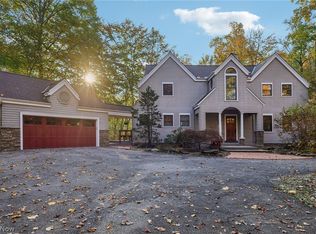 MLS ID #5257187, Sierra Hummer, Howard Hanna. MLS Now
- $475,0003 bd3 ba3.6k sqft381 Hickory Hill Rd, Chagrin Falls, OH 44022For Sale
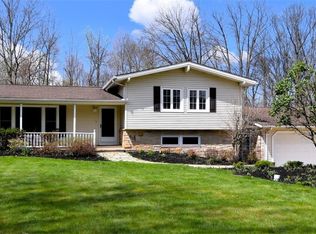 MLS ID #5203190, Susan M Loparo, RE/MAX Crossroads Properties. MLS Now
- $425,0004 bd4 ba3.3k sqft952 Ravenna Rd, Kent, OH 44240For Sale
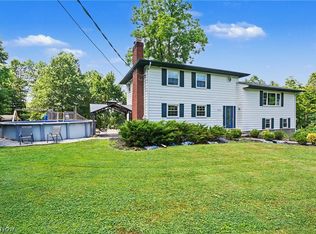 MLS ID #5254445, Cheryl Nash, Keller Williams Chervenic Rlty. MLS Now
- $469,9004 bd3 ba2.3k sqft24911 S Woodland Rd, Beachwood, OH 44122For Sale
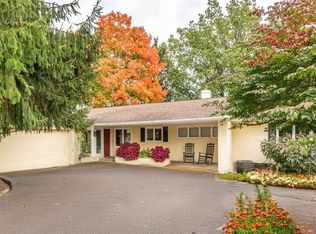 MLS ID #5254274, Sharon D Friedman, Berkshire Hathaway HomeServices Professional Realty. MLS Now
