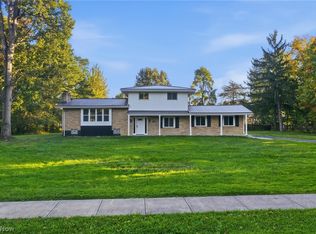
79 Colony Dr. is no ordinary home, offering the coziest charm you'll find this autumn! This street is quiet, but it's just a 5-min drive or quick walk to downtown. As soon as you pull up, you'll notice the driveway has just been sealed and is ready for winter. The entire walkway to the front door, steps, and porch are also newly poured concrete in 2026. Enter through the classic red front door to be welcomed into the living room, where full and bright natural light comes through. The chimney was cleaned and inspected in 2024. One of the great parts of this home is the 1st-floor bedroom with beautiful hardwood floors and built-in bookshelves. A full bathroom is around the corner. The kitchen has so much character with the tile-top counter and open cabinets. The color-drenched dining room has a built-in bar tucked away to store extra dining items and supplies. Your 2nd floor offers large-sized rooms throughout. The primary bedroom showcases those gorgeous hardwood floors and has 4 new windows for efficiency in temperature control. The walk-in closet offers ample space, with extra bench storage as well. The 2nd full bath has been lovingly updated and is conveniently placed near the primary bedroom. The 3rd bedroom has an oversized closet and room for extra furniture if needed. Head down the hall to the 4th and final bedroom, which has ideal space for a guest area, craft room, home office, and so much more. As you head to the basement, the sky is the limit on how you can finish the space and add value to an already stunning home. The owners have made great strides to ensure this basement is solid for many years to come, and waterproofing work from 2025 comes with a 30-year transferable warranty! Don't forget about the serene backyard, too! Additional upgrades include a 200-amp electrical panel, new furnace in 2025, radon mitigation in 2024, and so much more. All this while being 10-15 minutes from Route 8, the Turnpike, and 271. Don't miss this fantastic home!
Active
Price cut: $12K (10/14)
$418,000
79 Colony Dr, Hudson, OH 44236
4beds
2,022sqft
Single Family Residence
Built in 1959
0.42 Acres Lot
$-- Zestimate®
$207/sqft
$2/mo HOA
What's special
Color-drenched dining roomBuilt-in bookshelvesSerene backyard
- 19 days
- 3,438
- 241
Likely to sell faster than
Zillow last checked:
Listing updated:
Listed by:
Cassandra Karkan 216-337-8105 cassiekarkan@stoufferrealty.com,
Berkshire Hathaway HomeServices Stouffer Realty
Source: MLS Now,MLS#: 5249612 Originating MLS: Akron Cleveland Association of REALTORS
Originating MLS: Akron Cleveland Association of REALTORSFacts & features
Interior
Bedrooms & bathrooms
- Bedrooms: 4
- Bathrooms: 2
- Full bathrooms: 2
- Main level bathrooms: 1
- Main level bedrooms: 1
Primary bedroom
- Description: Flooring: Hardwood
- Level: Second
- Dimensions: 14 x 20
Bedroom
- Level: Second
- Dimensions: 12 x 12
Bedroom
- Description: Flooring: Hardwood
- Level: Second
- Dimensions: 18 x 13
Bedroom
- Description: Flooring: Hardwood
- Level: First
- Dimensions: 14 x 11
Bathroom
- Description: Flooring: Tile
- Level: Second
- Dimensions: 7 x 8
Bathroom
- Description: Flooring: Tile
- Level: First
- Dimensions: 7 x 8
Dining room
- Description: Flooring: Hardwood
- Level: First
- Dimensions: 15 x 11
Kitchen
- Description: Flooring: Luxury Vinyl Tile
- Level: First
- Dimensions: 15 x 13
Living room
- Description: Flooring: Carpet
- Features: Fireplace
- Level: First
- Dimensions: 19 x 13
Heating
- Forced Air, Gas
Cooling
- Central Air
Appliances
- Included: Built-In Oven, Cooktop, Dryer, Dishwasher, Microwave, Refrigerator, Washer
- Laundry: In Basement
Features
- Built-in Features
- Basement: Full,Unfinished,Sump Pump
- Number of fireplaces: 1
- Fireplace features: Living Room, Wood Burning
Interior area
- Total structure area: 2,022
- Total interior livable area: 2,022 sqft
- Finished area above ground: 2,022
Video & virtual tour
Property
Parking
- Total spaces: 2
- Parking features: Attached, Driveway, Garage, Garage Door Opener, Paved, Garage Faces Side
- Attached garage spaces: 2
Features
- Levels: Two
- Stories: 2
- Patio & porch: Patio
- Exterior features: Garden
- Pool features: None
- Fencing: None
Lot
- Size: 0.42 Acres
- Dimensions: 110 x 165
Details
- Parcel number: 3200259
Construction
Type & style
- Home type: SingleFamily
- Architectural style: Cape Cod
- Property subtype: Single Family Residence
Materials
- Aluminum Siding, Vinyl Siding
- Foundation: Block
- Roof: Asphalt,Fiberglass
Condition
- Year built: 1959
Utilities & green energy
- Sewer: Public Sewer
- Water: Public
Community & HOA
Community
- Subdivision: Olde Towne Colony Allotment
HOA
- Has HOA: Yes
- HOA fee: $25 annually
- HOA name: Olde Colony Farm
Location
- Region: Hudson
Financial & listing details
- Price per square foot: $207/sqft
- Tax assessed value: $276,220
- Annual tax amount: $5,047
- Date on market: 10/1/2026
- Cumulative days on market: 20 days
- Listing terms: Cash,Conventional,FHA,VA Loan
Estimated market value
Not available
Estimated sales range
Not available
Not available
Price history
| Date | Event | Price |
|---|---|---|
| 10/14/2026 | Price change | $418,000-2.8%$207/sqft |
Source:  MLS Now #5249612 Report a problem MLS Now #5249612 Report a problem | ||
| 10/1/2026 | Listed for sale | $430,000+15%$213/sqft |
Source: MLS Now #5249612 Report a problem | ||
| 10/30/2024 | Pending sale | $374,000+2.5%$185/sqft |
Source: MLS Now #5063263 Report a problem | ||
| 10/25/2024 | Sold | $365,000-2.4%$181/sqft |
Source: MLS Now #5063263 Report a problem | ||
| 9/19/2024 | Contingent | $374,000$185/sqft |
Source: MLS Now #5063263 Report a problem | ||
| 9/9/2024 | Price change | $374,000-3.9%$185/sqft |
Source: MLS Now #5063263 Report a problem | ||
| 8/19/2024 | Listed for sale | $389,000$192/sqft |
Source: MLS Now #5063263 Report a problem | ||
Public tax history
| Year | Property taxes | Tax assessment |
|---|---|---|
| 2025 | $5,047 -1.7% | $96,680 |
| 2024 | $5,134 +3.8% | $96,680 |
| 2023 | $4,946 +12.8% | $96,680 +29% |
| 2022 | $4,386 +1.8% | $74,943 |
| 2021 | $4,309 | $74,943 |
| 2020 | -- | $74,943 -10% |
| 2019 | $5,069 +0.4% | $83,290 |
| 2018 | $5,051 +15.9% | $83,290 |
| 2017 | $4,358 | $83,290 +17.6% |
| 2016 | $4,358 | $70,820 |
| 2015 | $4,358 -0.3% | $70,820 |
| 2014 | $4,371 -0.5% | $70,820 +1.8% |
| 2013 | $4,394 -3.1% | $69,540 |
| 2012 | $4,533 -0.2% | $69,540 0% |
| 2011 | $4,543 +9.9% | $69,542 -3.1% |
| 2010 | $4,133 | $71,758 |
| 2009 | -- | $71,758 |
| 2008 | $4,135 +2.4% | $71,758 +2.4% |
| 2007 | $4,039 +1.3% | $70,046 |
| 2006 | $3,986 +14.2% | $70,046 |
| 2005 | $3,489 | $70,046 +8.1% |
| 2004 | -- | $64,817 |
| 2003 | $3,587 +11.4% | $64,817 |
| 2002 | $3,220 +19.4% | $64,817 +28.8% |
| 2001 | $2,697 -0.2% | $50,324 |
| 2000 | $2,701 | $50,324 |
Find assessor info on the county website
Monthly payment
Est. payment
Payment breakdown
Explore the cost of this home by adjusting the details. Changes won't be saved.Climate risks
Neighborhood: 44236
Nearby schools
Schools provided by the listing agent
- District: Hudson CSD - 7708
Source: MLS Now. This data may not be complete. We recommend contacting the local school district to confirm school assignments for this home.

Similar homes
- $439,9904 bd3 ba2.1k sqft186 S Main St, Hudson, OH 44236For Sale
 MLS ID #5194038, Brad A Miklovich, Keller Williams Chervenic Rlty. MLS Now
 - $444,9994 bd2 ba2.2k sqft1772 Marwell Blvd, Hudson, OH 44236For Sale
 MLS ID #5251830, Anoop Hans, Coldwell Banker Schmidt Realty. MLS Now
 - $434,0004 bd3 ba2.7k sqft3020 Fox Burrow Dr, Stow, OH 44224For Sale
 MLS ID #5246101, Kristin Berthiaume, Keller Williams Chervenic Rlty. MLS Now
 - $415,0003 bd2 ba1.8k sqft9286 Forest Point Dr, Macedonia, OH 44056For Sale
 MLS ID #5250683, Michelle M Tyszka, EXP Realty, LLC.. MLS Now
