Welcome home to this one-owner home nestled in a desirable Munroe Falls neighborhood! Featuring 4 bedrooms and 2.5 baths, this home offers plenty of space and a comfortable layout with room to make it your own. The remodeled kitchen is a standout feature, providing a great space for cooking and gathering. Enjoy the privacy and peaceful setting of the wooded backyard, perfect for relaxing or entertaining.
While the home could use some TLC and personal touches, it offers a solid foundation and great potential for its next owner. Conveniently located just minutes from shopping, restaurants, parks, and the Stow-Munroe Falls Public Library, this home combines a quiet neighborhood setting with easy access to everyday amenities. A great opportunity to bring your vision and make this home your own!
Active
$340,000
513 Park Ridge Dr, Munroe Falls, OH 44262
4beds
2,814sqft
Single Family Residence
Built in 1986
0.35 Acres Lot
$-- Zestimate®
$121/sqft
$-- HOA
What's special
Remodeled kitchen
- 25 days
- 1,965
- 124
Likely to sell faster than
Zillow last checked:
Listing updated:
Listed by:
Samantha VonAllman s.vonallman25@gmail.com,
EXP Realty, LLC.
Source: MLS Now,MLS#: 5243581 Originating MLS: Akron Cleveland Association of REALTORS
Originating MLS: Akron Cleveland Association of REALTORSFacts & features
Interior
Bedrooms & bathrooms
- Bedrooms: 4
- Bathrooms: 3
- Full bathrooms: 2
- 1/2 bathrooms: 1
- Main level bathrooms: 1
Primary bedroom
- Description: Balcony
- Level: Second
- Dimensions: 12 x 23
Bedroom
- Description: Flooring: Carpet
- Level: Second
- Dimensions: 11 x 18
Bedroom
- Description: Flooring: Carpet
- Level: Second
- Dimensions: 11 x 12
Bedroom
- Description: Flooring: Carpet
- Level: Second
- Dimensions: 11 x 15
Primary bathroom
- Description: Flooring: Carpet
- Level: Second
- Dimensions: 9 x 9
Bathroom
- Description: Flooring: Luxury Vinyl Tile
- Level: Second
- Dimensions: 9 x 5
Dining room
- Description: Flooring: Carpet
- Level: First
- Dimensions: 11 x 11
Kitchen
- Description: Flooring: Luxury Vinyl Tile
- Level: First
- Dimensions: 20 x 10
Laundry
- Description: Flooring: Luxury Vinyl Tile
- Level: First
- Dimensions: 6 x 5
Living room
- Description: Flooring: Carpet
- Level: First
- Dimensions: 13 x 33
Office
- Description: Flooring: Carpet
- Level: First
- Dimensions: 11 x 12
Recreation
- Description: walk out basement with patio doors
- Level: Basement
- Dimensions: 13 x 32
Heating
- Forced Air, Gas
Cooling
- Central Air
Appliances
- Included: Dishwasher, Microwave, Range, Refrigerator
- Laundry: In Hall, Main Level
Features
- Basement: Partially Finished
- Number of fireplaces: 2
Interior area
- Total structure area: 2,814
- Total interior livable area: 2,814 sqft
- Finished area above ground: 2,398
- Finished area below ground: 416
Video & virtual tour
Property
Parking
- Total spaces: 2
- Parking features: Garage
- Garage spaces: 2
Features
- Levels: Two
- Stories: 2
- Patio & porch: Deck, Patio
Lot
- Size: 0.35 Acres
- Features: Wooded
Details
- Parcel number: 5801800
Construction
Type & style
- Home type: SingleFamily
- Architectural style: Colonial
- Property subtype: Single Family Residence
Materials
- Brick
- Roof: Asphalt,Fiberglass
Condition
- Year built: 1986
Utilities & green energy
- Sewer: Public Sewer
- Water: Public
Community & HOA
Community
- Subdivision: River Park Estates 1
HOA
- Has HOA: No
Location
- Region: Munroe Falls
Financial & listing details
- Price per square foot: $121/sqft
- Tax assessed value: $311,170
- Annual tax amount: $5,586
- Date on market: 9/11/2026
- Cumulative days on market: 25 days
- Listing terms: Cash,Conventional
Estimated market value
Not available
Estimated sales range
Not available
Not available
Price history
| Date | Event | Price |
|---|---|---|
| 9/11/2026 | Listed for sale | $340,000$121/sqft |
Source:  MLS Now #5243581 Report a problem MLS Now #5243581 Report a problem | ||
Public tax history
| Year | Property taxes | Tax assessment |
|---|---|---|
| 2025 | $6,182 -4.6% | $108,910 |
| 2024 | $6,481 +17% | $108,910 |
| 2023 | $5,540 +11.8% | $108,910 +26.8% |
| 2022 | $4,958 -1.2% | $85,880 |
| 2021 | $5,015 | $85,880 |
| 2020 | -- | $85,880 +9.4% |
| 2019 | $4,844 +0.5% | $78,481 +0% |
| 2018 | $4,819 +45.6% | $78,480 |
| 2017 | $3,310 | $78,480 +15.5% |
| 2016 | $3,310 | $67,970 |
| 2015 | $3,310 0% | $67,970 |
| 2014 | $3,310 -12.7% | $67,970 +5.9% |
| 2013 | $3,791 -0.2% | $64,160 |
| 2012 | $3,799 +2.9% | $64,160 0% |
| 2011 | $3,693 +10.2% | $64,166 -5.9% |
| 2010 | $3,352 | $68,166 |
| 2009 | -- | $68,166 |
| 2008 | $3,379 +3.7% | $68,166 +1.4% |
| 2007 | $3,258 +1.8% | $67,253 |
| 2006 | $3,200 +4% | $67,253 |
| 2005 | $3,078 | $67,253 +6.6% |
| 2004 | -- | $63,074 |
| 2003 | $3,024 -0.4% | $63,074 |
| 2002 | $3,036 +3.4% | $63,074 +0.7% |
| 2001 | $2,936 -0.9% | $62,623 |
| 2000 | $2,963 | $62,623 |
Find assessor info on the county website
Monthly payment
Est. payment
Payment breakdown
Explore the cost of this home by adjusting the details. Changes won't be saved.Climate risks
Neighborhood: 44262
Nearby schools
Schools provided by the listing agent
- District: Stow-Munroe Falls CS - 7714
Source: MLS Now. This data may not be complete. We recommend contacting the local school district to confirm school assignments for this home.
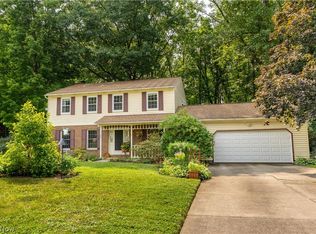
Similar homes
- $350,0004 bd2 ba2.3k sqft598 Randolph Rd, Mogadore, OH 44260For Sale
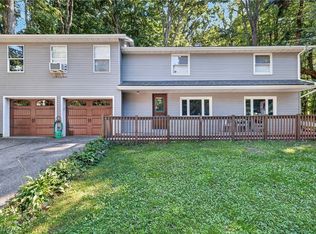 MLS ID #5242280, Brandon Buck, XRE. MLS Now
 - $444,4444 bd3 ba2.7k sqft3020 Fox Burrow Dr, Stow, OH 44224For Sale
 MLS ID #5246101, Kristin Berthiaume, Keller Williams Chervenic Rlty. MLS Now
 - $345,0003 bd2 ba2.8k sqft2473 Ranfield Rd, Mogadore, OH 44260For Sale
 MLS ID #5227188, Gloria Hunter, Howard Hanna. MLS Now
 - $510,0004 bd4 ba4k sqft1283 Windward Ln, Kent, OH 44240For Sale
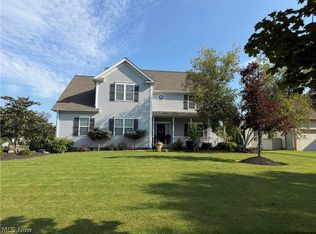 MLS ID #5249636, Joan Elflein, Ohio Broker Direct. MLS Now
