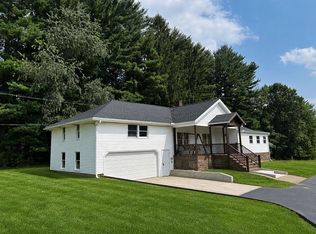
Beautiful 3-Bedroom Split-Level Home on 2.6 Acres with 30 x 40 Outbuilding!!
Welcome home to this well-maintained 3-bedroom, 2½-bath split-level home, perfectly situated on 2.6 picturesque acres offering privacy, space, and plenty of room to enjoy the outdoors. From the moment you arrive, the mature trees, expansive lawn, and long gravel drive create a peaceful country setting while still providing plenty of functional living space.
Inside, the home offers a warm and inviting layout with a spacious master suite, comfortable bedrooms, and generous gathering spaces. The lower level provides even more room to spread out with a family room equipped with a wood-burning fireplace and a recreation area with a dry bar, creating the perfect setting for entertaining, game nights, movie nights, or relaxing with family and friends.
Step outside to enjoy the home's beautiful multi-tiered deck, an ideal spot for outdoor dining, entertaining, or simply taking in the peaceful surroundings. With 2.6 acres, there's plenty of space for gardening, recreation, pets, or enjoying the privacy of your own property.
A major bonus is the heated 30' x 40' outbuilding with 10-foot ceilings, electricity, and water. Whether you need a workshop, hobby space, storage for equipment and recreational toys, or a place to pursue your favorite projects, this versatile building offers tremendous functionality year-round.
The combination of 2.6 acres, a spacious split-level home, master suite, lower-level recreation and family rooms, dry bar, multi-tiered deck, and heated 30' x 40' outbuilding makes this property a fantastic opportunity for those looking for room, privacy, and versatility.
There is so much to appreciate here—come see how this property can fit the way you live!
Active
$385,000
Ravenna, OH 44266
3beds
2,088sqft
Single Family Residence
Built in 1991
2.64 Acres Lot
$-- Zestimate®
$184/sqft
$-- HOA
What's special
Long gravel driveComfortable bedroomsWarm and inviting layoutBeautiful multi-tiered deckSpacious master suiteMature treesGenerous gathering spaces
- 18 hours
- 190
- 12
Zillow last checked:
Listing updated:
Listed by:
Mandi K Baumgardner 330-352-6750 anna@pathwayoh.com,
Pathway Real Estate
Source: MLS Now,MLS#: 5240710 Originating MLS: Akron Cleveland Association of REALTORS
Originating MLS: Akron Cleveland Association of REALTORSFacts & features
Interior
Bedrooms & bathrooms
- Bedrooms: 3
- Bathrooms: 3
- Full bathrooms: 2
- 1/2 bathrooms: 1
Heating
- Baseboard, Fireplace(s), Heat Pump
Cooling
- Central Air, Ceiling Fan(s), Heat Pump
Appliances
- Included: Dryer, Dishwasher, Disposal, Range, Refrigerator, Water Softener, Washer
Features
- Built-in Features, Granite Counters, Recessed Lighting, Bar, Natural Woodwork
- Basement: Unfinished,Sump Pump
- Number of fireplaces: 1
- Fireplace features: Wood Burning Stove, Wood Burning
Interior area
- Total structure area: 2,088
- Total interior livable area: 2,088 sqft
- Finished area above ground: 2,088
Video & virtual tour
Property
Parking
- Total spaces: 10
- Parking features: Attached, Detached, Garage, Heated Garage, Oversized
- Attached garage spaces: 10
Features
- Levels: Three Or More,Multi/Split
- Patio & porch: Deck
- Exterior features: Private Yard
- Has spa: Yes
- Spa features: Hot Tub
- Has view: Yes
- View description: Rural
Lot
- Size: 2.64 Acres
- Features: Private
Details
- Additional structures: Outbuilding
- Parcel number: 330570000001004
- Special conditions: Standard
Construction
Type & style
- Home type: SingleFamily
- Architectural style: Split Level
- Property subtype: Single Family Residence
Materials
- Vinyl Siding
- Roof: Shingle
Condition
- Year built: 1991
Details
- Builder name: Andersen
Utilities & green energy
- Sewer: Septic Tank
- Water: Well
Community & HOA
Community
- Subdivision: Jennifer Acres
HOA
- Has HOA: No
Location
- Region: Ravenna
Financial & listing details
- Price per square foot: $184/sqft
- Annual tax amount: $3,514
- Date on market: 8/29/2026
- Cumulative days on market: 1 day
- Listing terms: Cash,Conventional,FHA,VA Loan
Estimated market value
Not available
Estimated sales range
Not available
Not available
Price history
| Date | Event | Price |
|---|---|---|
| 8/29/2026 | Listed for sale | $385,000$184/sqft |
Source:  MLS Now #5240710 Report a problem MLS Now #5240710 Report a problem | ||
Public tax history
| Year | Property taxes | Tax assessment |
|---|---|---|
| 2025 | $3,671 +4% | $91,010 |
| 2024 | $3,528 +13.6% | $91,010 +24.6% |
| 2023 | $3,105 -1.1% | $73,050 |
| 2022 | $3,139 -0.7% | $73,050 |
| 2021 | $3,161 +14.2% | $73,050 +20.8% |
| 2020 | $2,769 +1.5% | $60,450 |
| 2019 | $2,728 +10.1% | $60,450 +13.3% |
| 2018 | $2,479 | $53,350 |
| 2017 | $2,479 +1.4% | $53,350 |
| 2016 | $2,444 -0.2% | $53,350 |
| 2015 | $2,449 -3.1% | $53,350 |
| 2014 | $2,527 +1.1% | $53,350 |
| 2013 | $2,500 +0.5% | $53,350 |
| 2012 | $2,487 +6.3% | $53,350 -6.1% |
| 2011 | $2,341 -0.2% | $56,810 |
| 2010 | $2,346 +0.3% | $56,810 |
| 2009 | $2,338 | $56,810 |
| 2008 | $2,338 +10.1% | $56,810 |
| 2005 | $2,122 -0.1% | -- |
| 2004 | $2,125 +3.1% | -- |
| 2003 | $2,060 +6% | -- |
| 2002 | $1,944 -53.9% | -- |
| 2001 | $4,215 +1.4% | -- |
| 2000 | $4,155 +14.3% | -- |
| 1999 | $3,635 | -- |
Monthly payment
Est. payment
Payment breakdown
Explore the cost of this home by adjusting the details. Changes won't be saved.Climate risks
Neighborhood: 44266
Nearby schools
Schools provided by the listing agent
- District: Crestwood LSD - 6702
Source: MLS Now. This data may not be complete. We recommend contacting the local school district to confirm school assignments for this home.
Similar homes
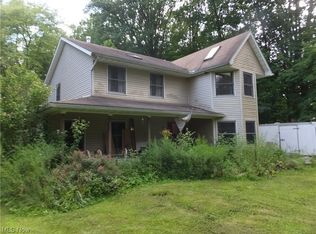
- $360,0003 bd2 ba1.6k sqft7478 Smalley Rd, Windham, OH 44288For Sale
 MLS ID #5237901, Holly Zingale, Howard Hanna. MLS Now
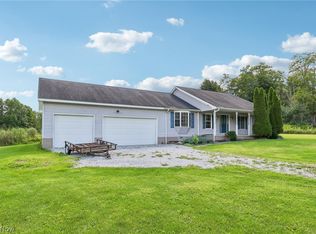
 - $369,9003 bd4 ba2.8k sqft803 Collins Pond Dr, Ravenna, OH 44266For Sale
 MLS ID #5238122, Amanda Mercier, EXP Realty, LLC.. MLS Now
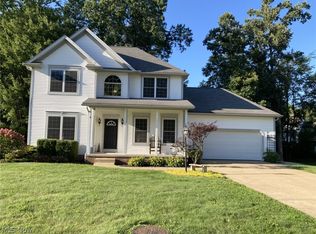
 - $359,9003 bd3 ba1.7k sqft4049 Timber Run, Ravenna, OH 44266For Sale
 MLS ID #5233795, Nicholas J Huscroft, Chosen Real Estate Group. MLS Now
 - $335,0004 bd2 ba1.6k sqft3094 Lovers Ln, Ravenna, OH 44266For Sale By Owner