YOUR WOODLAND RETREAT AWAITS! Tucked away on 14.21 beautiful acres, this solid all-brick ranch offers an incredible combination of privacy, space and convenience just minutes from Ravenna.
A winding drive leads through the trees and opens to a private, park-like setting surrounding this spacious 2,009 sq. ft. ranch. Inside, you'll immediately notice the generously sized rooms and comfortable, easy-flowing floor plan. The bright living room features a large picture window and wood-burning fireplace, creating a warm gathering space for family and friends.
The kitchen offers abundant cabinetry, plenty of workspace and bar seating adjoining the dining area. The oversized primary suite provides a true retreat with a bay window, generous closet space and convenient access to the bath. Two additional bedrooms complete the main level, with plenty of flexibility for a home office or guest room.
And there's even more space downstairs! The partially finished basement expands the home's possibilities with a large recreation/family room, bar area, home gym or hobby space, additional full bath and laundry area—ideal for entertaining or creating separate activity spaces.
Outside is where this property truly shines. With 14.21 acres of wooded privacy, expansive lawn areas and plenty of room to explore, you'll feel tucked away from it all while remaining convenient to shopping, dining, downtown Ravenna and major routes.
Solid brick construction. 2,009 sq. ft. ranch. 14.21 acres. Large rooms. Partially finished basement. Incredible privacy. A rare opportunity for buyers looking for space, acreage and a home surrounded by nature.
Active
Price cut: $22.1K (10/5)
$464,900
6543 State Route 14, Ravenna, OH 44266
3beds
2,756sqft
Single Family Residence
Built in 1960
14.21 Acres Lot
$-- Zestimate®
$169/sqft
$-- HOA
What's special
All-brick ranchSolid brick constructionPrivate park-like settingPartially finished basementComfortable easy-flowing floor planPlenty of workspaceLarge picture window
- 55 days
- 1,473
- 131
Zillow last checked:
Listing updated:
Listed by:
Yvonne L Smith 330-565-4933 yvonne.smith@brokerssold.com,
Brokers Realty Group
Source: MLS Now,MLS#: 5237692 Originating MLS: Youngstown Columbiana Association of REALTORS
Originating MLS: Youngstown Columbiana Association of REALTORSFacts & features
Interior
Bedrooms & bathrooms
- Bedrooms: 3
- Bathrooms: 2
- Full bathrooms: 2
- Main level bathrooms: 2
- Main level bedrooms: 3
Primary bedroom
- Description: Flooring: Luxury Vinyl Tile
- Level: First
- Dimensions: 24 x 13
Bedroom
- Description: Flooring: Wood
- Level: First
- Dimensions: 13 x 16
Bedroom
- Description: Flooring: Wood
- Level: First
- Dimensions: 14 x 13
Eat in kitchen
- Description: Flooring: Ceramic Tile
- Level: First
- Dimensions: 31 x 10
Laundry
- Level: Lower
- Dimensions: 15 x 8
Living room
- Description: Flooring: Wood
- Features: Fireplace
- Level: First
- Dimensions: 24 x 15
Recreation
- Description: Flooring: Linoleum
- Features: Fireplace
- Level: Lower
- Dimensions: 50 x 15
Workshop
- Level: Lower
- Dimensions: 25 x 13
Heating
- Forced Air, Gas, Hot Water, Steam
Cooling
- Central Air
Features
- Basement: Full
- Number of fireplaces: 2
Interior area
- Total structure area: 2,756
- Total interior livable area: 2,756 sqft
- Finished area above ground: 2,006
- Finished area below ground: 750
Video & virtual tour
Property
Parking
- Total spaces: 2
- Parking features: Attached, Garage, Unpaved
- Attached garage spaces: 2
Accessibility
- Accessibility features: None
Features
- Levels: One
- Stories: 1
Lot
- Size: 14.21 Acres
- Features: Irregular Lot
Details
- Additional parcels included: 293210000175000
- Parcel number: 293240000044000
- Special conditions: Standard
Construction
Type & style
- Home type: SingleFamily
- Architectural style: Conventional,Ranch
- Property subtype: Single Family Residence
Materials
- Brick
- Roof: Asphalt,Fiberglass
Condition
- Year built: 1960
Utilities & green energy
- Sewer: Septic Tank
- Water: Well
Community & HOA
Community
- Subdivision: Ravenna
HOA
- Has HOA: No
Location
- Region: Ravenna
Financial & listing details
- Price per square foot: $169/sqft
- Tax assessed value: $340,200
- Annual tax amount: $6,772
- Date on market: 8/20/2026
- Cumulative days on market: 56 days
- Listing terms: Cash,Conventional
Estimated market value
Not available
Estimated sales range
Not available
Not available
Price history
| Date | Event | Price |
|---|---|---|
| 10/5/2026 | Price change | $464,900-4.5%$169/sqft |
Source:  MLS Now #5237692 Report a problem MLS Now #5237692 Report a problem | ||
| 8/20/2026 | Listed for sale | $487,000+27.2%$177/sqft |
Source: MLS Now #5237692 Report a problem | ||
| 7/13/2023 | Sold | $383,000-4%$139/sqft |
Source: MLS Now #4461749 Report a problem | ||
| 6/5/2023 | Pending sale | $399,000$145/sqft |
Source: MLS Now #4461749 Report a problem | ||
| 5/26/2023 | Listed for sale | $399,000+90%$145/sqft |
Source: MLS Now #4461749 Report a problem | ||
| 3/22/2006 | Sold | $210,000+366.7%$76/sqft |
Source: Public Record Report a problem | ||
| 11/14/2005 | Sold | $45,000-60.3%$16/sqft |
Source: Public Record Report a problem | ||
| 4/26/2001 | Sold | $113,334$41/sqft |
Source: Public Record Report a problem | ||
Public tax history
| Year | Property taxes | Tax assessment |
|---|---|---|
| 2025 | $5,981 +14.8% | $119,080 |
| 2024 | $5,208 +34.8% | $119,080 +58.7% |
| 2023 | $3,862 +0.5% | $75,050 |
| 2022 | $3,843 +1.1% | $75,050 |
| 2021 | $3,800 +6% | $75,050 +20% |
| 2020 | $3,587 -0.1% | $62,520 |
| 2019 | $3,591 -5.5% | $62,520 +0.3% |
| 2018 | $3,799 | $62,340 |
| 2017 | $3,799 +9.3% | $62,340 |
| 2016 | $3,476 -0.1% | $62,340 |
| 2015 | $3,480 -0.8% | $62,340 |
| 2014 | $3,509 +0.6% | $62,340 |
| 2013 | $3,489 +0.6% | $62,340 |
| 2012 | $3,469 +17.6% | $62,340 +10.1% |
| 2011 | $2,950 +3.1% | $56,640 |
| 2010 | $2,862 +0.2% | $56,640 |
| 2009 | $2,856 | $56,640 |
| 2008 | $2,856 | $56,640 -5% |
| 2007 | -- | $59,610 |
| 2005 | $2,535 +12% | -- |
| 2004 | $2,264 +3% | -- |
| 2003 | $2,199 +3.9% | -- |
| 2002 | $2,117 -54.2% | -- |
| 2001 | $4,624 +0.5% | -- |
| 2000 | $4,602 +6.7% | -- |
| 1999 | $4,314 | -- |
Find assessor info on the county website
Monthly payment
Est. payment
Payment breakdown
Explore the cost of this home by adjusting the details. Changes won't be saved.Climate risks
Neighborhood: 44266
Nearby schools
Schools provided by the listing agent
- District: Ravenna CSD - 6706
Source: MLS Now. This data may not be complete. We recommend contacting the local school district to confirm school assignments for this home.
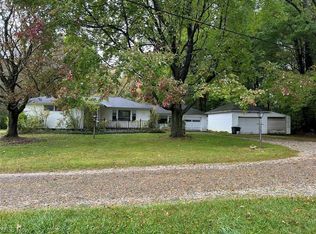
Similar homes
- $449,0004 bd4 ba3.3k sqft952 Ravenna Rd, Kent, OH 44240For Sale
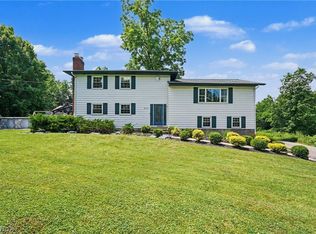 MLS ID #5223683, Cheryl Nash, Keller Williams Chervenic Rlty. MLS Now
 - $479,9004 bd3 ba3.2k sqft7671 W Lake Blvd, Kent, OH 44240For Sale
 MLS ID #5240853, John A Williams, RE/MAX Edge Realty. MLS Now
 - $449,9004 bd4 ba3.2k sqft6549 Waterloo Rd, Atwater, OH 44201For Sale
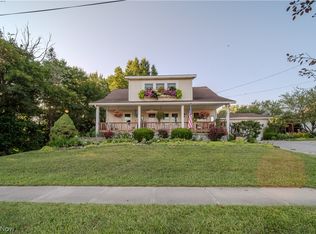 MLS ID #5228228, Susan E White, Howard Hanna. MLS Now
 - $400,0003 bd3 ba2.8k sqft12945 Chamberlain Rd, Aurora, OH 44202For Sale
 MLS ID #5248555, Barbara Kachenko, RE/MAX Haven Realty. MLS Now
