Welcome to this beautifully maintained ranch situated on 11.6 acres with over 1,100 feet of frontage on Painesville Warren State Rd. and nearly 900 feet on Doty East Rd. This property has so much to offer, including a fully stocked pond with a dock, perfect for fishing or kayaking, plus plenty of space for a mini farm or horse property.
Inside, you’ll find 4 bedrooms and 3.5 baths, including a spacious primary suite with a private bath, jetted tub and skylight. The living room features a skylight and opens to the morning room and large 26x14 deck. An addition completed in 2003 added nearly 500 sq. ft. of handicap-accessible living space with a full bath, bedroom and living area, perfect for an in-law suite, teen suite or additional living space.
The oversized 4-car attached garage is heated and includes hot and cold water, a drain and plenty of storage. The property also features a whole-house generator, enclosed 3-season room, fenced-in backyard, carport and multiple storage sheds. The full basement offers tons of additional storage, a 26x25 utility room and a huge 47x15 recreation room with a wood-burning fireplace.
Updates include two hot water tanks and water treatment system, toilets, refurbished deck and fenced backyard, garage door, garage opener, carpet and kitchen flooring and more.
Move in ready with beautiful acreage, a stocked pond, whole-house generator and an incredible amount of space, this property truly has so much to offer!
Active
Price cut: $15K (9/24)
$510,000
4180 Doty East Rd, Southington, OH 44470
4beds
2,781sqft
Single Family Residence
Built in 1992
11.6 Acres Lot
$-- Zestimate®
$183/sqft
$-- HOA
What's special
- 10 days
- 711
- 56
Zillow last checked:
Listing updated:
Listed by:
John N Eaton 330-219-5758 johneaton@howardhanna.com,
Howard Hanna,
Brittany Georgalas 330-240-4604,
Howard Hanna
Source: MLS Now,MLS#: 5244770Originating MLS: Youngstown Columbiana Association of REALTORS
Facts & features
Interior
Bedrooms & bathrooms
- Bedrooms: 4
- Bathrooms: 4
- Full bathrooms: 3
- 1/2 bathrooms: 1
- Main level bathrooms: 4
- Main level bedrooms: 4
Primary bedroom
- Features: Window Treatments
- Level: First
- Dimensions: 16 x 12
Bedroom
- Features: Window Treatments
- Level: First
- Dimensions: 11 x 10
Bedroom
- Features: Window Treatments
- Level: First
- Dimensions: 12 x 11
Bedroom
- Features: Window Treatments
- Level: First
- Dimensions: 9 x 9
Primary bathroom
- Description: Flooring: Luxury Vinyl Tile
- Level: First
- Dimensions: 10 x 9
Bathroom
- Description: Flooring: Luxury Vinyl Tile
- Level: First
- Dimensions: 7 x 5
Bathroom
- Description: Flooring: Luxury Vinyl Tile
- Level: First
- Dimensions: 12 x 7
Dining room
- Description: Flooring: Luxury Vinyl Tile
- Features: Wet Bar
- Level: First
- Dimensions: 18 x 11
Kitchen
- Description: Flooring: Luxury Vinyl Tile
- Features: Window Treatments
- Level: First
- Dimensions: 13 x 12
Laundry
- Description: Flooring: Luxury Vinyl Tile
- Level: First
- Dimensions: 6 x 4
Living room
- Features: Fireplace, Window Treatments
- Level: First
- Dimensions: 19 x 16
Recreation
- Features: Fireplace
- Level: Lower
- Dimensions: 47 x 15
Sitting room
- Description: Flooring: Ceramic Tile
- Level: First
- Dimensions: 19 x 13
Sunroom
- Description: Flooring: Other
- Level: First
- Dimensions: 12 x 10
Utility room
- Description: Flooring: Other
- Level: Lower
- Dimensions: 26 x 25
Heating
- Forced Air, Fireplace(s), Gas, Wood
Cooling
- Central Air
Appliances
- Included: Dishwasher, Range, Refrigerator
Features
- Jetted Tub
- Basement: Crawl Space,Full,Partially Finished,Sump Pump
- Number of fireplaces: 2
- Fireplace features: Wood Burning
Interior area
- Total structure area: 2,781
- Total interior livable area: 2,781 sqft
- Finished area above ground: 2,076
- Finished area below ground: 705
Video & virtual tour
Property
Parking
- Parking features: Attached, Carport, Drain, Electricity, Garage, Garage Door Opener, Heated Garage, Paved, Water Available
- Attached garage spaces: 4
- Carport spaces: 1
- Covered spaces: 5
Features
- Levels: One
- Stories: 1
- Patio & porch: Deck, Enclosed, Patio, Porch
- Exterior features: Dock
- Fencing: Chain Link,Partial
- Has view: Yes
- View description: Trees/Woods, Water
- Has water view: Yes
- Water view: Water
Lot
- Size: 11.6 Acres
- Dimensions: 898 x IRR
- Features: Corner Lot, Horse Property, Irregular Lot, Pond on Lot, Wooded
Details
- Additional structures: Carport(s), Shed(s)
- Additional parcels included: 57119849
- Parcel number: 57119746
- Horses can be raised: Yes
Construction
Type & style
- Home type: SingleFamily
- Architectural style: Ranch
- Property subtype: Single Family Residence
Materials
- Vinyl Siding
- Roof: Asphalt,Fiberglass
Condition
- Year built: 1992
Utilities & green energy
- Sewer: Septic Tank
- Water: Cistern
Community & HOA
HOA
- Has HOA: No
Location
- Region: Southington
Financial & listing details
- Price per square foot: $183/sqft
- Tax assessed value: $286,300
- Annual tax amount: $4,849
- Date on market: 9/16/2026
- Cumulative days on market: 10 days
- Listing agreement: Exclusive Right To Sell
- Listing terms: Cash,Conventional,FHA,VA Loan
Estimated market value
Not available
Estimated sales range
Not available
Not available
Price history
| Date | Event | Price |
|---|---|---|
| 9/24/2026 | Price change | $510,000-2.9%$183/sqft |
Source: MLS Now #5244770 Report a problem | ||
| 9/16/2026 | Listed for sale | $525,000+58.1%$189/sqft |
Source: MLS Now #5244770 Report a problem | ||
| 8/18/2021 | Sold | $332,000-17%$119/sqft |
Source:  MLS Now #4290909 Report a problem MLS Now #4290909 Report a problem | ||
| 8/11/2021 | Pending sale | $399,900$144/sqft |
Source: MLS Now #4290909 Report a problem | ||
| 7/9/2021 | Contingent | $399,900$144/sqft |
Source: MLS Now #4290909 Report a problem | ||
| 7/1/2021 | Listed for sale | $399,900$144/sqft |
Source: MLS Now #4290909 Report a problem | ||
Public tax history
| Year | Property taxes | Tax assessment |
|---|---|---|
| 2025 | $4,161 +0.7% | $100,210 |
| 2024 | $4,131 +3.9% | $100,210 |
| 2023 | $3,977 +21% | $100,210 +37.3% |
| 2022 | $3,286 -0.4% | $72,980 |
| 2021 | $3,298 -0.4% | $72,980 |
| 2020 | $3,313 +7% | $72,980 +13.8% |
| 2019 | $3,096 +0.5% | $64,120 |
| 2018 | $3,079 +1.6% | $64,120 |
| 2017 | $3,031 -0.1% | $64,120 -0.3% |
| 2016 | $3,035 +0.1% | $64,330 |
| 2015 | $3,034 -0.9% | $64,330 |
| 2014 | $3,060 -0.3% | $64,330 |
| 2013 | $3,070 +0% | $64,330 |
| 2012 | $3,069 -0.2% | $64,330 -3.7% |
| 2010 | $3,076 +0.6% | $66,780 |
| 2009 | $3,057 +0.4% | $66,780 |
| 2008 | $3,043 -4.5% | -- |
| 2007 | $3,186 +21.2% | -- |
| 2006 | $2,630 +1.8% | -- |
| 2005 | $2,584 +24.1% | $66,780 |
| 2004 | $2,082 -0.7% | -- |
| 2003 | $2,097 +1.3% | -- |
| 2002 | $2,069 +5.6% | -- |
| 2001 | $1,959 +0% | -- |
| 2000 | $1,959 | -- |
Find assessor info on the county website
Monthly payment
Est. payment
Payment breakdown
Explore the cost of this home by adjusting the details. Changes won't be saved.Climate risks
Neighborhood: 44470
Nearby schools
Schools provided by the listing agent
- District: Southington LSD - 7819
Source: MLS Now. This data may not be complete. We recommend contacting the local school district to confirm school assignments for this home.

Similar homes
- $550,0004 bd3 ba4k sqft4493 Shanks Phalanx Rd, Southington, OH 44470For Sale
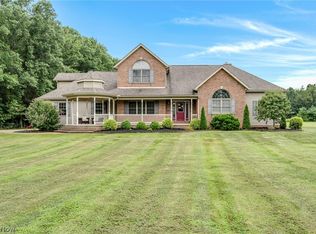 MLS ID #5236659, Lauren Falasca, Keller Williams Chervenic Rlty. MLS Now
 - $599,3634 bd3 ba1.8k sqft4085 Herner County Line Rd, Southington, OH 44470For Sale
 MLS ID #5221661, Melissa A Palmer, Brokers Realty Group. MLS Now
 - $330,0003 bd2 ba2.7k sqft4146 Barclay Messerly Rd, Southington, OH 44470For Sale
 MLS ID #5244341, Cole Belter, RE/MAX Crossroads Properties. MLS Now
 - $668,0005 bd2 ba2.4k sqft4250 Herr Fieldhouse Rd, Southington, OH 44470For Sale
 MLS ID #5215166, Mary A Markulis, The Agency Cleveland Northcoast. MLS Now
