Quality craftsmanship and timeless character define this custom-built Hecker home on approximately 2.5 acres in Howland School District. A picturesque pond with fountain, wraparound driveway, brick exterior and beautiful landscaping create an impressive setting. Inside, exceptional craftsmanship includes thick oak trim, six-panel doors, raised-panel wainscoting, hardwood floors, crown and dentil molding, coffered ceilings and custom woodwork throughout. Italian marble-like tile flows through the foyer, kitchen, main-floor hallway and baths. The spacious eat-in kitchen offers wood cabinetry, granite countertops and backsplash, stainless appliances, built-in electric cooktop, large pantry with pull-out storage and a vaulted ceiling with exposed wood beams. The family room features a gas fireplace, custom mantel and coffered ceiling, while the formal dining room and private office showcase additional hardwood and detailed woodwork. First-floor laundry, pantry and half bath add convenience. A private main-level in-law suite includes its own living area, kitchenette with granite counters, bedroom with double closets and full bath with custom tiled walk-in shower. Upstairs, the impressive primary suite features a spa-inspired bath with raised jetted tub, double granite vanity, oversized tiled walk-in shower with seating and niches, private water closet with skylight and large walk-in closet with built-ins. Two additional spacious bedrooms, another full bath and open loft complete the second floor. Additional features include a 3-car garage with insulated 10-ft doors, covered rear patio, full basement, 200-amp service, two high-efficiency furnaces, power-vented hot water tank, vinyl windows, public water, septic, sump pump, storage shed and 50-year shingle roof. A truly distinctive home with craftsmanship difficult to duplicate today.
Active
Price cut: $99 (9/23)
$599,900
2412 E Pointe Dr SE, Warren, OH 44484
5beds
3,356sqft
Single Family Residence
Built in 1997
2.48 Acres Lot
$-- Zestimate®
$179/sqft
$-- HOA
What's special
- 25 days
- 1,369
- 105
Likely to sell faster than
Zillow last checked:
Listing updated:
Listed by:
Danny Duvall 330-883-0040 danny.duvall@brokerssold.com,
Brokers Realty Group
Source: MLS Now,MLS#: 5247299 Originating MLS: Youngstown Columbiana Association of REALTORS
Originating MLS: Youngstown Columbiana Association of REALTORSFacts & features
Interior
Bedrooms & bathrooms
- Bedrooms: 5
- Bathrooms: 4
- Full bathrooms: 3
- 1/2 bathrooms: 1
- Main level bathrooms: 2
- Main level bedrooms: 2
Heating
- Forced Air, Gas
Cooling
- Central Air
Appliances
- Included: Dryer, Dishwasher, Microwave, Range, Refrigerator, Washer
- Laundry: Main Level
Features
- Ceiling Fan(s), Chandelier, Crown Molding, Coffered Ceiling(s), Double Vanity, Eat-in Kitchen, Granite Counters, High Ceilings, In-Law Floorplan, Pantry, Recessed Lighting, Storage, Walk-In Closet(s), Jetted Tub
- Basement: Full,Sump Pump
- Number of fireplaces: 1
- Fireplace features: Family Room, Gas
Interior area
- Total structure area: 3,356
- Total interior livable area: 3,356 sqft
- Finished area above ground: 3,356
Video & virtual tour
Property
Parking
- Total spaces: 3
- Parking features: Attached, Circular Driveway, Driveway, Garage
- Attached garage spaces: 3
Features
- Levels: Two
- Stories: 2
- Patio & porch: Covered
- Has view: Yes
- View description: Pond
- Has water view: Yes
- Water view: Pond
Lot
- Size: 2.48 Acres
- Dimensions: 2.48
- Features: Private, Pond on Lot, Wooded
Details
- Additional structures: Shed(s)
- Parcel number: 28901040
Construction
Type & style
- Home type: SingleFamily
- Architectural style: Conventional
- Property subtype: Single Family Residence
Materials
- Brick
- Foundation: Block
- Roof: Asphalt,Fiberglass
Condition
- Year built: 1997
Utilities & green energy
- Sewer: Septic Tank
- Water: Public
Community & HOA
Community
- Security: Security System, Smoke Detector(s)
- Subdivision: East Pointe Heights
HOA
- Has HOA: No
Location
- Region: Warren
Financial & listing details
- Price per square foot: $179/sqft
- Tax assessed value: $515,700
- Annual tax amount: $9,634
- Date on market: 9/23/2026
- Cumulative days on market: 102 days
- Listing terms: Cash,Conventional,FHA,VA Loan
Estimated market value
Not available
Estimated sales range
Not available
Not available
Price history
| Date | Event | Price |
|---|---|---|
| 9/23/2026 | Price change | $599,9000%$179/sqft |
Source:  MLS Now #5247299 Report a problem MLS Now #5247299 Report a problem | ||
| 9/5/2026 | Price change | $599,999-4%$179/sqft |
Source: MLS Now #5225367 Report a problem | ||
| 7/7/2026 | Listed for sale | $624,900+56.2%$186/sqft |
Source: MLS Now #5225367 Report a problem | ||
| 11/18/2019 | Sold | $400,000+0%$119/sqft |
Source: Public Record Report a problem | ||
| 7/22/2019 | Listed for sale | $399,900+1042.6%$119/sqft |
Source: Howard Hanna #4117385 Report a problem | ||
| 12/21/1995 | Sold | $35,000$10/sqft |
Source: Public Record Report a problem | ||
Public tax history
| Year | Property taxes | Tax assessment |
|---|---|---|
| 2025 | $9,634 +1.8% | $180,500 +1.1% |
| 2024 | $9,465 -0.4% | $178,540 |
| 2023 | $9,506 +20.4% | $178,540 +42.6% |
| 2022 | $7,893 +2.4% | $125,200 |
| 2021 | $7,711 -0.4% | $125,200 |
| 2020 | $7,741 +2.3% | $125,200 +8% |
| 2019 | $7,568 +12.9% | $115,920 +8.1% |
| 2018 | $6,701 +11.2% | $107,240 |
| 2017 | $6,027 +12.3% | $107,240 +15.6% |
| 2016 | $5,364 +2.5% | $92,750 |
| 2015 | $5,231 +3.6% | $92,750 |
| 2014 | $5,049 +0.6% | $92,750 |
| 2013 | $5,019 +0.2% | $92,750 |
| 2012 | $5,009 +4.2% | $92,750 |
| 2011 | $4,809 -2.5% | $92,750 -8.6% |
| 2010 | $4,931 +0.2% | $101,430 |
| 2009 | $4,921 +0.2% | $101,430 |
| 2008 | $4,908 +3.4% | -- |
| 2007 | $4,748 -0.3% | -- |
| 2006 | $4,764 -30.6% | -- |
| 2005 | $6,866 +60.9% | $101,430 |
| 2004 | $4,266 -0.6% | -- |
| 2003 | $4,293 +13% | -- |
| 2002 | $3,798 +9.7% | -- |
| 2001 | $3,462 +2.2% | -- |
| 2000 | $3,388 | -- |
Find assessor info on the county website
Monthly payment
Est. payment
Payment breakdown
Explore the cost of this home by adjusting the details. Changes won't be saved.Climate risks
Neighborhood: 44484
Nearby schools
Schools provided by the listing agent
- District: Howland LSD - 7808
Source: MLS Now. This data may not be complete. We recommend contacting the local school district to confirm school assignments for this home.


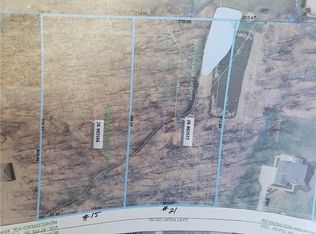
Similar homes
- $575,0004 bd4 ba4.2k sqft2717 Niles Vienna Rd, Niles, OH 44446For Sale
 MLS ID #5240960, Matthew Jones, Zamarelli Realty, LLC. MLS Now
 - $549,0004 bd4 ba4.8k sqft1755 Brittainy Oaks Trl NE, Warren, OH 44484For Sale
 MLS ID #5238729, David F Zamarelli, William Zamarelli, Inc.. MLS Now
 - $475,0004 bd4 ba3k sqft9540 Falcon Trak NE, Warren, OH 44484For Sale
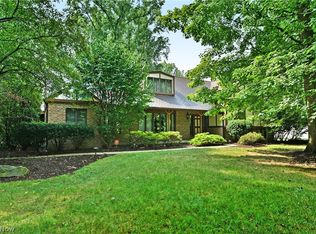 MLS ID #5235371, Melissa A Palmer, Brokers Realty Group. MLS Now
 - $425,0004 bd3 ba2.7k sqft1337 Springwood Trce SE, Warren, OH 44484For Sale
 MLS ID #5239916, Kim Dobson, Russell Real Estate Services. MLS Now
