Welcome home to this spacious 5-bedroom, 3-bath home tucked away on a quiet cul-de-sac in McDonald, located in Austintown Township. Offering nearly 3,800 sq ft of living space on 1.85 acres, this property provides privacy, beautiful landscaping, and a peaceful wooded setting with trails throughout the backyard.
The main level features a first-floor master additional bedrooms, first-floor laundry, cathedral ceilings, a gas fireplace, and a bright sunroom with wiring already in place, perfect for entertaining or relaxing. The upper level offers a private in-law suite with its own kitchenette, bedroom, walk-in closet, and living space, making it ideal for extended family, guests, or additional flexibility.
Outside, enjoy a fully fenced yard, patio area, new concrete driveway, two-car attached garage, and a three-car detached garage with workshop space, vehicle lift, and compressor. With plenty of space, privacy, and versatility, this unique property offers endless possibilities and is ready for its next owner!
Active
Price cut: $5K (7/24)
$410,000
242 Elvira Ct, Mc Donald, OH 44437
5beds
3,860sqft
:
Get pre-qualified$2,835/mo
Single Family Residence
Built in 1950
1.85 Acres Lot
$-- Zestimate®
$106/sqft
$-- HOA
What's special
Gas fireplaceFully fenced yardBeautiful landscapingTwo-car attached garageFirst-floor masterFirst-floor laundryCathedral ceilings
- 25 days |
- 2,164 |
- 111 |
Zillow last checked:
Listing updated:
Listed by:
Tyria Burns 724-685-1823 tyriaburns.CENTURY21@gmail.com,
CENTURY 21 Lakeside Realty
Source: MLS Now,MLS#: 5227654 Originating MLS: Youngstown Columbiana Association of REALTORS
Originating MLS: Youngstown Columbiana Association of REALTORSFacts & features
Interior
Bedrooms & bathrooms
- Bedrooms: 5
- Bathrooms: 3
- Full bathrooms: 3
- Main level bathrooms: 2
- Main level bedrooms: 3
Primary bedroom
- Features: Primary Downstairs
- Level: First
- Dimensions: 12 x 14
Bedroom
- Level: First
- Dimensions: 11 x 12
Bedroom
- Level: Second
- Dimensions: 14 x 18
Bedroom
- Level: First
- Dimensions: 10 x 11
Bedroom
- Features: Walk-In Closet(s)
- Level: Second
- Dimensions: 18 x 12
Other
- Level: Second
- Dimensions: 13 x 12
Entry foyer
- Level: First
- Dimensions: ND x ND
Laundry
- Level: First
- Dimensions: ND x ND
Living room
- Features: Breakfast Bar, Cathedral Ceiling(s), Fireplace
- Level: First
- Dimensions: 30 x 20
Sunroom
- Features: Sound System, Wired for Sound
- Level: First
- Dimensions: ND x ND
Workshop
- Level: First
- Dimensions: 36 x 60
Heating
- Baseboard, Fireplace(s), Heat Pump, Hot Water, Steam
Cooling
- Central Air
Appliances
- Laundry: In Bathroom, Main Level
Features
- Has basement: No
- Number of fireplaces: 1
- Fireplace features: Gas
Interior area
- Total structure area: 3,860
- Total interior livable area: 3,860 sqft
- Finished area above ground: 3,860
Video & virtual tour
Property
Parking
- Total spaces: 5
- Parking features: Attached, Driveway, Detached, Garage
- Attached garage spaces: 5
Features
- Levels: Two
- Stories: 2
- Patio & porch: Patio
- Fencing: Chain Link,Fenced
Lot
- Size: 1.85 Acres
- Features: Cul-De-Sac
Details
- Parcel number: 480720012.000
Construction
Type & style
- Home type: SingleFamily
- Architectural style: Conventional
- Property subtype: Single Family Residence
Materials
- Brick
- Roof: Asphalt
Condition
- Year built: 1950
Utilities & green energy
- Sewer: Septic Tank
- Water: Public
Community & HOA
Community
- Subdivision: Dipiero 01
HOA
- Has HOA: No
Location
- Region: Mc Donald
Financial & listing details
- Price per square foot: $106/sqft
- Tax assessed value: $243,530
- Annual tax amount: $4,092
- Date on market: 7/15/2026
- Cumulative days on market: 26 days
- Listing terms: Cash,Conventional,FHA,VA Loan
Estimated market value
Not available
Estimated sales range
Not available
Not available
Price history
| Date | Event | Price |
|---|---|---|
| 7/24/2026 | Price change | $410,000-1.2%$106/sqft |
Source:  MLS Now #5227654 Report a problem MLS Now #5227654 Report a problem | ||
| 7/15/2026 | Listed for sale | $415,000+16.9%$108/sqft |
Source: MLS Now #5227654 Report a problem | ||
| 12/23/2024 | Sold | $355,000-11.2%$92/sqft |
Source: MLS Now #5035646 Report a problem | ||
| 9/4/2024 | Contingent | $399,900$104/sqft |
Source: MLS Now #5035646 Report a problem | ||
| 6/3/2024 | Price change | $399,900-9.1%$104/sqft |
Source: MLS Now #5035646 Report a problem | ||
| 5/23/2024 | Listed for sale | $439,900$114/sqft |
Source: MLS Now #5035646 Report a problem | ||
| 5/8/2024 | Listing removed | -- |
Source: MLS Now #5035646 Report a problem | ||
| 5/4/2024 | Listed for sale | $439,900$114/sqft |
Source: MLS Now #5035646 Report a problem | ||
Public tax history
| Year | Property taxes | Tax assessment |
|---|---|---|
| 2025 | $4,092 +18.3% | $85,240 |
| 2024 | $3,458 +0.8% | $85,240 |
| 2023 | $3,432 +0.7% | $85,240 +23.1% |
| 2022 | $3,407 -0.1% | $69,270 |
| 2021 | $3,409 -0.4% | $69,270 |
| 2020 | $3,423 +13.3% | $69,270 +20.6% |
| 2019 | $3,021 +0.7% | $57,460 |
| 2018 | $2,999 +3.2% | $57,460 |
| 2017 | $2,907 +0.8% | $57,460 +1.5% |
| 2016 | $2,884 +3.1% | $56,620 |
| 2015 | $2,796 -0.5% | $56,620 |
| 2014 | $2,809 +1.1% | $56,620 |
| 2013 | $2,779 +0% | $56,620 |
| 2012 | $2,778 +5.1% | $56,620 |
| 2011 | $2,642 -4.2% | $56,620 -8.2% |
| 2010 | $2,758 +8.6% | $61,710 |
| 2009 | $2,539 +0.3% | $61,710 |
| 2008 | $2,531 -14.4% | $61,710 |
| 2007 | $2,957 +2.7% | $61,710 |
| 2006 | $2,878 -0.6% | $61,710 +7.2% |
| 2005 | $2,896 -44.8% | $57,580 |
| 2003 | $5,246 +17.4% | -- |
| 2002 | $4,470 +60.6% | -- |
| 2001 | $2,783 +1% | -- |
| 2000 | $2,757 | -- |
Find assessor info on the county website
Monthly payment
Est. payment
Payment breakdown
Explore the cost of this home by adjusting the details. Changes won't be saved.Climate risks
Neighborhood: 44437
Getting around
0 / 100
Car-DependentNearby schools
GreatSchools rating
- 8/10Austintown Intermediate SchoolGrades: 3-5Distance: 2.7 mi
- 7/10Austintown Middle SchoolGrades: 6-8Distance: 2.8 mi
- 5/10Fitch High SchoolGrades: 9-12Distance: 2.7 mi
Schools provided by the listing agent
- District: Austintown LSD - 5001
Source: MLS Now. This data may not be complete. We recommend contacting the local school district to confirm school assignments for this home.
- $60,0003 bd1 ba1.2k sqft246 Elvira Ct, Mc Donald, OH 44437Sold
- $240,0004 bd2 ba1.6k sqft236 Elvira Ct, Mc Donald, OH 44437Sold

- $248,6004 bd2 ba2.1k sqft239 Elvira Ct, Mc Donald, OH 44437Off Market

- $21,5802 bd1 ba1.1k sqft245 Elvira Ct, Mc Donald, OH 44437Off Market
- $158,9003 bd1 ba1.7k sqft230 Elvira Ct, Mc Donald, OH 44437Off Market
- $221,3003 bd2 ba2.1k sqft239 Elvira Dr, Mc Donald, OH 44437Off Market
- $163,7003 bd1 ba1.2k sqft237 Elvira Ct, Mc Donald, OH 44437Off Market
- $255,9004 bd2 ba1.8k sqft1295 Elvira Ave, Mc Donald, OH 44437Off Market
A local agent can set up tours, give advice and negotiate with sellers.
A local lender can help you make sure your offer is ready when you are.
Similar homes
- $329,9005 bd3 ba3.7k sqft1109 Mansell Dr, Youngstown, OH 44505For Sale
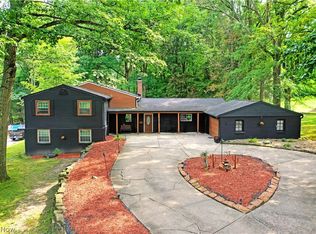 MLS ID #5231214, Daniel J Alvarez, Brokers Realty Group. MLS Now
 - $230,0003 bd2 ba3k sqft2342 Salt Springs Rd, Mc Donald, OH 44437For Sale
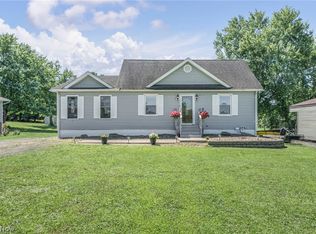 MLS ID #5232903, Lauren Falasca, Keller Williams Chervenic Rlty. MLS Now
 - $359,9003 bd3 ba2.5k sqft458 Hogarth Ave, Niles, OH 44446For Sale
 MLS ID #5233475, Joseph A Cera, Altobelli Real Estate. MLS Now
 - $424,9003 bd3 ba2.1k sqft6155 Gibson Rd, Canfield, OH 44406For Sale
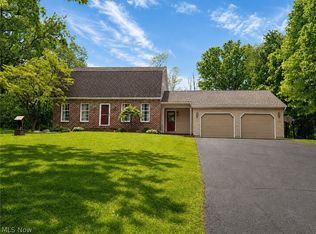 MLS ID #5211987, Stacie Maston, Burgan Real Estate. MLS Now
 - $412,5005 bd4 ba3.7k sqft1178 Logan Woods Dr, Hubbard, OH 44425For SaleMLS ID #5204729, Robert J O'Bryant, Berkshire Hathaway HomeServices Stouffer Realty. MLS Now
- $399,0004 bd2 ba2.2k sqft6175 Thompson Clark Rd, Bristolville, OH 44402For SaleMLS ID #5234120, Cassie M Plott, Serenity Realty. MLS Now
- $390,0004 bd2 ba2.1k sqft1911 Oriel Rogers Rd, Girard, OH 44420For SaleMLS ID #5198161, Mary A Markulis, The Agency Cleveland Northcoast. MLS Now
- $400,0003 bd4 ba2.1k sqft8060 Sigle Ln, Poland, OH 44514For SaleMLS ID #5221866, Brandy Maurer, RE/MAX Edge Realty. MLS Now
- $465,0004 bd3 ba2.6k sqft136 Jade Cir, Canfield, OH 44406For SaleMLS ID #5233724, Taarek Maalouf, More Options Realty, LLC. MLS Now
- $385,0003 bd2 ba2.6k sqft7645 Locust Ln, Poland, OH 44514For SaleMLS ID #5234376, Bobbi Seguin, Berkshire Hathaway HomeServices Stouffer Realty. MLS Now
- $406,9004 bd3 ba2.6k sqft391 Centennial Dr, Vienna, OH 44473For SaleMLS ID #5206788, Casey Macioge, Brokers Realty Group. MLS Now
- $321,0004 bd3 ba2k sqft3755 Lyntz Townline Rd SW, Warren, OH 44481For SaleMLS ID #5232847, TC Bunevich, Burgan Real Estate. MLS Now
- $400,0004 bd3 ba3.9k sqft2699 Morningside Pl, Poland, OH 44514For SaleMLS ID #5232671, Rochelle Arriola, Berkshire Hathaway HomeServices Stouffer Realty. MLS Now
- $420,0004 bd4 ba3.7k sqft510 Stoneybrook Ln, Canfield, OH 44406For SaleMLS ID #5199173, Lauren Falasca, Keller Williams Chervenic Rlty. MLS Now
- $399,9003 bd3 ba2.2k sqft2006 Powder Mill Run, Youngstown, OH 44505For SaleMLS ID #5209052, Jason J Altobelli, Altobelli Real Estate. MLS Now
- $420,0003 bd3 ba2.1k sqft8241 Akron Canfield Rd, Canfield, OH 44406For SaleMLS ID #5230264, Julie M Mills, Burgan Real Estate. MLS Now
- $374,9004 bd3 ba2.3k sqft220 Montgomery Dr, Canfield, OH 44406For SaleMLS ID #5203937, Arcangela Gabriele, Cocca Real Estate II. MLS Now
- $285,0003 bd3 ba2.7k sqft724 Indiana Ave, Mc Donald, OH 44437For SaleMLS ID #5207966, Maureen A Spear, Burgan Real Estate. MLS Now
- $330,0004 bd4 ba2.6k sqft1660 Squaw Creek Dr, Girard, OH 44420For SaleMLS ID #5226434, James Clark, Underwood & Associates. MLS Now
- $459,0006 bd4 ba3.3k sqft9522 Newton Falls Rd, Ravenna, OH 44266For SaleMLS ID #5229849, Jeff Dim, Engel & Völkers Distinct. MLS Now
