Welcome to 136 Jade Circle, a beautifully maintained 4-bedroom, 2.5-bath home offering 2,638 square feet of thoughtfully designed living space in one of Canfield’s most desirable neighborhoods. Built in 1996, this exceptional residence combines timeless style, quality updates, and a functional floor plan perfect for both everyday living and entertaining. Step inside to a stunning cathedral-ceiling great room featuring a beautiful fireplace that creates a warm and inviting centerpiece. The spacious main level also offers a formal dining room for holiday gatherings, a dedicated home office ideal for remote work or study, and a convenient first-floor owner’s suite complete with a large en-suite bath and generous walk-in closet. Upstairs, you’ll find three additional bedrooms and a full bath, providing plenty of space for family, guests, or hobbies.
This home has been meticulously cared for with major updates already completed, including a new roof (2023), new HVAC system (2023), hot water tank (2021), and sump pump (2025), offering peace of mind for years to come. The attached three-car garage provides abundant storage and convenience, while the quiet streets, mature trees, and welcoming atmosphere of Jade Circle create the perfect place to call home. Ideally located near top-rated Canfield schools, parks, shopping, dining, and major roadways, this move-in-ready home offers the perfect combination of comfort, quality, and location. Don’t miss your opportunity to make this exceptional Canfield property your own—schedule your private showing today!
Active
Price cut: $7.5K (9/15)
$445,000
136 Jade Cir, Canfield, OH 44406
4beds
2,638sqft
Single Family Residence
Built in 1994
0.45 Acres Lot
$-- Zestimate®
$169/sqft
$-- HOA
What's special
Spacious main levelQuiet streetsMature treesStunning cathedral-ceiling great roomGenerous walk-in closetLarge en-suite bath
- 81 days
- 698
- 33
Likely to sell faster than
Zillow last checked:
Listing updated:
Listed by:
Taarek Maalouf SallyDemidovichSally.demidovich@mor-us.com3305650474,
More Options Realty, LLC
Source: MLS Now,MLS#: 5233724 Originating MLS: Youngstown Columbiana Association of REALTORS
Originating MLS: Youngstown Columbiana Association of REALTORSFacts & features
Interior
Bedrooms & bathrooms
- Bedrooms: 4
- Bathrooms: 3
- Full bathrooms: 2
- 1/2 bathrooms: 1
- Main level bathrooms: 2
- Main level bedrooms: 1
Heating
- Forced Air, Gas
Cooling
- Central Air
Features
- Basement: Full
- Number of fireplaces: 1
Interior area
- Total structure area: 2,638
- Total interior livable area: 2,638 sqft
- Finished area above ground: 2,638
Video & virtual tour
Property
Parking
- Total spaces: 3
- Parking features: Attached, Concrete, Driveway, Garage
- Attached garage spaces: 3
Features
- Levels: Two
- Stories: 2
Lot
- Size: 0.45 Acres
Details
- Parcel number: 280150093.000
- Special conditions: Standard
Construction
Type & style
- Home type: SingleFamily
- Architectural style: Conventional
- Property subtype: Single Family Residence
Materials
- Vinyl Siding
- Roof: Shingle
Condition
- Updated/Remodeled
- Year built: 1994
Utilities & green energy
- Sewer: Public Sewer
- Water: Public
Community & HOA
Community
- Subdivision: City/Canfield
HOA
- Has HOA: No
Location
- Region: Canfield
Financial & listing details
- Price per square foot: $169/sqft
- Tax assessed value: $407,930
- Annual tax amount: $6,147
- Date on market: 8/4/2026
- Cumulative days on market: 82 days
Estimated market value
Not available
Estimated sales range
Not available
Not available
Price history
| Date | Event | Price |
|---|---|---|
| 9/15/2026 | Price change | $445,000-1.7%$169/sqft |
Source:  MLS Now #5233724 Report a problem MLS Now #5233724 Report a problem | ||
| 9/7/2026 | Price change | $452,500-0.5%$172/sqft |
Source: MLS Now #5233724 Report a problem | ||
| 8/13/2026 | Price change | $455,000-2.2%$172/sqft |
Source: MLS Now #5233724 Report a problem | ||
| 8/4/2026 | Listed for sale | $465,000+31.7%$176/sqft |
Source: MLS Now #5233724 Report a problem | ||
| 11/19/2021 | Sold | $353,000-1.9%$134/sqft |
Source: MLS Now #4307011 Report a problem | ||
| 10/18/2021 | Pending sale | $360,000$136/sqft |
Source:  NextHome #4307011 Report a problem NextHome #4307011 Report a problem | ||
| 10/15/2021 | Contingent | $360,000$136/sqft |
Source: MLS Now #4307011 Report a problem | ||
| 8/31/2021 | Price change | $360,000-4%$136/sqft |
Source: NextHome #4307011 Report a problem | ||
| 8/23/2021 | Listed for sale | $375,000+41.5%$142/sqft |
Source: NextHome #4307011 Report a problem | ||
| 10/3/1994 | Sold | $265,000$100/sqft |
Source: Public Record Report a problem | ||
Public tax history
| Year | Property taxes | Tax assessment |
|---|---|---|
| 2025 | $6,193 0% | $142,780 |
| 2024 | $6,194 +1.6% | $142,780 |
| 2023 | $6,096 +12.7% | $142,780 +41.8% |
| 2022 | $5,410 +3% | $100,720 |
| 2021 | $5,252 -0.4% | $100,720 |
| 2020 | $5,273 -1.9% | $100,720 +8% |
| 2019 | $5,374 +0.9% | $93,260 |
| 2018 | $5,327 +0.4% | $93,260 |
| 2017 | $5,308 +10% | $93,260 +8.1% |
| 2016 | $4,825 +2.2% | $86,290 |
| 2015 | $4,720 -5.1% | $86,290 |
| 2014 | $4,974 +8.9% | $86,290 |
| 2013 | $4,569 +13.7% | $86,290 |
| 2012 | $4,018 -2.9% | $86,290 |
| 2011 | $4,137 -4.4% | $86,290 -4.6% |
| 2010 | $4,327 +3.8% | $90,440 |
| 2009 | $4,168 -0.2% | $90,440 |
| 2008 | $4,177 -0.4% | $90,440 |
| 2007 | $4,191 +2.6% | $90,440 |
| 2006 | $4,086 +0.9% | $90,440 +4.1% |
| 2005 | $4,050 -40.7% | $86,840 |
| 2003 | $6,830 -0.3% | -- |
| 2002 | $6,847 +7.8% | -- |
| 2001 | $6,352 +1.5% | -- |
| 2000 | $6,257 | -- |
Find assessor info on the county website
Monthly payment
Est. payment
Payment breakdown
Explore the cost of this home by adjusting the details. Changes won't be saved.Climate risks
Neighborhood: 44406
Nearby schools
Schools provided by the listing agent
- District: Canfield LSD - 5004
Source: MLS Now. This data may not be complete. We recommend contacting the local school district to confirm school assignments for this home.
Similar homes
- $395,0003 bd3 ba2.1k sqft8241 Akron Canfield Rd, Canfield, OH 44406For Sale
 MLS ID #5230264, Julie M Mills, Burgan Real Estate. MLS Now
 - $655,0004 bd5 ba3.9k sqft262 Topaz Cir, Canfield, OH 44406For Sale
 MLS ID #5246605, Linda J Reibenstein, RE/MAX Edge Realty. MLS Now
 - $309,9003 bd3 ba2.7k sqft594 Shadydale Dr, Canfield, OH 44406For Sale
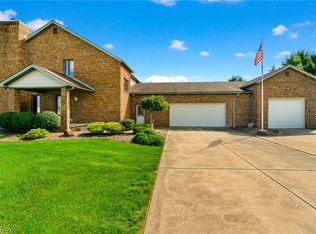 MLS ID #5245341, Deborah K Mook, Klacik Real Estate. MLS Now
 - $349,0003 bd4 ba1.6k sqft39 Morningview Cir, Canfield, OH 44406For Sale
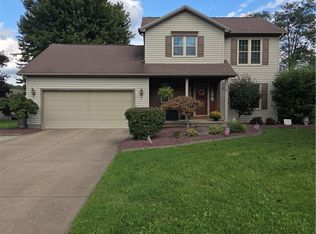 MLS ID #5243271, William J Liptak, More Options Realty, LLC. MLS Now
