Situated in the desirable Preserve neighborhood of Canfield, this well-maintained colonial offers both elegance and functionality. At nearly a third of an acre, you'll have plenty of room for outdoor activities or to take in the sun on the large, composite deck. The main level offers the convenience of a half bath and a first-floor laundry. An open floor plan makes ample use of both the kitchen and adjoining family room. You can enjoy the warmth and comfort of the gas fireplace while also entertaining or cooking in the kitchen, tastefully updated with new appliances and quartz countertops. The master bedroom located on the upper level features the convenience of a full bath and a generously sized walk-in closet. Two additional bedrooms and another full bath make up the rest of the upper level. If the above grade area isn't enough room for you, there is additional space in the basement that can be finished. Thanks to a sump pump, the area is dry and ready for use. Another full bath was added, giving you the convenience of at least one bathroom on each level. This home offers all the convenience and features one would want in an area of Canfield you would be proud to call home!
Contingent
$349,000
39 Morningview Cir, Canfield, OH 44406
3beds
1,670sqft
Single Family Residence
Built in 1996
0.31 Acres Lot
$-- Zestimate®
$209/sqft
$-- HOA
What's special
Gas fireplaceOpen floor planLarge composite deckFirst-floor laundryNew appliancesGenerously sized walk-in closetTwo additional bedrooms
- 42 days
- 801
- 16
Likely to sell faster than
Zillow last checked:
Listing updated:
Listed by:
William J Liptak 330-509-0521 william.liptak@mor-us.com,
More Options Realty, LLC
Source: MLS Now,MLS#: 5243271 Originating MLS: Youngstown Columbiana Association of REALTORS
Facts & features
Interior
Bedrooms & bathrooms
- Bedrooms: 3
- Bathrooms: 4
- Full bathrooms: 3
- 1/2 bathrooms: 1
- Main level bathrooms: 1
Heating
- Forced Air, Fireplace(s), Gas
Cooling
- Central Air, Ceiling Fan(s)
Appliances
- Included: Dryer, Dishwasher, Microwave, Range, Refrigerator, Washer
Features
- Basement: Full,Sump Pump
- Number of fireplaces: 1
- Fireplace features: Gas
Interior area
- Total structure area: 1,670
- Total interior livable area: 1,670 sqft
- Finished area above ground: 1,670
Video & virtual tour
Property
Parking
- Total spaces: 2
- Parking features: Attached, Garage
- Attached garage spaces: 2
Features
- Levels: Two
- Stories: 2
Lot
- Size: 0.31 Acres
Details
- Parcel number: 280200058.000
Construction
Type & style
- Home type: SingleFamily
- Architectural style: Colonial
- Property subtype: Single Family Residence
Materials
- Brick Veneer, Vinyl Siding
- Roof: Asphalt,Fiberglass
Condition
- Year built: 1996
Details
- Warranty included: Yes
Utilities & green energy
- Sewer: Public Sewer
- Water: Public
Community & HOA
Community
- Security: Security System, Smoke Detector(s)
- Subdivision: Preserve
HOA
- Has HOA: No
Location
- Region: Canfield
Financial & listing details
- Price per square foot: $209/sqft
- Tax assessed value: $267,880
- Annual tax amount: $4,048
- Date on market: 9/12/2026
- Cumulative days on market: 43 days
- Listing terms: Cash,Conventional,FHA
Estimated market value
Not available
Estimated sales range
Not available
Not available
Price history
| Date | Event | Price |
|---|---|---|
| 9/12/2026 | Listed for sale | $349,000+133.4%$209/sqft |
Source:  MLS Now #5243271 Report a problem | ||
| 7/8/1996 | Sold | $149,515$90/sqft |
Source: Public Record Report a problem | ||
Public tax history
| Year | Property taxes | Tax assessment |
|---|---|---|
| 2025 | $4,080 0% | $93,760 |
| 2024 | $4,081 +1.6% | $93,760 |
| 2023 | $4,017 +3.3% | $93,760 +29.8% |
| 2022 | $3,890 +3% | $72,210 |
| 2021 | $3,776 -0.4% | $72,210 |
| 2020 | $3,791 +5.1% | $72,210 +15.7% |
| 2019 | $3,608 +0.9% | $62,390 |
| 2018 | $3,577 +0.4% | $62,390 |
| 2017 | $3,564 +5% | $62,390 +3.1% |
| 2016 | $3,395 +2.2% | $60,510 |
| 2015 | $3,321 -0.5% | $60,510 |
| 2014 | $3,337 +3.8% | $60,510 |
| 2013 | $3,215 +14.1% | $60,510 |
| 2012 | $2,819 -3.2% | $60,510 |
| 2011 | $2,913 +2.4% | $60,510 +2.3% |
| 2010 | $2,843 +5.3% | $59,150 |
| 2009 | $2,700 -0.2% | $59,150 |
| 2008 | $2,705 -0.4% | $59,150 |
| 2007 | $2,715 +2.6% | $59,150 |
| 2006 | $2,646 +0.7% | $59,150 +3.9% |
| 2005 | $2,628 -41.3% | $56,910 |
| 2003 | $4,476 -0.3% | -- |
| 2002 | $4,487 +7.8% | -- |
| 2001 | $4,163 +1.5% | -- |
| 2000 | $4,100 | -- |
Find assessor info on the county website
Monthly payment
Est. payment
Payment breakdown
Explore the cost of this home by adjusting the details. Changes won't be saved.Climate risks
Neighborhood: 44406
Nearby schools
Schools provided by the listing agent
- District: Canfield LSD - 5004
Source: MLS Now. This data may not be complete. We recommend contacting the local school district to confirm school assignments for this home.
Similar homes
- $269,0004 bd2 ba2.3k sqft320 Montridge Dr, Canfield, OH 44406For Sale
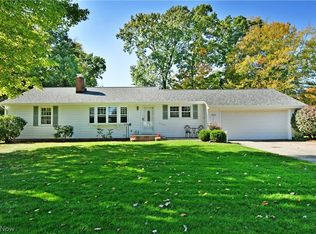 MLS ID #5254121, Thomas M Cannell, Brokers Realty Group. MLS Now
- $--2 bd1 ba1k sqft11341 Stratton Rd, Salem, OH 44460Auction
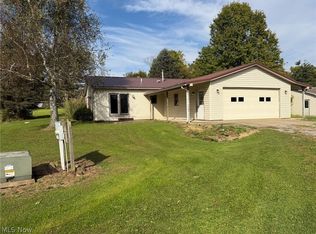 MLS ID #5254755, Russell T Kiko Jr., Kiko. MLS Now
- $419,0002 bd2 ba1.8k sqft4300 Westford Pl #5, Canfield, OH 44406For Sale
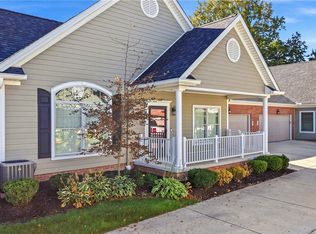 MLS ID #5254673, Susan M Filipovich, Burgan Real Estate. MLS Now
- $349,9003 bd2 ba2.1k sqft1185 Ellsworth Bailey Rd, Warren, OH 44481For Sale
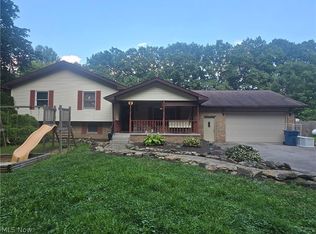 MLS ID #5238516, DeMaine J Kitchen, CENTURY 21 Lakeside Realty. MLS Now
