Move-in condition! This spacious 4-bedroom, 2 1/2-bathroom home features an open kitchen and dining concept, perfect for everyday living. Situated on a large, shaded lot of over 1/2 acre where deer visited many days, the property offers privacy, room to relax and plenty of outdoor space. Additional features include: 3-car attached garage, open floor plan, large yard with mature trees, spacious bedrooms, convenient location close to schools, shopping and parks. This home is nestled in the midst of Mill Creek Park! Great opportunity to own a well-maintained home with space inside and out! Call for more information or to schedule a private showing.
Active
Price cut: $10.1K (6/22)
$299,900
5540 West Blvd, Youngstown, OH 44512
4beds
1,728sqft
:
Get pre-qualified$2,105/mo
Single Family Residence
Built in 1956
0.59 Acres Lot
$-- Zestimate®
$174/sqft
$-- HOA
What's special
Spacious bedroomsOpen floor planPlenty of outdoor space
- 68 days |
- 281 |
- 13 |
Zillow last checked:
Listing updated:
Listed by:
Patty Bates 330-533-5900 sales@agencyrealestate.com,
Agency Real Estate
Source: MLS Now,MLS#: 5214224 Originating MLS: Beaver Creek Area Association of REALTORS
Originating MLS: Beaver Creek Area Association of REALTORSFacts & features
Interior
Bedrooms & bathrooms
- Bedrooms: 4
- Bathrooms: 3
- Full bathrooms: 2
- 1/2 bathrooms: 1
- Main level bathrooms: 1
- Main level bedrooms: 2
Heating
- Forced Air, Gas
Cooling
- Central Air
Features
- Basement: Full
- Has fireplace: No
Interior area
- Total structure area: 1,728
- Total interior livable area: 1,728 sqft
- Finished area above ground: 1,728
Property
Parking
- Total spaces: 3
- Parking features: Attached, Garage
- Attached garage spaces: 3
Features
- Levels: Two
- Stories: 2
Lot
- Size: 0.59 Acres
Details
- Parcel number: 290690077.000
- Special conditions: Standard
Construction
Type & style
- Home type: SingleFamily
- Architectural style: Cape Cod,Contemporary
- Property subtype: Single Family Residence
Materials
- Aluminum Siding
- Roof: Asphalt,Fiberglass
Condition
- Year built: 1956
Utilities & green energy
- Sewer: Public Sewer
- Water: Public
Community & HOA
Community
- Subdivision: Glenbrook
HOA
- Has HOA: No
Location
- Region: Youngstown
Financial & listing details
- Price per square foot: $174/sqft
- Tax assessed value: $143,200
- Annual tax amount: $2,447
- Date on market: 5/31/2026
- Cumulative days on market: 70 days
- Listing terms: Cash,Conventional,FHA,USDA Loan,VA Loan
Estimated market value
Not available
Estimated sales range
Not available
Not available
Price history
| Date | Event | Price |
|---|---|---|
| 6/22/2026 | Price change | $299,900-3.3%$174/sqft |
Source:  MLS Now #5214224 Report a problem MLS Now #5214224 Report a problem | ||
| 5/31/2026 | Listed for sale | $310,000+156.4%$179/sqft |
Source: MLS Now #5214224 Report a problem | ||
| 11/15/2016 | Sold | $120,900-3.2%$70/sqft |
Source: MLS Now #3823363 Report a problem | ||
| 7/28/2016 | Listed for sale | $124,900$72/sqft |
Source: USRealty.com,LLP #3823363 Report a problem | ||
| 7/26/2016 | Pending sale | $124,900$72/sqft |
Source: USRealty.com,LLP #3823363 Report a problem | ||
| 7/5/2016 | Listed for sale | $124,900+89.2%$72/sqft |
Source: USRealty.com,LLP #3823363 Report a problem | ||
| 5/2/2016 | Sold | $66,000+17.9%$38/sqft |
Source: Public Record Report a problem | ||
| 3/16/2016 | Sold | $56,000-13.8%$32/sqft |
Source: MLS Now #3777503 Report a problem | ||
| 2/11/2016 | Pending sale | $65,000$38/sqft |
Source: Evenbay Real Estate LLC #3777503 Report a problem | ||
| 1/29/2016 | Listed for sale | $65,000$38/sqft |
Source: Evenbay Real Estate LLC #3777503 Report a problem | ||
Public tax history
| Year | Property taxes | Tax assessment |
|---|---|---|
| 2025 | $2,487 -2.3% | $50,120 |
| 2024 | $2,545 +1.4% | $50,120 |
| 2023 | $2,511 -0.1% | $50,120 +30.6% |
| 2022 | $2,513 -0.1% | $38,390 |
| 2021 | $2,514 -0.5% | $38,390 |
| 2020 | $2,527 -9.2% | $38,390 |
| 2019 | $2,783 +0.7% | $38,390 |
| 2018 | $2,762 +13.7% | $38,390 |
| 2017 | $2,430 +40.8% | $38,390 +7.4% |
| 2016 | $1,726 -2.8% | $35,740 |
| 2015 | $1,776 +4.7% | $35,740 |
| 2014 | $1,697 +1.3% | $35,740 |
| 2013 | $1,675 +0.9% | $35,740 |
| 2012 | $1,660 +5.9% | $35,740 |
| 2011 | $1,568 +7.1% | $35,740 -4.6% |
| 2010 | $1,464 +3.9% | $37,450 |
| 2009 | $1,409 +4% | $37,450 |
| 2008 | $1,354 -18.7% | $37,450 |
| 2007 | $1,667 -0.7% | $37,450 |
| 2006 | $1,678 -0.6% | $37,450 +4.7% |
| 2005 | $1,688 -44.8% | $35,780 |
| 2003 | $3,057 +7.3% | -- |
| 2002 | $2,848 | -- |
| 2001 | $2,848 +1% | -- |
| 2000 | $2,819 | -- |
Find assessor info on the county website
Monthly payment
Est. payment
Payment breakdown
Explore the cost of this home by adjusting the details. Changes won't be saved.Climate risks
Neighborhood: 44512
Nearby schools
GreatSchools rating
- 10/10West Boulevard Elementary SchoolGrades: K-3Distance: 0.5 mi
- 8/10Boardman Glenwood Middle SchoolGrades: 7-8Distance: 2 mi
- 7/10Boardman High SchoolGrades: 9-12Distance: 2.2 mi
Schools provided by the listing agent
- District: Boardman LSD - 5002
Source: MLS Now. This data may not be complete. We recommend contacting the local school district to confirm school assignments for this home.
- $260,1003 bd3 ba1.6k sqft5520 West Blvd, Boardman, OH 44512Off Market
- $238,8004 bd2 ba1.5k sqft5560 West Blvd, Youngstown, OH 44512Off Market
- $206,5003 bd1 ba1.7k sqft5509 Mill Creek Blvd, Youngstown, OH 44512Off Market
- $185,9003 bd1 ba1.1k sqft5499 Mill Creek Blvd, Youngstown, OH 44512Off Market
- $219,2003 bd1 ba1.5k sqft5570 West Blvd, Youngstown, OH 44512Off Market
- $201,3003 bd1 ba1.4k sqft5513 Mill Creek Blvd, Youngstown, OH 44512Off Market
- $251,8004 bd1 ba1.2k sqft5510 West Blvd, Youngstown, OH 44512Off Market
- $350,9003 bd3 ba3.7k sqft5515 West Blvd, Boardman, OH 44512Off Market
A local agent can set up tours, give advice and negotiate with sellers.
A local lender can help you make sure your offer is ready when you are.
Similar homes
- $294,5004 bd3 ba2.5k sqft105 Ridgewood Dr, Youngstown, OH 44512For Sale
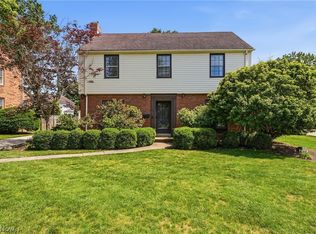 MLS ID #5217636, John V McCarthy, Russell Real Estate Services. MLS Now
 - $270,0004 bd2 ba1.4k sqft482 Ewing Rd, Youngstown, OH 44512For Sale
 MLS ID #5231491, Amanda R Hamilton, CENTURY 21 Lakeside Realty. MLS Now
 - $299,9004 bd3 ba2.2k sqft4129 Oak Knoll Dr, Youngstown, OH 44512For Sale
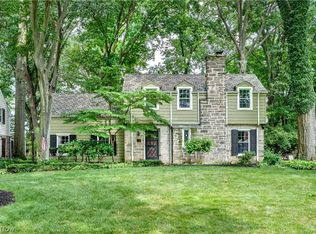 MLS ID #5227589, Bella Neapolitan, More Options Realty, LLC. MLS Now
 - $289,0004 bd2 ba2.3k sqft8488 Crystal Dr, Youngstown, OH 44512For Sale
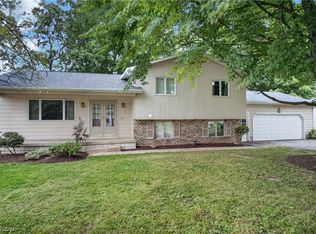 MLS ID #5233005, Haley Beachler, Burgan Real Estate. MLS Now
 - $309,9004 bd2 ba1.9k sqft5026 Lockwood Blvd, Youngstown, OH 44511For SaleMLS ID #5218384, Angela N Javorsky, CENTURY 21 Lakeside Realty. MLS Now
- $282,4004 bd3 ba2.1k sqft842 Shields Rd, Youngstown, OH 44511For SaleMLS ID #5217396, Heather Cline, Keller Williams Chervenic Rlty. MLS Now
- $304,9004 bd3 ba2.3k sqft147 Mayflower Dr, Youngstown, OH 44512For SaleMLS ID #5221905, Nick Maglis, Berkshire Hathaway HomeServices Stouffer Realty. MLS Now
- $268,5003 bd2 ba1.6k sqft149 Griswold Dr, Boardman, OH 44512For SaleMLS ID #5228440, Cindy L Lautzenheiser, Howard Hanna. MLS Now
- $309,9003 bd2 ba2.3k sqft707 Oakridge Dr, Boardman, OH 44512For SaleMLS ID #5229937, Stacie Maston, Burgan Real Estate. MLS Now
- $249,5003 bd2 ba1.8k sqft7436 Sugartree Dr, Youngstown, OH 44512For SaleMLS ID #5231605, Holly Ritchie, Keller Williams Chervenic Rlty. MLS Now
- $295,0003 bd2 ba1.6k sqft7619 Red Fox Dr, Youngstown, OH 44512For SaleMLS ID #5226844, Scott Fader, Joseph Walter Realty, LLC.. MLS Now
- $265,0004 bd3 ba2k sqft8149 Glenwood Ave, Youngstown, OH 44512For SaleMLS ID #5221667, Diane L Kell, RE/MAX Edge Realty. MLS Now
- $284,9993 bd2 ba1.5k sqft1215 Valley View Dr, Youngstown, OH 44512For SaleMLS ID #5210603, Ciarra Moran, TG Real Estate. MLS Now
- $279,9003 bd2 ba1.6k sqft1327 Huntington Ct, Youngstown, OH 44512For SaleMLS ID #5232717, Angela N Javorsky, CENTURY 21 Lakeside Realty. MLS Now
- $275,0004 bd2 ba2.2k sqft934 Larkridge Ave, Youngstown, OH 44512For SaleMLS ID #5215889, Jeri M Cameron, Berkshire Hathaway HomeServices Stouffer Realty. MLS Now
- $329,9004 bd4 ba2.5k sqft4839 Oak Knoll Dr, Youngstown, OH 44512For SaleMLS ID #5219224, Maria C Cocca, Howard Hanna. MLS Now
- $259,0004 bd3 ba2k sqft31 Island Dr, Poland, OH 44514For SaleMLS ID #5231456, Brian Helbley, Brokers Realty Group. MLS Now
- $279,9003 bd2 ba1.9k sqft4126 Stratford Rd, Boardman, OH 44512For SaleMLS ID #5221307, Martin J Dunham, Burgan Real Estate. MLS Now
- $299,9003 bd3 ba2k sqft1173 Cherokee Dr, Youngstown, OH 44511For SaleMLS ID #5231672, Kelly L Warren, Kelly Warren and Associates RE Solutions. MLS Now
- $274,9003 bd3 ba1.8k sqft742 Sabrina Dr, Youngstown, OH 44512For SaleMLS ID #5211861, Dominic J Triveri Jr., RE/MAX Valley Real Estate. MLS Now
