Welcome to 1215 Valley View Drive, where location, charm and modern updates welcome you as you step inside. Nestled on a prime corner lot in Boardman, this classic brick ranch-style home is ideal for anyone seeking low-maintenance living near Mill Creek Park and everyday conveniences. The welcoming main floor features 3 bedrooms, a full bath, and two distinct living spaces: a bright living room and a relaxing family room highlighted by a cozy fireplace. The updated kitchen provides a wonderful eat-in space for daily meals. Modern touches include stylish LVT flooring installed over the past 3 years and a recently re-shingled roof (2022). The lower level is a true standout—a full basement meticulously updated in 2025 to include versatile space for lounging or hobbies, a second full finished bathroom, a dedicated laundry area, and generous storage. Whether you are buying your first home or looking to transition into single-floor living, this well cared-for property checks every box. Don't miss your chance to make it yours!
Active
Price cut: $15K (6/3)
$299,999
1215 Valley View Dr, Youngstown, OH 44512
3beds
1,544sqft
:
Get pre-qualified$2,106/mo
Single Family Residence
Built in 1976
0.31 Acres Lot
$-- Zestimate®
$194/sqft
$-- HOA
What's special
Classic brick ranch-style homeSecond full finished bathroomWonderful eat-in spaceTwo distinct living spacesWelcoming main floorCorner lotFull basement
- 70 days |
- 449 |
- 18 |
Zillow last checked:
Listing updated:
Listed by:
Ciarra Moran 330-651-7653 info@teamgosney.com,
TG Real Estate
Source: MLS Now,MLS#: 5210603 Originating MLS: Youngstown Columbiana Association of REALTORS
Originating MLS: Youngstown Columbiana Association of REALTORSFacts & features
Interior
Bedrooms & bathrooms
- Bedrooms: 3
- Bathrooms: 2
- Full bathrooms: 2
- Main level bathrooms: 1
- Main level bedrooms: 3
Primary bedroom
- Description: Flooring: Carpet
- Level: First
Bedroom
- Description: Flooring: Carpet
- Level: First
Bedroom
- Description: Flooring: Carpet
- Level: First
Bathroom
- Description: Flooring: Luxury Vinyl Tile
- Level: First
Bathroom
- Level: Basement
Basement
- Level: Basement
Family room
- Description: Flooring: Carpet
- Level: First
Kitchen
- Description: Flooring: Luxury Vinyl Tile
- Level: First
Living room
- Description: Flooring: Luxury Vinyl Tile
- Features: Fireplace
- Level: First
Heating
- Forced Air, Gas
Cooling
- Central Air
Appliances
- Included: Dryer, Dishwasher, Range, Refrigerator, Washer
- Laundry: In Basement
Features
- Windows: Double Pane Windows, Screens
- Basement: Full,Finished,Sump Pump
- Number of fireplaces: 1
- Fireplace features: Gas
Interior area
- Total structure area: 1,544
- Total interior livable area: 1,544 sqft
- Finished area above ground: 1,544
Video & virtual tour
Property
Parking
- Total spaces: 2
- Parking features: Attached, Concrete, Direct Access, Driveway, Garage
- Attached garage spaces: 2
Features
- Levels: One
- Stories: 1
- Patio & porch: Covered, Front Porch
Lot
- Size: 0.31 Acres
- Features: Corner Lot
Details
- Parcel number: 290820073.000
- Special conditions: Standard
Construction
Type & style
- Home type: SingleFamily
- Architectural style: Ranch
- Property subtype: Single Family Residence
Materials
- Brick, Vinyl Siding
- Roof: Asphalt,Fiberglass
Condition
- Year built: 1976
Utilities & green energy
- Sewer: Public Sewer
- Water: Public
Community & HOA
Community
- Subdivision: Tippewood Dells
HOA
- Has HOA: No
Location
- Region: Youngstown
Financial & listing details
- Price per square foot: $194/sqft
- Tax assessed value: $182,790
- Annual tax amount: $3,122
- Date on market: 5/16/2026
- Cumulative days on market: 71 days
Estimated market value
Not available
Estimated sales range
Not available
Not available
Price history
| Date | Event | Price |
|---|---|---|
| 6/3/2026 | Price change | $299,999-4.8%$194/sqft |
Source:  MLS Now #5210603 Report a problem MLS Now #5210603 Report a problem | ||
| 5/16/2026 | Listed for sale | $315,000+142.3%$204/sqft |
Source: MLS Now #5210603 Report a problem | ||
| 1/16/2019 | Sold | $129,995$84/sqft |
Source: MLS Now #4033303 Report a problem | ||
| 1/16/2019 | Pending sale | $129,995$84/sqft |
Source: EXP Realty, LLC. #4033303 Report a problem | ||
| 11/14/2018 | Price change | $129,995-7.1%$84/sqft |
Source: EXP Realty, LLC. #4033303 Report a problem | ||
| 10/25/2018 | Listed for sale | $139,995+44.3%$91/sqft |
Source: EXP Realty, LLC. #4033303 Report a problem | ||
| 3/22/2016 | Listing removed | $97,000$63/sqft |
Source: Howard Hanna - Canfield #3633456 Report a problem | ||
| 2/18/2016 | Price change | $97,000-8.5%$63/sqft |
Source: Howard Hanna - Canfield #3633456 Report a problem | ||
| 12/4/2015 | Price change | $106,000+9.3%$69/sqft |
Source: Howard Hanna - Canfield #3633456 Report a problem | ||
| 11/1/2015 | Price change | $97,000-1%$63/sqft |
Source: Howard Hanna - Canfield #3633456 Report a problem | ||
| 10/24/2015 | Price change | $98,000-1%$63/sqft |
Source: Howard Hanna - Canfield #3633456 Report a problem | ||
| 8/27/2015 | Price change | $99,000-5.7%$64/sqft |
Source: Howard Hanna - Canfield #3633456 Report a problem | ||
| 8/8/2015 | Price change | $105,000-4.5%$68/sqft |
Source: Howard Hanna - Canfield #3633456 Report a problem | ||
| 5/20/2015 | Price change | $109,900-4.4%$71/sqft |
Source: Howard Hanna - Canfield #3633456 Report a problem | ||
| 12/17/2014 | Price change | $114,900+4.5%$74/sqft |
Source: Howard Hanna - Canfield #3633456 Report a problem | ||
| 11/21/2014 | Price change | $109,900-4.4%$71/sqft |
Source: Howard Hanna - Canfield #3633456 Report a problem | ||
| 11/8/2014 | Price change | $114,900-4.2%$74/sqft |
Source: Howard Hanna - Canfield #3633456 Report a problem | ||
| 10/9/2014 | Price change | $119,900-4%$78/sqft |
Source: Howard Hanna - Canfield #3633456 Report a problem | ||
| 9/22/2014 | Price change | $124,900-3.8%$81/sqft |
Source: Howard Hanna - Canfield #3633456 Report a problem | ||
| 8/6/2014 | Price change | $129,900-7.1%$84/sqft |
Source: Howard Hanna - Canfield #3633456 Report a problem | ||
| 7/5/2014 | Listed for sale | $139,900+11.9%$91/sqft |
Source: Howard Hanna - Canfield #3633456 Report a problem | ||
| 5/29/2011 | Listing removed | $125,000$81/sqft |
Source: RE/MAX VALLEY REAL ESTATE #3213834 Report a problem | ||
| 3/26/2011 | Listed for sale | $125,000-13.8%$81/sqft |
Source: RE/MAX VALLEY REAL ESTATE #3213834 Report a problem | ||
| 4/7/2010 | Listing removed | $145,000$94/sqft |
Source: Howard Hanna - Howland #3100590 Report a problem | ||
| 2/26/2010 | Listed for sale | $145,000$94/sqft |
Source: Howard Hanna - Howland #3100590 Report a problem | ||
Public tax history
| Year | Property taxes | Tax assessment |
|---|---|---|
| 2025 | $3,205 -2.2% | $63,970 |
| 2024 | $3,279 +1.3% | $63,970 |
| 2023 | $3,235 -4.2% | $63,970 +25.1% |
| 2022 | $3,376 -0.1% | $51,140 |
| 2021 | $3,378 -0.5% | $51,140 |
| 2020 | $3,395 +0.2% | $51,140 +13% |
| 2019 | $3,390 +32.7% | $45,250 +32.9% |
| 2018 | $2,554 +18.4% | $34,060 +4.7% |
| 2017 | $2,157 +3.5% | $32,530 +4.6% |
| 2016 | $2,085 -22.5% | $31,110 -24.3% |
| 2015 | $2,689 -0.3% | $41,120 |
| 2014 | $2,697 +1.2% | $41,120 |
| 2013 | $2,665 +0.9% | $41,120 |
| 2012 | $2,642 +5.8% | $41,120 |
| 2011 | $2,498 +5.2% | $41,120 -7.5% |
| 2010 | $2,373 +3.9% | $44,460 |
| 2009 | $2,285 +4% | $44,460 |
| 2008 | $2,198 +0.3% | $44,460 |
| 2007 | $2,191 -0.2% | $44,460 |
| 2006 | $2,195 +6.1% | $44,460 +11.8% |
| 2005 | $2,069 -39.1% | $39,770 |
| 2003 | $3,398 +7.3% | -- |
| 2002 | $3,166 | -- |
| 2001 | $3,166 +1% | -- |
| 2000 | $3,134 | -- |
Find assessor info on the county website
Monthly payment
Est. payment
Payment breakdown
Explore the cost of this home by adjusting the details. Changes won't be saved.Climate risks
Neighborhood: 44512
Nearby schools
GreatSchools rating
- 10/10West Boulevard Elementary SchoolGrades: K-3Distance: 1.3 mi
- 8/10Boardman Glenwood Middle SchoolGrades: 7-8Distance: 2.6 mi
- 7/10Boardman High SchoolGrades: 9-12Distance: 2.8 mi
Schools provided by the listing agent
- District: Boardman LSD - 5002
Source: MLS Now. This data may not be complete. We recommend contacting the local school district to confirm school assignments for this home.
- $242,3003 bd2 ba1.1k sqft1221 Valley View Dr, Youngstown, OH 44512Off Market
- $271,6003 bd4 ba1.7k sqft5506 Lockwood Blvd, Youngstown, OH 44512Off Market

- $316,3004 bd4 ba2.3k sqft1227 Valley View Dr, Boardman, OH 44512Off Market

- $240,5003 bd1 ba1.5k sqft1214 Valley View Dr, Youngstown, OH 44512Off Market
- $230,9003 bd2 ba1.4k sqft5510 Lockwood Blvd, Youngstown, OH 44512Off Market
- $282,4003 bd2 ba2k sqft1220 Valley View Dr, Youngstown, OH 44512Off Market
- $252,4003 bd2 ba1k sqft5501 Tracy Dr, Youngstown, OH 44512Off Market
- $275,7003 bd2 ba1.4k sqft1226 Valley View Dr, Youngstown, OH 44512Off Market
A local agent can set up tours, give advice and negotiate with sellers.
A local lender can help you make sure your offer is ready when you are.
Similar homes
- $274,9003 bd2 ba1.5k sqft6820 Lockwood Blvd, Youngstown, OH 44512For Sale
 MLS ID #5212837, Heather Cline, Keller Williams Chervenic Rlty. MLS Now
 - $309,9004 bd2 ba1.9k sqft5026 Lockwood Blvd, Youngstown, OH 44511For Sale
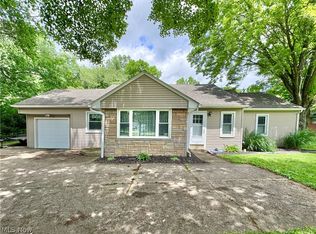 MLS ID #5218384, Angela N Javorsky, CENTURY 21 Lakeside Realty. MLS Now
 - $279,9003 bd2 ba1.9k sqft4126 Stratford Rd, Boardman, OH 44512For Sale
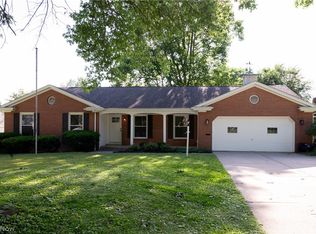 MLS ID #5221307, Martin J Dunham, Burgan Real Estate. MLS Now
 - $299,9004 bd2 ba2.2k sqft4340 Nottingham Ave, Youngstown, OH 44511For Sale
 MLS ID #5226378, Jennifer M Tierney, Keller Williams Chervenic Rlty. MLS Now
 - $284,0003 bd3 ba1.9k sqft2493 Birchwood Dr, Youngstown, OH 44515For SaleMLS ID #5214116, Dennis D Gonatas Sr., Gonatas Real Estate LLC. MLS Now
- $239,9003 bd2 ba1.6k sqft624 Angiline Dr, Youngstown, OH 44512For SaleMLS ID #5209641, Giovanna Neapolitan, More Options Realty, LLC. MLS Now
- $269,9003 bd2 ba1.4k sqft17964 Glendale Ave, Lake Milton, OH 44429For SaleMLS ID #5229163, Brandon Vayner, Vayner Realty Co.. MLS Now
- $289,0002 bd2 ba1.4k sqft1515 S Turner Rd, Youngstown, OH 44515For SaleMLS ID #5223199, Jennifer Lattanzio, Howard Hanna. MLS Now
- $159,9004 bd2 ba2.1k sqft85 Homestead Dr, Boardman, OH 44512For SaleMLS ID #5216602, Cameron McCreery, EXP Realty, LLC.. MLS Now
- $200,0003 bd2 ba1.9k sqft610 Notre Dame Ave, Austintown, OH 44515For SaleMLS ID #5230737, Pattie M Lewis, Century 21 Lakeside Realty. MLS Now
- $249,5003 bd2 ba1.3k sqft6788 Poland Center Dr, Youngstown, OH 44514For SaleMLS ID #5224492, Robert D Dull, NextHome GO30 Realty. MLS Now
- $210,0004 bd1 ba1.3k sqft3671 Shields Rd, Canfield, OH 44406For SaleMLS ID #5216409, Angela E Kenreigh, Berkshire Hathaway HomeServices Stouffer Realty. MLS Now
- $239,0003 bd2 ba1.2k sqft6341 Clingan Rd, Poland, OH 44514For SaleMLS ID #5225724, Holly Ritchie, Keller Williams Chervenic Rlty. MLS Now
- $225,0003 bd2 ba1.7k sqft3786 Bryant Dr, Youngstown, OH 44511For SaleMLS ID #5199853, Austin Assad, HomeSmart Real Estate Momentum LLC. MLS Now
- $249,9003 bd2 ba1.2k sqft6665 Clingan Rd, Youngstown, OH 44514For SaleMLS ID #5213145, Jessica L Hinerman, Century 21 Lakeside Realty. MLS Now
- $169,0003 bd2 ba1k sqft222 Boardman Blvd, Youngstown, OH 44512For SaleMLS ID #5206683, Nikki Hatfield, Klacik Real Estate. MLS Now
- $184,9002 bd2 ba1.6k sqft2226 Renwick Dr, Poland, OH 44514For SaleMLS ID #5230105, James J Marzo, Howard Hanna. MLS Now
- $234,9004 bd2 ba1.4k sqft3504 Orchard Hill Dr, Canfield, OH 44406For SaleMLS ID #5226861, A.J. Allen, Century 21 Lakeside Realty. MLS Now
- $369,9003 bd2 ba2.2k sqft511 Stoneybrook Ln, Canfield, OH 44406For SaleMLS ID #5222148, Nicole Tackett, Stephanie Solomon Realty, LLC. MLS Now
- $309,9003 bd2 ba2k sqft9120 Howland Springs Rd SE, Warren, OH 44484For SaleMLS ID #5222212, Samantha Leonard, Altobelli Real Estate. MLS Now
