Welcome home to this beautiful 4-bedroom, 2 full bath split-level that delivers the perfect mix of space, upgrades, and lifestyle—inside and out. Offering over 1,700 square feet plus a finished lower level, this move-in ready home is ideal for buyers looking for flexibility and immediate enjoyment. The main level features a bright, open living and dining area with durable vinyl/LVT flooring and great natural light, flowing into a functional kitchen with included appliances and easy access to the backyard. Upstairs offers three spacious bedrooms and a full bath, while the lower level provides a large fourth bedroom or recreational space, second full bath, laundry area. Major updates including a newer furnace and central A/C add peace of mind, along with a heated attached 2-car garage for year-round convenience. Step outside and you’ll find the a ton of potential—a fully fenced backyard built for entertaining, complete with an in-ground pool, patio space, pool house, and storage shed, creating the ultimate setup for summer gatherings and relaxing weekends at home. Homes with this combination of updates, space, and backyard features are hard to find—don’t miss your chance to own it. Schedule your private showing today before it’s gone!
Active
$225,000
3786 Bryant Dr, Youngstown, OH 44511
3beds
1,716sqft
Single Family Residence
Built in 1969
0.34 Acres Lot
$-- Zestimate®
$131/sqft
$-- HOA
What's special
In-ground poolStorage shedThree spacious bedroomsPool houseGreat natural lightPatio spaceLaundry area
- 129 days |
- 569 |
- 35 |
Zillow last checked:
Listing updated:
Listed by:
Austin Assad 330-541-6918 austinassad1@gmail.com,
HomeSmart Real Estate Momentum LLC
Source: MLS Now,MLS#: 5199853 Originating MLS: Lake Geauga Area Association of REALTORS
Originating MLS: Lake Geauga Area Association of REALTORSFacts & features
Interior
Bedrooms & bathrooms
- Bedrooms: 3
- Bathrooms: 2
- Full bathrooms: 2
Heating
- Forced Air
Cooling
- Central Air
Appliances
- Included: Dishwasher, Microwave, Range, Refrigerator
Features
- Has basement: No
- Has fireplace: No
Interior area
- Total structure area: 1,716
- Total interior livable area: 1,716 sqft
- Finished area above ground: 1,716
Video & virtual tour
Property
Parking
- Total spaces: 2
- Parking features: Attached, Driveway, Garage
- Attached garage spaces: 2
Features
- Levels: Two,Multi/Split
- Stories: 2
- Patio & porch: Enclosed, Patio, Porch
- Has private pool: Yes
- Pool features: In Ground
- Fencing: Full
Lot
- Size: 0.34 Acres
Details
- Parcel number: 480050172.000
Construction
Type & style
- Home type: SingleFamily
- Architectural style: Bi-Level,Split Level
- Property subtype: Single Family Residence
Materials
- Stone, Vinyl Siding
- Roof: Asphalt,Fiberglass
Condition
- Year built: 1969
Utilities & green energy
- Sewer: Public Sewer
- Water: Public
Community & HOA
Community
- Subdivision: Highland Park
HOA
- Has HOA: No
Location
- Region: Youngstown
Financial & listing details
- Price per square foot: $131/sqft
- Tax assessed value: $169,280
- Annual tax amount: $1,884
- Date on market: 4/11/2026
- Cumulative days on market: 255 days
- Listing terms: Cash,Conventional,FHA,Lease Purchase,Owner May Carry,Other,VA Loan
Estimated market value
Not available
Estimated sales range
Not available
Not available
Price history
| Date | Event | Price |
|---|---|---|
| 4/11/2026 | Listed for sale | $225,000+9.8%$131/sqft |
Source:  MLS Now #5199853 Report a problem MLS Now #5199853 Report a problem | ||
| 3/31/2026 | Listing removed | $204,900$119/sqft |
Source: MLS Now #5180864 Report a problem | ||
| 2/19/2026 | Listed for sale | $204,900$119/sqft |
Source: MLS Now #5180864 Report a problem | ||
| 2/13/2026 | Pending sale | $204,900$119/sqft |
Source: MLS Now #5180864 Report a problem | ||
| 2/2/2026 | Price change | $204,900-4.7%$119/sqft |
Source: MLS Now #5180864 Report a problem | ||
| 1/26/2026 | Price change | $214,900-4.4%$125/sqft |
Source: MLS Now #5180864 Report a problem | ||
| 1/19/2026 | Price change | $224,900-4.3%$131/sqft |
Source: MLS Now #5180864 Report a problem | ||
| 1/12/2026 | Listed for sale | $235,000-6%$137/sqft |
Source: MLS Now #5180864 Report a problem | ||
| 12/29/2025 | Listing removed | $250,000$146/sqft |
Source: MLS Now #5128099 Report a problem | ||
| 12/19/2025 | Price change | $250,000-3.8%$146/sqft |
Source: MLS Now #5128099 Report a problem | ||
| 11/21/2025 | Listed for sale | $260,000+4%$152/sqft |
Source: MLS Now #5128099 Report a problem | ||
| 6/5/2025 | Listing removed | $250,000$146/sqft |
Source: MLS Now #5128099 Report a problem | ||
| 6/3/2025 | Listed for sale | $250,000$146/sqft |
Source: MLS Now #5128099 Report a problem | ||
| 6/2/2025 | Listing removed | $250,000$146/sqft |
Source: MLS Now #5123543 Report a problem | ||
| 5/17/2025 | Listed for sale | $250,000+25.1%$146/sqft |
Source: MLS Now #5123543 Report a problem | ||
| 9/7/2022 | Sold | $199,900$116/sqft |
Source: MLS Now #4398388 Report a problem | ||
| 8/29/2022 | Pending sale | $199,900$116/sqft |
Source: MLS Now #4398388 Report a problem | ||
| 8/7/2022 | Contingent | $199,900$116/sqft |
Source: MLS Now #4398388 Report a problem | ||
| 8/5/2022 | Listed for sale | $199,900+60%$116/sqft |
Source: MLS Now #4398388 Report a problem | ||
| 7/31/2017 | Sold | $124,900+40.3%$73/sqft |
Source: MLS Now #3902301 Report a problem | ||
| 11/6/2009 | Listing removed | $89,000+12.7%$52/sqft |
Source: foreclosure.com Report a problem | ||
| 3/20/2009 | Sold | $79,000-11.2%$46/sqft |
Source: Public Record Report a problem | ||
| 2/11/2009 | Listed for sale | $89,000-10.1%$52/sqft |
Source: foreclosure.com Report a problem | ||
| 12/23/2008 | Listing removed | $99,000$58/sqft |
Source: foreclosure.com Report a problem | ||
| 12/10/2008 | Listed for sale | $99,000-10.1%$58/sqft |
Source: foreclosure.com Report a problem | ||
| 3/13/2008 | Sold | $110,163-15.8%$64/sqft |
Source: Public Record Report a problem | ||
| 8/18/2004 | Sold | $130,900$76/sqft |
Source: Public Record Report a problem | ||
Public tax history
| Year | Property taxes | Tax assessment |
|---|---|---|
| 2025 | $1,885 +2.8% | $59,250 |
| 2024 | $1,834 -31.7% | $59,250 |
| 2023 | $2,684 +22.5% | $59,250 +52.8% |
| 2022 | $2,191 -0.1% | $38,780 |
| 2021 | $2,193 -0.4% | $38,780 |
| 2020 | $2,201 +2.2% | $38,780 +12% |
| 2019 | $2,155 +0.7% | $34,620 |
| 2018 | $2,139 +3.2% | $34,620 |
| 2017 | $2,073 +1.8% | $34,620 +2.8% |
| 2016 | $2,038 +3.1% | $33,680 |
| 2015 | $1,976 -0.4% | $33,680 |
| 2014 | $1,984 +1.1% | $33,680 |
| 2013 | $1,963 +0% | $33,680 |
| 2012 | $1,962 +5.1% | $33,680 |
| 2011 | $1,867 -17.3% | $33,680 -22% |
| 2010 | $2,257 -5.5% | $43,200 |
| 2009 | $2,387 +15.3% | $43,200 |
| 2008 | $2,071 0% | $43,200 |
| 2007 | $2,072 +2.7% | $43,200 |
| 2006 | $2,017 +21.1% | $43,200 +30.5% |
| 2005 | $1,666 -44.8% | $33,110 |
| 2003 | $3,016 +3.2% | -- |
| 2002 | $2,922 | -- |
| 2001 | $2,922 +1% | -- |
| 2000 | $2,894 | -- |
Find assessor info on the county website
Monthly payment
Est. payment
Payment breakdown
Explore the cost of this home by adjusting the details. Changes won't be saved.Climate risks
Neighborhood: 44511
Nearby schools
GreatSchools rating
- NAAustintown Elementary SchoolGrades: PK-2Distance: 1.7 mi
- 7/10Austintown Middle SchoolGrades: 6-8Distance: 1.3 mi
- 5/10Fitch High SchoolGrades: 9-12Distance: 1.6 mi
Schools provided by the listing agent
- District: Austintown LSD - 5001
Source: MLS Now. This data may not be complete. We recommend contacting the local school district to confirm school assignments for this home.
- $185,1003 bd1 ba1.1k sqft3790 Bryant Dr, Youngstown, OH 44511Off Market

- $258,8254 bd2 ba2.2k sqft3772 Bryant Dr, Youngstown, OH 44511Sold
- $217,3003 bd1 ba1.6k sqft3751 Robert Frost Dr, Youngstown, OH 44511Off Market
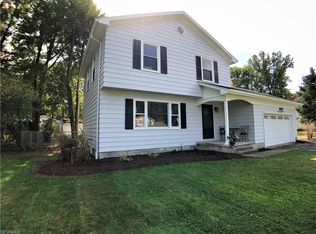
- $233,3003 bd1 ba1.5k sqft3761 Robert Frost Dr, Youngstown, OH 44511Off Market
- $244,1003 bd1 ba1.6k sqft3812 Bryant Dr, Youngstown, OH 44511Off Market
- $226,1003 bd1 ba1.7k sqft3769 Robert Frost Dr, Youngstown, OH 44511Off Market
- $182,2003 bd1 ba1k sqft3785 Bryant Dr, Youngstown, OH 44511Off Market
- $210,8003 bd1 ba1.6k sqft3771 Bryant Dr, Youngstown, OH 44511Off Market
A local agent can set up tours, give advice and negotiate with sellers.
A local lender can help you make sure your offer is ready when you are.
Similar homes
- $239,0003 bd3 ba1.8k sqft3877 Ayrshire Dr, Youngstown, OH 44511For Sale
 MLS ID #5228089, Holly Ritchie, Keller Williams Chervenic Rlty. MLS Now
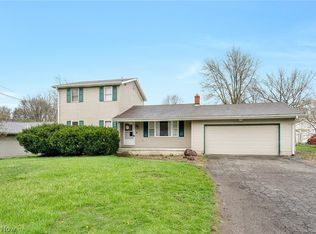
 - $200,0004 bd2 ba1.5k sqft4095 Kirk Rd, Youngstown, OH 44511For Sale
 MLS ID #5192142, Marcus A Agee, Keller Williams Chervenic Rlty. MLS Now
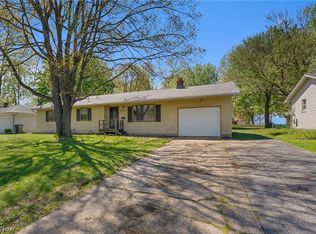
 - $189,9004 bd2 ba1.2k sqft4285 Kerrybrook Dr, Youngstown, OH 44511For Sale
 MLS ID #5207749, Sandra L McCreery, EXP Realty, LLC.. MLS Now
 - $219,0004 bd2 ba1.6k sqft142 S Navarre Ave, Youngstown, OH 44515For Sale
 MLS ID #5229918, Taarek Maalouf, More Options Realty, LLC. MLS Now
 - $240,0003 bd2 ba1.5k sqft1796 Maple Trace Ct, Youngstown, OH 44515For SaleMLS ID #5230801, Anthony Catauro, Keller Williams Chervenic Rlty. MLS Now
- $232,9004 bd2 ba2.2k sqft3904 Dunbar St, Youngstown, OH 44515For SaleMLS ID #5221893, Chance Schrecengost, McDowell Homes Real Estate Services. MLS Now
- $219,0003 bd2 ba2.5k sqft5635 Yorktown Ln, Youngstown, OH 44515For SaleMLS ID #5216794, Jayne M Gregory, Brokers Realty Group. MLS Now
- $189,9003 bd1 ba1.2k sqft208 S Roanoke Ave, Youngstown, OH 44515For SaleMLS ID #5236354, Gregory Erlanger, Keller Williams Citywide. MLS Now
- $229,9004 bd2 ba1.4k sqft3504 Orchard Hill Dr, Canfield, OH 44406For SaleMLS ID #5226861, A.J. Allen, Century 21 Lakeside Realty. MLS Now
- $299,9004 bd2 ba2.2k sqft4340 Nottingham Ave, Youngstown, OH 44511For SaleMLS ID #5226378, Jennifer M Tierney, Keller Williams Chervenic Rlty. MLS Now
- $174,9004 bd2 ba1.3k sqft4174 Burkey Rd, Youngstown, OH 44515For SaleMLS ID #5217071, Alexsey Plotnikov, Gonatas Real Estate LLC. MLS Now
- $219,9004 bd2 ba1.1k sqft945 Larkridge Ave, Youngstown, OH 44512For SaleMLS ID #5233966, Patty Bates, Agency Real Estate. MLS Now
- $249,5003 bd2 ba1.8k sqft7436 Sugartree Dr, Youngstown, OH 44512For SaleMLS ID #5231605, Holly Ritchie, Keller Williams Chervenic Rlty. MLS Now
- $225,0003 bd2 ba1.3k sqft6788 Poland Center Dr, Youngstown, OH 44514For SaleMLS ID #5224492, Robert D Dull, NextHome GO30 Realty. MLS Now
- $249,9003 bd2 ba1.4k sqft1382 Northfield Dr, Mineral Ridge, OH 44440For SaleMLS ID #5235827, Daniel J Alvarez, Brokers Realty Group. MLS Now
- $284,0003 bd3 ba1.9k sqft2493 Birchwood Dr, Youngstown, OH 44515For SaleMLS ID #5214116, Dennis D Gonatas Sr., Gonatas Real Estate LLC. MLS Now
- $224,5003 bd2 ba2.2k sqft577 Geneva Ave, Struthers, OH 44471For SaleMLS ID #5216332, Holly Ritchie, Keller Williams Chervenic Rlty. MLS Now
- $234,9003 bd2 ba1.9k sqft1501 Ohltown McDonald Rd, Mineral Ridge, OH 44440For SaleMLS ID #5230930, Theresa Robin, Kelly Warren and Associates RE Solutions. MLS Now
- $175,0003 bd2 ba1k sqft178 S Edgehill Ave, Youngstown, OH 44515For SaleMLS ID #5230255, Amanda Mercier, EXP Realty, LLC.. MLS Now
- $309,9004 bd2 ba1.9k sqft5026 Lockwood Blvd, Youngstown, OH 44511For SaleMLS ID #5218384, Angela N Javorsky, CENTURY 21 Lakeside Realty. MLS Now
