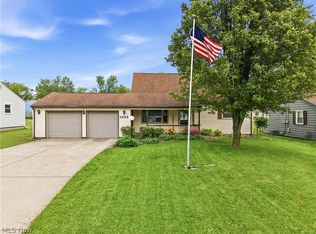
Beautifully updated and full of flexible living space, this well-maintained split-level in the Austintown Local School District is ready to welcome its next owner! Offering approximately 1,800 square feet, this home features resurfaced hardwood floors, spacious living areas, and a versatile bonus room that can easily serve as a home office, workout room, playroom, or potential fourth bedroom.
Outside, you’ll find a fully fenced backyard complete with a deck—perfect for entertaining, relaxing, or enjoying summer evenings—as well as the convenience of an attached two-car garage.
Major updates include a new roof (2021), new furnace and central air (2023), hot water tank (2022), garage doors (2025), and sump pump (2022). The basement was professionally waterproofed in 2009.
Conveniently located near shopping, dining, parks, and schools, this move-in-ready home offers the perfect combination of space, updates, and location. Schedule your private showing today!
Contingent
$239,000
3877 Ayrshire Dr, Youngstown, OH 44511
3beds
1,804sqft
Single Family Residence
Built in 1959
0.27 Acres Lot
$-- Zestimate®
$132/sqft
$-- HOA
What's special
Versatile bonus roomFlexible living spaceFully fenced backyardBeautifully updatedAttached two-car garageResurfaced hardwood floors
- 37 days
- 490
- 35
Likely to sell faster than
Zillow last checked:
Listing updated:
Listed by:
Holly Ritchie 330-360-5323 hollyritchie@kw.com,
Keller Williams Chervenic Rlty,
Makayla Stoffer 234-567-6870,
Keller Williams Chervenic Rlty
Source: MLS Now,MLS#: 5228089 Originating MLS: Youngstown Columbiana Association of REALTORS
Originating MLS: Youngstown Columbiana Association of REALTORSFacts & features
Interior
Bedrooms & bathrooms
- Bedrooms: 3
- Bathrooms: 3
- Full bathrooms: 1
- 1/2 bathrooms: 2
- Main level bathrooms: 1
Heating
- Forced Air, Gas
Cooling
- Central Air
Features
- Basement: Partial
- Number of fireplaces: 1
Interior area
- Total structure area: 1,804
- Total interior livable area: 1,804 sqft
- Finished area above ground: 1,804
Video & virtual tour
Property
Parking
- Total spaces: 2
- Parking features: Attached, Garage
- Attached garage spaces: 2
Features
- Levels: Two
- Stories: 2
Lot
- Size: 0.27 Acres
Details
- Parcel number: 480060066.000
- Special conditions: Standard
Construction
Type & style
- Home type: SingleFamily
- Architectural style: Conventional
- Property subtype: Single Family Residence
Materials
- Brick Veneer, Vinyl Siding
- Roof: Asphalt,Fiberglass
Condition
- Year built: 1959
Utilities & green energy
- Sewer: Public Sewer
- Water: Public
Community & HOA
Community
- Subdivision: Highland Park
HOA
- Has HOA: No
Location
- Region: Youngstown
Financial & listing details
- Price per square foot: $132/sqft
- Tax assessed value: $148,440
- Annual tax amount: $2,489
- Date on market: 7/22/2026
- Cumulative days on market: 38 days
Estimated market value
Not available
Estimated sales range
Not available
Not available
Price history
| Date | Event | Price |
|---|---|---|
| 7/22/2026 | Listed for sale | $239,000$132/sqft |
Source:  MLS Now #5228089 Report a problem MLS Now #5228089 Report a problem | ||
Public tax history
| Year | Property taxes | Tax assessment |
|---|---|---|
| 2025 | $2,492 +4.8% | $51,960 |
| 2024 | $2,379 +1.6% | $51,960 |
| 2023 | $2,341 +12.3% | $51,960 +43.5% |
| 2022 | $2,085 +35% | $36,200 |
| 2021 | $1,544 -0.4% | $36,200 |
| 2020 | $1,551 +6.2% | $36,200 +12% |
| 2019 | $1,460 +0.7% | $32,320 |
| 2018 | $1,450 +3.2% | $32,320 |
| 2017 | $1,405 -6.6% | $32,320 -4.2% |
| 2016 | $1,505 +3.1% | $33,750 |
| 2015 | $1,459 -0.5% | $33,750 |
| 2014 | $1,465 +1.1% | $33,750 |
| 2013 | $1,450 +0% | $33,750 |
| 2012 | $1,449 +5.1% | $33,750 |
| 2011 | $1,378 +1.1% | $33,750 -3.4% |
| 2010 | $1,363 +8.6% | $34,940 |
| 2009 | $1,255 +0.3% | $34,940 |
| 2008 | $1,251 -25.2% | $34,940 |
| 2007 | $1,673 +2.7% | $34,940 |
| 2006 | $1,628 -0.5% | $34,940 +7.1% |
| 2005 | $1,637 -44.9% | $32,630 |
| 2003 | $2,973 +3.2% | -- |
| 2002 | $2,880 | -- |
| 2001 | $2,880 +1% | -- |
| 2000 | $2,852 | -- |
Find assessor info on the county website
Monthly payment
Est. payment
Payment breakdown
Explore the cost of this home by adjusting the details. Changes won't be saved.Climate risks
Neighborhood: 44511
Nearby schools
Schools provided by the listing agent
- District: Austintown LSD - 5001
Source: MLS Now. This data may not be complete. We recommend contacting the local school district to confirm school assignments for this home.
Similar homes
- $249,9003 bd2 ba2k sqft4258 Staatz Dr, Youngstown, OH 44511For Sale
 MLS ID #5235894, Danny Duvall, Brokers Realty Group. MLS Now
 - $230,0003 bd1 ba1.1k sqft3325 Briarwood Ln, Youngstown, OH 44511For Sale
 MLS ID #5238381, Shannon Raimondo, Howard Hanna. MLS Now
 - $240,0003 bd2 ba1.5k sqft1796 Maple Trace Ct, Youngstown, OH 44515For Sale
 MLS ID #5230801, Anthony Catauro, Keller Williams Chervenic Rlty. MLS Now
 - $210,0004 bd2 ba1.5k sqft3898 New Rd, Austintown, OH 44515For Sale
 MLS ID #5208244, Malinda R Koncar, Berkshire Hathaway HomeServices Stouffer Realty. MLS Now
