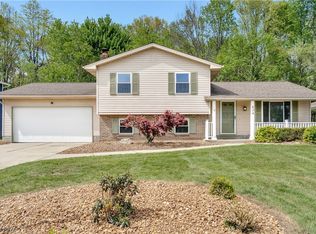
Welcome home to this beautifully updated three-bedroom, one-and-a-half-bath home located in the desirable Canfield Local School District. Featuring new LVT flooring throughout, this move-in ready home offers both comfort and style. The updated kitchen boasts granite countertops, a large center island, and a spacious dining area perfect for everyday living and entertaining. Enjoy the large living room along with a cozy family room featuring a beamed ceiling and French doors leading to a relaxing sun porch.
Upstairs you’ll find three spacious bedrooms and a full bath. The full basement offers laundry space and plenty of storage. Outside, enjoy the nice-sized backyard complete with a large deck and storage shed — ideal for outdoor gatherings and additional storage needs.
Active
Price cut: $5K (8/2)
$269,900
6820 Lockwood Blvd, Youngstown, OH 44512
3beds
1,564sqft
:
Get pre-qualified$1,877/mo
Single Family Residence
Built in 1976
0.28 Acres Lot
$-- Zestimate®
$173/sqft
$-- HOA
What's special
- 77 days |
- 674 |
- 60 |
Zillow last checked:
Listing updated:
Listed by:
Heather Cline 330-518-1495 hbchomes01@gmail.com,
Keller Williams Chervenic Rlty
Source: MLS Now,MLS#: 5212837 Originating MLS: Youngstown Columbiana Association of REALTORS
Originating MLS: Youngstown Columbiana Association of REALTORSFacts & features
Interior
Bedrooms & bathrooms
- Bedrooms: 3
- Bathrooms: 2
- Full bathrooms: 1
- 1/2 bathrooms: 1
- Main level bathrooms: 1
Primary bedroom
- Description: Flooring: Luxury Vinyl Tile
- Level: Second
- Dimensions: 11 x 15
Bedroom
- Description: Flooring: Luxury Vinyl Tile
- Level: Second
- Dimensions: 9 x 9
Bedroom
- Description: Flooring: Luxury Vinyl Tile
- Level: Second
- Dimensions: 10 x 11
Bathroom
- Description: Flooring: Luxury Vinyl Tile
- Level: First
- Dimensions: ND x ND
Bathroom
- Description: Flooring: Luxury Vinyl Tile
- Level: Second
- Dimensions: 8 x 7
Dining room
- Description: Flooring: Luxury Vinyl Tile
- Level: First
- Dimensions: 12 x 8
Eat in kitchen
- Description: Flooring: Luxury Vinyl Tile
- Level: First
- Dimensions: 12 x 11
Entry foyer
- Description: Flooring: Luxury Vinyl Tile
- Level: First
- Dimensions: ND x ND
Family room
- Description: Flooring: Luxury Vinyl Tile
- Features: Beamed Ceilings
- Level: First
- Dimensions: 18 x 10
Living room
- Description: Flooring: Luxury Vinyl Tile
- Level: First
- Dimensions: 18 x 11
Sunroom
- Description: Flooring: Carpet
- Level: First
- Dimensions: 17 x 11
Heating
- Forced Air, Gas
Cooling
- Central Air
Appliances
- Included: Dryer, Dishwasher, Disposal, Microwave, Range, Refrigerator, Washer
Features
- Basement: Full,Unfinished,Sump Pump
- Has fireplace: No
Interior area
- Total structure area: 1,564
- Total interior livable area: 1,564 sqft
- Finished area above ground: 1,564
Video & virtual tour
Property
Parking
- Total spaces: 2
- Parking features: Attached, Drain, Electricity, Garage, Garage Door Opener, Paved
- Attached garage spaces: 2
Features
- Levels: Two
- Stories: 2
Lot
- Size: 0.28 Acres
- Dimensions: 80 x 150
Details
- Parcel number: 320890035.000
Construction
Type & style
- Home type: SingleFamily
- Architectural style: Colonial
- Property subtype: Single Family Residence
Materials
- Vinyl Siding
- Roof: Asphalt,Fiberglass
Condition
- Year built: 1976
Utilities & green energy
- Sewer: Public Sewer
- Water: Public
Community & HOA
Community
- Subdivision: Lockwood Village
HOA
- Has HOA: No
Location
- Region: Youngstown
Financial & listing details
- Price per square foot: $173/sqft
- Tax assessed value: $187,890
- Annual tax amount: $2,919
- Date on market: 5/24/2026
- Cumulative days on market: 80 days
Estimated market value
Not available
Estimated sales range
Not available
Not available
Price history
| Date | Event | Price |
|---|---|---|
| 8/2/2026 | Price change | $269,900-1.8%$173/sqft |
Source:  MLS Now #5212837 Report a problem MLS Now #5212837 Report a problem | ||
| 6/14/2026 | Price change | $274,900-5.2%$176/sqft |
Source: MLS Now #5212837 Report a problem | ||
| 5/24/2026 | Listed for sale | $289,900+64.2%$185/sqft |
Source: MLS Now #5212837 Report a problem | ||
| 5/7/2026 | Listing removed | $2,400$2/sqft |
Source: Zillow Rentals Report a problem | ||
| 4/20/2026 | Listed for rent | $2,400$2/sqft |
Source: Zillow Rentals Report a problem | ||
| 4/10/2026 | Listing removed | $2,400$2/sqft |
Source: Zillow Rentals Report a problem | ||
| 3/20/2026 | Listed for rent | $2,400$2/sqft |
Source: Zillow Rentals Report a problem | ||
| 5/29/2025 | Sold | $176,600+13.9%$113/sqft |
Source: Public Record Report a problem | ||
| 9/23/2019 | Sold | $155,000$99/sqft |
Source: MLS Now #4101910 Report a problem | ||
| 7/30/2019 | Price change | $155,000-3.1%$99/sqft |
Source: Burgan Real Estate #4101910 Report a problem | ||
| 7/1/2019 | Price change | $159,900-2.8%$102/sqft |
Source: Burgan Real Estate #4101910 Report a problem | ||
| 6/4/2019 | Listed for sale | $164,500-0.2%$105/sqft |
Source: Burgan Real Estate #4101910 Report a problem | ||
| 2/5/2019 | Listing removed | $164,900$105/sqft |
Source: Howard Hanna - Canfield #4038569 Report a problem | ||
| 12/1/2018 | Price change | $164,900-2.9%$105/sqft |
Source: Howard Hanna - Canfield #4038569 Report a problem | ||
| 10/15/2018 | Price change | $169,900-5.6%$109/sqft |
Source: Howard Hanna - Canfield #4038569 Report a problem | ||
| 9/19/2018 | Listed for sale | $179,900$115/sqft |
Source: Howard Hanna #4038569 Report a problem | ||
Public tax history
| Year | Property taxes | Tax assessment |
|---|---|---|
| 2025 | $2,919 -2.4% | $65,760 |
| 2024 | $2,990 +1.5% | $65,760 |
| 2023 | $2,945 +10.7% | $65,760 +41.5% |
| 2022 | $2,661 -0.1% | $46,480 |
| 2021 | $2,663 -0.3% | $46,480 |
| 2020 | $2,672 +33.5% | $46,480 +16% |
| 2019 | $2,002 +0.8% | $40,060 |
| 2018 | $1,986 +5.4% | $40,060 |
| 2017 | $1,884 +9.1% | $40,060 +10.3% |
| 2016 | $1,727 +2% | $36,330 |
| 2015 | $1,693 -0.3% | $36,330 |
| 2014 | $1,699 +1.2% | $36,330 |
| 2013 | $1,679 +10.7% | $36,330 |
| 2012 | $1,516 -1.6% | $36,330 |
| 2011 | $1,540 -11.5% | $36,330 -14.2% |
| 2010 | $1,741 +4.1% | $42,350 |
| 2009 | $1,671 +3.8% | $42,350 |
| 2008 | $1,610 -20.9% | $42,350 |
| 2007 | $2,034 -0.3% | $42,350 |
| 2006 | $2,041 +6.7% | $42,350 +10.7% |
| 2005 | $1,912 -43.1% | $38,260 |
| 2003 | $3,357 -0.1% | -- |
| 2002 | $3,361 +7.1% | -- |
| 2001 | $3,139 +1% | -- |
| 2000 | $3,107 | -- |
Find assessor info on the county website
Monthly payment
Est. payment
Payment breakdown
Explore the cost of this home by adjusting the details. Changes won't be saved.Climate risks
Neighborhood: 44512
Nearby schools
GreatSchools rating
- 10/10West Boulevard Elementary SchoolGrades: K-3Distance: 1.5 mi
- 8/10Boardman Glenwood Middle SchoolGrades: 7-8Distance: 2.3 mi
- 7/10Boardman High SchoolGrades: 9-12Distance: 2.5 mi
Schools provided by the listing agent
- District: Canfield LSD - 5004
Source: MLS Now. This data may not be complete. We recommend contacting the local school district to confirm school assignments for this home.
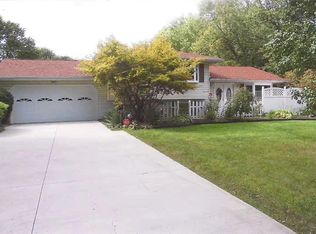
- $2,1003 bd2 ba1.8k sqft6840 Lockwood Blvd, Youngstown, OH 44512For Rent
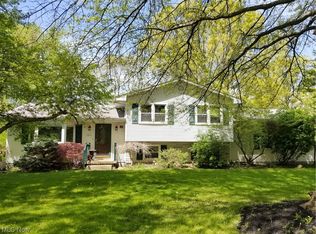
- $299,7003 bd2 ba2.5k sqft6800 Lockwood Blvd, Youngstown, OH 44512Off Market
- $267,3003 bd1 ba1.5k sqft6811 Colleen Dr, Youngstown, OH 44512Off Market
- $264,3003 bd2 ba1.5k sqft6850 Lockwood Blvd, Youngstown, OH 44512Off Market
- $228,2003 bd1 ba1.7k sqft6817 Colleen Dr, Youngstown, OH 44512Off Market
- $275,0003 bd2 ba-- sqft6805 Colleen Dr, Youngstown, OH 44512Sold
- $241,8003 bd1 ba1.7k sqft6825 Colleen Dr, Youngstown, OH 44512Off Market
- $269,1003 bd2 ba1.7k sqft6870 Lockwood Blvd, Youngstown, OH 44512Off Market
A local agent can set up tours, give advice and negotiate with sellers.
A local lender can help you make sure your offer is ready when you are.
Similar homes
- $279,9003 bd2 ba1.9k sqft4126 Stratford Rd, Boardman, OH 44512For Sale
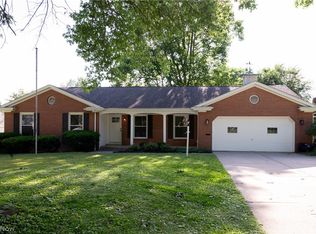 MLS ID #5221307, Martin J Dunham, Burgan Real Estate. MLS Now
 - $289,0004 bd2 ba2.3k sqft8488 Crystal Dr, Youngstown, OH 44512For Sale
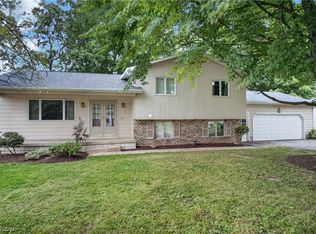 MLS ID #5233005, Haley Beachler, Burgan Real Estate. MLS Now
 - $255,0003 bd2 ba2.2k sqft691 Oakridge Dr, Boardman, OH 44512For Sale
 MLS ID #5218775, Seth Warden, NextHome GO30 Realty. MLS Now
 - $239,9003 bd2 ba1.6k sqft624 Angiline Dr, Youngstown, OH 44512For Sale
 MLS ID #5209641, Giovanna Neapolitan, More Options Realty, LLC. MLS Now
 - $210,0002 bd2 ba1.3k sqft6940 Paxton Rd, Youngstown, OH 44512For SaleMLS ID #5232107, Theresa Robin, Kelly Warren and Associates RE Solutions. MLS Now
- $239,0003 bd3 ba1.8k sqft3877 Ayrshire Dr, Youngstown, OH 44511For SaleMLS ID #5228089, Holly Ritchie, Keller Williams Chervenic Rlty. MLS Now
- $240,0003 bd2 ba1.5k sqft1796 Maple Trace Ct, Youngstown, OH 44515For SaleMLS ID #5230801, Anthony Catauro, Keller Williams Chervenic Rlty. MLS Now
- $235,0003 bd2 ba1.4k sqft5609 Tulane Ave, Youngstown, OH 44515For SaleMLS ID #5232299, Haley Beachler, Burgan Real Estate. MLS Now
- $200,0004 bd1 ba1.3k sqft3671 Shields Rd, Canfield, OH 44406For SaleMLS ID #5216409, Angela E Kenreigh, Berkshire Hathaway HomeServices Stouffer Realty. MLS Now
- $299,9004 bd2 ba2.2k sqft4340 Nottingham Ave, Youngstown, OH 44511For SaleMLS ID #5226378, Jennifer M Tierney, Keller Williams Chervenic Rlty. MLS Now
- $185,0003 bd2 ba1.3k sqft1339 Fox Run Dr, Youngstown, OH 44512For SaleMLS ID #5232238, Samantha Aldish, Keller Williams Chervenic Rlty. MLS Now
- $250,0005 bd2 ba2.3k sqft15 Massachusetts Ave, Poland, OH 44514For SaleMLS ID #5229915, Haley Armour, RE/MAX Edge Realty. MLS Now
- $284,0002 bd2 ba1.4k sqft1515 S Turner Rd, Youngstown, OH 44515For SaleMLS ID #5223199, Jennifer Lattanzio, Howard Hanna. MLS Now
- $219,9004 bd2 ba1.5k sqft4095 Kirk Rd, Youngstown, OH 44511For SaleMLS ID #5192142, Marcus A Agee, Keller Williams Chervenic Rlty. MLS Now
- $194,9003 bd2 ba1.4k sqft5566 Madrid Dr, Austintown, OH 44515For SaleMLS ID #5234199, Anthony Precurato, Russell Real Estate Services. MLS Now
- $229,0002 bd1 ba1.2k sqft727 Truesdale Rd, Youngstown, OH 44511For SaleMLS ID #5230298, Danielle Yemma, Brokers Realty Group. MLS Now
- $239,0003 bd2 ba1.2k sqft6341 Clingan Rd, Poland, OH 44514For SaleMLS ID #5225724, Holly Ritchie, Keller Williams Chervenic Rlty. MLS Now
- $234,9003 bd2 ba1.2k sqft6665 Clingan Rd, Youngstown, OH 44514For SaleMLS ID #5213145, Jessica L Hinerman, Century 21 Lakeside Realty. MLS Now
- $269,9004 bd2 ba2.1k sqft42866 Apples Way Dr, Leetonia, OH 44431For SaleMLS ID #5205330, James Sloan, Berkshire Hathaway HomeServices Stouffer Realty. MLS Now
- $225,0003 bd2 ba1.3k sqft6788 Poland Center Dr, Youngstown, OH 44514For SaleMLS ID #5224492, Robert D Dull, NextHome GO30 Realty. MLS Now
