Welcome home to this meticulously maintained 4-bedroom, 2-bathroom, four-level split in desirable Austintown Township! Offering 2,238 square feet of living space, this home combines comfort, functionality, and pride of ownership shows! Newer carpeting and vinyl flooring, and a spacious den with endless possibilities for a home office, recreation room, or guest space provide flexible living options to suit your needs. This home is move-in ready and waiting for its new owner!
Outside you can enjoy your private backyard retreat featuring a newer deck, an above-ground pool, and a hot tub—all included with the home. The thoughtfully landscaped yard creates the perfect setting for relaxing or entertaining. A shed is also included for additional storage.
This home has been extensively updated for peace of mind, including a new roof, gutters, soffits, and downspouts (2022); stained brick exterior (2022); updated electrical panel and new power mast (2018); remodeled upstairs bathroom (2020), new tub and surround in
upstairs bathroom (2025); remodeled downstairs bathroom (2025); new appliances (2020) including a new dishwasher (2025); front windows (2021); luxury vinyl flooring (2021); above-ground pool (2021); professionally cleaned ductwork (2023); new family room carpet (2023); fresh interior paint (2024); new living room and hallway carpet (2024); professionally refreshed landscaping (2024); new deck (2024); hot water tank (2025); and A/C servicing with refrigerant replacement (2020).
Every detail reflects exceptional care and maintenance, making this move-in-ready home a rare opportunity in Austintown. Schedule your private showing today!
Active
Price cut: $5K (9/8)
$289,900
4340 Nottingham Ave, Youngstown, OH 44511
4beds
2,238sqft
Single Family Residence
Built in 1965
0.26 Acres Lot
$-- Zestimate®
$130/sqft
$-- HOA
What's special
Above-ground poolNew family room carpetStained brick exteriorNew deckHot tubFour-level splitNewer deck
- 60 days
- 963
- 72
Likely to sell faster than
Zillow last checked:
Listing updated:
Listed by:
Jennifer M Tierney 330-540-4269 jennifertierney@kw.com,
Keller Williams Chervenic Rlty
Source: MLS Now,MLS#: 5226378 Originating MLS: Youngstown Columbiana Association of REALTORS
Originating MLS: Youngstown Columbiana Association of REALTORSFacts & features
Interior
Bedrooms & bathrooms
- Bedrooms: 4
- Bathrooms: 2
- Full bathrooms: 2
Primary bedroom
- Description: Flooring: Carpet
- Level: Second
- Dimensions: 15 x 11
Bedroom
- Description: Flooring: Wood
- Level: Second
- Dimensions: 13 x 10
Bedroom
- Description: Flooring: Carpet
- Level: Second
- Dimensions: 10 x 11
Bedroom
- Description: Flooring: Carpet
- Level: Lower
- Dimensions: 11 x 12
Dining room
- Level: First
- Dimensions: 11 x 12
Great room
- Level: Lower
- Dimensions: 23 x 15
Kitchen
- Level: First
- Dimensions: 15 x 11
Living room
- Level: First
- Dimensions: 19 x 14
Heating
- Forced Air, Gas
Cooling
- Central Air
Appliances
- Included: Dishwasher, Disposal, Range, Refrigerator
- Laundry: In Basement
Features
- Ceiling Fan(s), Laminate Counters, Natural Woodwork
- Basement: Partially Finished
- Number of fireplaces: 1
- Fireplace features: Basement, Other
Interior area
- Total structure area: 2,238
- Total interior livable area: 2,238 sqft
- Finished area above ground: 2,238
Video & virtual tour
Property
Parking
- Total spaces: 2
- Parking features: Attached, Garage
- Attached garage spaces: 2
Features
- Levels: Three Or More,Multi/Split
- Patio & porch: Side Porch
- Has private pool: Yes
- Pool features: Above Ground
- Has spa: Yes
- Spa features: Hot Tub
- Fencing: Partial
Lot
- Size: 0.26 Acres
- Dimensions: 75 x 150
Details
- Parcel number: 481040084.000
- Special conditions: Standard
Construction
Type & style
- Home type: SingleFamily
- Architectural style: Split Level
- Property subtype: Single Family Residence
Materials
- Brick
- Roof: Asphalt,Fiberglass,Flat,Rubber,See Remarks
Condition
- Year built: 1965
Utilities & green energy
- Sewer: Public Sewer
- Water: Public
Community & HOA
Community
- Subdivision: Highland Park
HOA
- Has HOA: No
Location
- Region: Youngstown
Financial & listing details
- Price per square foot: $130/sqft
- Tax assessed value: $193,300
- Annual tax amount: $3,240
- Date on market: 7/10/2026
- Cumulative days on market: 61 days
- Listing terms: Cash,Conventional
Estimated market value
Not available
Estimated sales range
Not available
Not available
Price history
| Date | Event | Price |
|---|---|---|
| 9/8/2026 | Price change | $289,900-1.7%$130/sqft |
Source:  MLS Now #5226378 Report a problem MLS Now #5226378 Report a problem | ||
| 8/25/2026 | Listed for sale | $294,900-1.7%$132/sqft |
Source: MLS Now #5226378 Report a problem | ||
| 7/14/2026 | Contingent | $299,900$134/sqft |
Source: MLS Now #5226378 Report a problem | ||
| 7/10/2026 | Listed for sale | $299,900+135.2%$134/sqft |
Source: MLS Now #5226378 Report a problem | ||
| 11/4/2019 | Sold | $127,500+6.3%$57/sqft |
Source: Public Record Report a problem | ||
| 6/1/2018 | Sold | $120,000-7%$54/sqft |
Source: MLS Now #3935593 Report a problem | ||
| 5/22/2018 | Pending sale | $129,000$58/sqft |
Source: Northwood Realty Services #3935593 Report a problem | ||
| 5/2/2018 | Price change | $129,000-4.4%$58/sqft |
Source: Northwood Realty Services #3935593 Report a problem | ||
| 2/27/2018 | Price change | $135,000-2.9%$60/sqft |
Source: Northwood Realty Services #3935593 Report a problem | ||
| 11/2/2017 | Price change | $139,000-6.7%$62/sqft |
Source: Northwood Realty Services #3935593 Report a problem | ||
| 9/20/2017 | Price change | $149,000-10.2%$67/sqft |
Source: Northwood Realty Services #3935593 Report a problem | ||
| 8/28/2017 | Listed for sale | $166,000$74/sqft |
Source: Northwood Realty Services #3935593 Report a problem | ||
Public tax history
| Year | Property taxes | Tax assessment |
|---|---|---|
| 2025 | $3,258 +4.7% | $67,650 |
| 2024 | $3,112 +1.7% | $67,650 |
| 2023 | $3,060 +23.2% | $67,650 +53.7% |
| 2022 | $2,483 -0.1% | $44,010 |
| 2021 | $2,485 -0.4% | $44,010 |
| 2020 | $2,495 -0.3% | $44,010 +12% |
| 2019 | $2,503 +0.7% | $39,300 |
| 2018 | $2,485 +3% | $39,300 |
| 2017 | $2,412 -1.3% | $39,300 -0.3% |
| 2016 | $2,445 +3.1% | $39,430 |
| 2015 | $2,372 -0.5% | $39,430 |
| 2014 | $2,383 +1% | $39,430 |
| 2013 | $2,359 +0% | $39,430 |
| 2012 | $2,358 +5.1% | $39,430 |
| 2011 | $2,243 -4.4% | $39,430 -9.8% |
| 2010 | $2,347 +39.5% | $43,720 |
| 2009 | $1,683 +0.3% | $43,720 |
| 2008 | $1,677 -19.9% | $43,720 |
| 2007 | $2,095 +2.7% | $43,720 |
| 2006 | $2,040 +8% | $43,720 +16.3% |
| 2005 | $1,888 -44.9% | $37,590 |
| 2003 | $3,424 +3.2% | -- |
| 2002 | $3,317 | -- |
| 2001 | $3,317 +1% | -- |
| 2000 | $3,285 | -- |
Find assessor info on the county website
Monthly payment
Est. payment
Payment breakdown
Explore the cost of this home by adjusting the details. Changes won't be saved.Climate risks
Neighborhood: 44511
Nearby schools
Schools provided by the listing agent
- District: Austintown LSD - 5001
Source: MLS Now. This data may not be complete. We recommend contacting the local school district to confirm school assignments for this home.
Similar homes
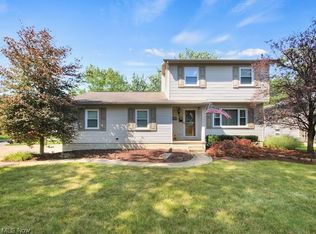
- $249,9003 bd2 ba2k sqft4258 Staatz Dr, Youngstown, OH 44511For Sale
 MLS ID #5235894, Danny Duvall, Brokers Realty Group. MLS Now
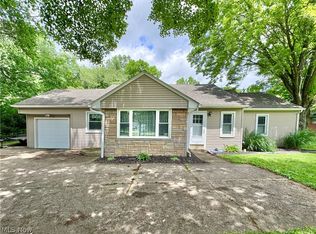
 - $295,0004 bd2 ba1.9k sqft5026 Lockwood Blvd, Youngstown, OH 44511For Sale
 MLS ID #5218384, Angela N Javorsky, CENTURY 21 Lakeside Realty. MLS Now
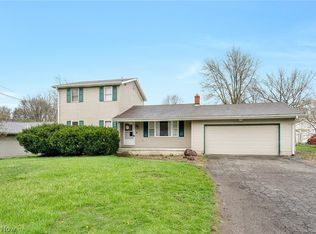
 - $230,0003 bd1 ba1.1k sqft3325 Briarwood Ln, Youngstown, OH 44511For Sale
 MLS ID #5238381, Shannon Raimondo, Howard Hanna. MLS Now
 - $200,0004 bd2 ba1.5k sqft4095 Kirk Rd, Youngstown, OH 44511For Sale
 MLS ID #5192142, Marcus A Agee, Keller Williams Chervenic Rlty. MLS Now
