Welcome to this beautifully maintained vinyl-sided home, perfectly tucked away on a quiet private cul-de-sac in the highly desirable Meanderwood development. Offering a blend of space, style, and comfort, this 3–4 bedroom residence is designed for both everyday living and effortless entertaining. Step inside to an inviting open floor plan featuring a spacious living room and formal dining area, both highlighted by soaring cathedral ceilings that fill the home with natural light and an airy, open feel. The heart of the home is the huge kitchen, complete with abundant cabinetry, elegant granite countertops, an updated tile backsplash, and all stainless steel appliances included, perfect for cooking, gathering, and hosting. Upstairs, you’ll find three generously sized bedrooms, including a relaxing primary suite with its own private ensuite bath. An updated main bathroom serves the additional bedrooms with modern finishes and thoughtful design. The lower level expands your living space with a cozy family room featuring a fireplace, ideal for relaxing evenings. This level also includes a versatile possible fourth bedroom, a convenient half bath, laundry area, and access to an oversized 30x20 garage offering exceptional storage and workspace. Step outside and discover your own private summer retreat. The fully vinyl-fenced backyard is designed for enjoyment and entertaining, featuring a large patio, private deck, grilling area, storage shed, and a stunning heated swimming pool—creating the ultimate backyard oasis for gatherings or quiet relaxation.
This exceptional home combines privacy, space, and resort-style outdoor living in one of the area’s most sought-after neighborhoods. Newer HVAC, hot water tank, generator plug, carpet, paint, flooring, and more! A rare opportunity you won’t want to miss!
Active
Price cut: $10K (8/10)
$299,000
3300 Meanderwood Dr, Canfield, OH 44406
3beds
1,972sqft
:
Get pre-qualified$2,080/mo
Single Family Residence
Built in 1993
0.32 Acres Lot
$-- Zestimate®
$152/sqft
$-- HOA
What's special
Stunning heated swimming poolPrivate deckStorage shedBeautifully maintained vinyl-sided homeLarge patioVersatile possible fourth bedroomQuiet private cul-de-sac
- 51 days |
- 954 |
- 64 |
Zillow last checked:
Listing updated:
Listed by:
Adam J Matthews 330-980-4052 movewithadam@gmail.com,
CENTURY 21 Lakeside Realty
Source: MLS Now,MLS#: 5220911 Originating MLS: Youngstown Columbiana Association of REALTORS
Originating MLS: Youngstown Columbiana Association of REALTORSFacts & features
Interior
Bedrooms & bathrooms
- Bedrooms: 3
- Bathrooms: 3
- Full bathrooms: 2
- 1/2 bathrooms: 1
Primary bedroom
- Level: Second
- Dimensions: 17 x 14
Bedroom
- Level: Second
- Dimensions: 14 x 11
Bedroom
- Level: Second
- Dimensions: 12 x 11
Bathroom
- Level: Second
- Dimensions: ND x ND
Bathroom
- Level: Lower
- Dimensions: ND x ND
Dining room
- Description: Flooring: Linoleum
- Level: First
- Dimensions: 12 x 10
Eat in kitchen
- Level: First
- Dimensions: ND x ND
Family room
- Features: Fireplace
- Level: Lower
- Dimensions: 21 x 15
Kitchen
- Description: Flooring: Linoleum
- Level: First
- Dimensions: 12 x 10
Laundry
- Level: Lower
- Dimensions: ND x ND
Living room
- Level: First
- Dimensions: 18 x 13
Heating
- Electric, Heat Pump
Cooling
- Central Air
Appliances
- Included: Dishwasher, Microwave, Range, Refrigerator
Features
- Has basement: No
- Number of fireplaces: 1
Interior area
- Total structure area: 1,972
- Total interior livable area: 1,972 sqft
- Finished area above ground: 1,972
Video & virtual tour
Property
Parking
- Total spaces: 2
- Parking features: Attached, Garage, Garage Door Opener, Paved
- Attached garage spaces: 2
Accessibility
- Accessibility features: None
Features
- Levels: Three Or More,Multi/Split
- Patio & porch: Deck, Patio, Porch
- Has private pool: Yes
- Pool features: Above Ground, Electric Heat
- Fencing: Vinyl
Lot
- Size: 0.32 Acres
- Dimensions: 82 x 170
Details
- Additional structures: Cabana
- Parcel number: 481330176000
Construction
Type & style
- Home type: SingleFamily
- Architectural style: Split Level
- Property subtype: Single Family Residence
Materials
- Vinyl Siding
- Roof: Asphalt
Condition
- Year built: 1993
Utilities & green energy
- Sewer: Public Sewer
- Water: Public
Community & HOA
HOA
- Has HOA: No
Location
- Region: Canfield
Financial & listing details
- Price per square foot: $152/sqft
- Tax assessed value: $202,440
- Annual tax amount: $3,394
- Date on market: 6/21/2026
- Cumulative days on market: 14 days
Estimated market value
Not available
Estimated sales range
Not available
Not available
Price history
| Date | Event | Price |
|---|---|---|
| 8/10/2026 | Price change | $299,000-3.2%$152/sqft |
Source:  MLS Now #5220911 Report a problem MLS Now #5220911 Report a problem | ||
| 7/29/2026 | Listed for sale | $309,000$157/sqft |
Source: MLS Now #5220911 Report a problem | ||
| 6/22/2026 | Pending sale | $309,000$157/sqft |
Source: MLS Now #5220911 Report a problem | ||
| 6/21/2026 | Listed for sale | $309,000+107.4%$157/sqft |
Source: MLS Now #5220911 Report a problem | ||
| 9/12/2014 | Listing removed | $149,000$76/sqft |
Source: Northwood Realty Services #3638594 Report a problem | ||
| 9/1/2014 | Price change | $149,000-2%$76/sqft |
Source: Northwood Realty Services #3638594 Report a problem | ||
| 7/22/2014 | Listed for sale | $152,000+7.8%$77/sqft |
Source: Northwood Realty Services #3638594 Report a problem | ||
| 1/11/2013 | Sold | $141,000-5.9%$72/sqft |
Source: MLS Now #3355953 Report a problem | ||
| 10/11/2012 | Listed for sale | $149,900+3.4%$76/sqft |
Source: Mayo & Associates Realtors #3355953 Report a problem | ||
| 6/27/2003 | Sold | $145,000$74/sqft |
Source: Public Record Report a problem | ||
Public tax history
| Year | Property taxes | Tax assessment |
|---|---|---|
| 2025 | $3,425 +4.7% | $70,860 |
| 2024 | $3,272 +1.9% | $70,860 |
| 2023 | $3,212 +6.5% | $70,860 +32.8% |
| 2022 | $3,015 -0.1% | $53,370 |
| 2021 | $3,018 -0.4% | $53,370 |
| 2020 | $3,030 +2.7% | $53,370 +12.6% |
| 2019 | $2,949 +0.7% | $47,380 |
| 2018 | $2,928 +3.2% | $47,380 |
| 2017 | $2,838 +8% | $47,380 +9.1% |
| 2016 | $2,628 +3.2% | $43,410 |
| 2015 | $2,546 -0.4% | $43,410 |
| 2014 | $2,556 +1.1% | $43,410 |
| 2013 | $2,528 +0% | $43,410 |
| 2012 | $2,527 +5.1% | $43,410 |
| 2011 | $2,404 +1% | $43,410 -4.7% |
| 2010 | $2,381 +8.6% | $45,540 |
| 2009 | $2,191 +0.3% | $45,540 |
| 2008 | $2,185 +0.1% | $45,540 |
| 2007 | $2,184 +2.7% | $45,540 |
| 2006 | $2,126 -1.6% | $45,540 +5.9% |
| 2005 | $2,161 -44.9% | $43,020 |
| 2003 | $3,919 +3.2% | -- |
| 2002 | $3,797 | -- |
| 2001 | $3,797 +1% | -- |
| 2000 | $3,760 | -- |
Find assessor info on the county website
Monthly payment
Est. payment
Payment breakdown
Explore the cost of this home by adjusting the details. Changes won't be saved.Climate risks
Neighborhood: 44406
Nearby schools
GreatSchools rating
- NAAustintown Elementary SchoolGrades: PK-2Distance: 3.3 mi
- 7/10Austintown Middle SchoolGrades: 6-8Distance: 3.6 mi
- 5/10Fitch High SchoolGrades: 9-12Distance: 3.4 mi
Schools provided by the listing agent
- District: Austintown LSD - 5001
Source: MLS Now. This data may not be complete. We recommend contacting the local school district to confirm school assignments for this home.
- $292,8003 bd2 ba1.7k sqft3292 Meanderwood Dr, Canfield, OH 44406Off Market
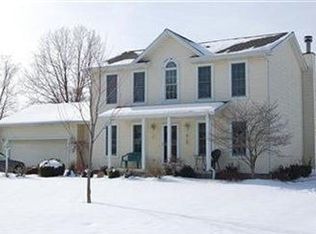
- $340,8004 bd3 ba2.1k sqft3308 Meanderwood Dr, Canfield, OH 44406Off Market
- $291,6004 bd2 ba1.7k sqft3284 Meanderwood Dr, Canfield, OH 44406Off Market
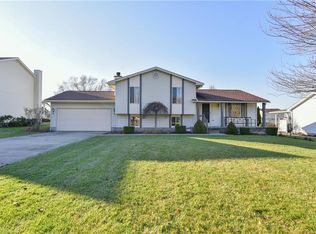
- $292,3003 bd2 ba1.7k sqft3615 Meander Reserve Cir, Canfield, OH 44406Off Market
- $394,5003 bd3 ba1.8k sqft3607 Meander Reserve Cir, Canfield, OH 44406Off Market
- $313,9003 bd2 ba1.6k sqft3316 Meanderwood Dr, Canfield, OH 44406Off Market
- $305,7003 bd2 ba1.5k sqft3625 Meander Reserve Cir, Canfield, OH 44406Off Market
- $281,8003 bd1 ba1.8k sqft3599 Meander Reserve Cir, Canfield, OH 44406Off Market
A local agent can set up tours, give advice and negotiate with sellers.
A local lender can help you make sure your offer is ready when you are.
Similar homes
- $342,0003 bd3 ba2.4k sqft510 W Regency Cir, Canfield, OH 44406For Sale
 MLS ID #5207170, Joseph A Sabatine, Berkshire Hathaway HomeServices Stouffer Realty. MLS Now
 - $289,9003 bd2 ba1.5k sqft3045 Paradise Ave, Canfield, OH 44406For Sale
 MLS ID #5231574, Gretchen Merritt, Brokers Realty Group. MLS Now
 - $415,0003 bd3 ba2.1k sqft8241 Akron Canfield Rd, Canfield, OH 44406For Sale
 MLS ID #5230264, Julie M Mills, Burgan Real Estate. MLS Now
 - $369,9003 bd3 ba1.5k sqft5625 Tippecanoe Rd, Canfield, OH 44406For Sale
 MLS ID #5234997, Anthony Marchionda, Burgan Real Estate. MLS Now
 - $369,9003 bd2 ba2.2k sqft511 Stoneybrook Ln, Canfield, OH 44406For SaleMLS ID #5222148, Nicole Tackett, Stephanie Solomon Realty, LLC. MLS Now
- $299,9004 bd2 ba2.2k sqft4340 Nottingham Ave, Youngstown, OH 44511For SaleMLS ID #5226378, Jennifer M Tierney, Keller Williams Chervenic Rlty. MLS Now
- $374,5004 bd3 ba2.5k sqft553 N Briarcliff Dr, Canfield, OH 44406For SaleMLS ID #5218244, Holly Ritchie, Keller Williams Chervenic Rlty. MLS Now
- $284,0003 bd3 ba1.9k sqft2493 Birchwood Dr, Youngstown, OH 44515For SaleMLS ID #5214116, Dennis D Gonatas Sr., Gonatas Real Estate LLC. MLS Now
- $309,9004 bd2 ba1.9k sqft5026 Lockwood Blvd, Youngstown, OH 44511For SaleMLS ID #5218384, Angela N Javorsky, CENTURY 21 Lakeside Realty. MLS Now
- $279,9003 bd2 ba1.6k sqft1327 Huntington Ct, Youngstown, OH 44512For SaleMLS ID #5232717, Angela N Javorsky, CENTURY 21 Lakeside Realty. MLS Now
- $294,5004 bd3 ba2.5k sqft105 Ridgewood Dr, Youngstown, OH 44512For SaleMLS ID #5217636, John V McCarthy, Russell Real Estate Services. MLS Now
- $299,0004 bd3 ba2.2k sqft2379 Tanglewood Dr, Salem, OH 44460For SaleMLS ID #5217490, Katherine M Oesch, Keller Williams Chervenic Rlty. MLS Now
- $200,0004 bd1 ba1.3k sqft3671 Shields Rd, Canfield, OH 44406For SaleMLS ID #5216409, Angela E Kenreigh, Berkshire Hathaway HomeServices Stouffer Realty. MLS Now
- $298,0004 bd2 ba1.4k sqft295 Cherriwood Rd, Pulaski, PA 16143For SaleMLS ID #1768210, Vickie Beckman. WPMLS
- $304,9004 bd3 ba2.3k sqft147 Mayflower Dr, Youngstown, OH 44512For SaleMLS ID #5221905, Nick Maglis, Berkshire Hathaway HomeServices Stouffer Realty. MLS Now
- $409,9004 bd3 ba2.1k sqft10230 New Buffalo Rd, Canfield, OH 44406For SaleMLS ID #5206510, Melissa Birmingham, Burgan Real Estate. MLS Now
- $194,9003 bd2 ba1.4k sqft5566 Madrid Dr, Austintown, OH 44515For SaleMLS ID #5234199, Anthony Precurato, Russell Real Estate Services. MLS Now
- $279,0004 bd2 ba2.3k sqft8488 Crystal Dr, Youngstown, OH 44512For SaleMLS ID #5233005, Haley Beachler, Burgan Real Estate. MLS Now
- $240,0003 bd2 ba1.5k sqft1796 Maple Trace Ct, Youngstown, OH 44515For SaleMLS ID #5230801, Anthony Catauro, Keller Williams Chervenic Rlty. MLS Now
- $239,0003 bd3 ba1.8k sqft3877 Ayrshire Dr, Youngstown, OH 44511For SaleMLS ID #5228089, Holly Ritchie, Keller Williams Chervenic Rlty. MLS Now
