Imagine stepping home to this beautifully updated and meticulously maintained Canfield colonial. The welcoming foyer opens to a bright, spacious living room that flows into the formal dining room, ideal for daily living and entertaining. The updated kitchen features a new island, cabinets, countertops, stove, microwave, hood, and ceramic tile flooring. A refreshed first-floor powder room includes a new vanity, light-up mirror, toilet, sprayer, and new doors across the main level, with new flooring enhancing its move-in-ready feel. The oversized family room offers a cozy space with a wood-burning fireplace and sliding doors to the back deck, overlooking a peaceful, park-like backyard. The finished basement adds significant living space with new drywall, flooring, a full bathroom with a shower, bar, gym, kids’ room, workshop, and laundry room. The attached two-car garage provides attic storage and easy kitchen access. Upstairs, three spacious bedrooms with ample closets feature updated full bathrooms with standing showers, new tiles, vanities, mirrors, toilets, sprayers, and new windows. The recent upgrades including a new roof (2015), vinyl siding (2015), furnace (2019), central air (2020), electrical panel (2022), new 7 windows in (2024), water tank (2011), and interior updates like new flooring, fixtures, and porch columns. Fully updated throughout, it offers comfort and modern convenience, ready to move in. Located just 3 minutes from CH Campbell, 8 minutes from Canfield Middle School, and near the Mill Creek bike path, in a desirable neighborhood, this home checks all the boxes.
Active
Price cut: $22K (6/24)
$347,000
510 W Regency Cir, Canfield, OH 44406
3beds
2,492sqft
:
Get pre-qualified$2,437/mo
Single Family Residence
Built in 1980
0.34 Acres Lot
$-- Zestimate®
$139/sqft
$-- HOA
What's special
New islandWelcoming foyerNew vanityUpdated kitchenOversized family roomCeramic tile flooringNew tiles
- 85 days |
- 1,146 |
- 83 |
Likely to sell faster than
Zillow last checked:
Listing updated:
Listed by:
Joseph A Sabatine 330-559-8873 jsabatine@tprsold.com,
Berkshire Hathaway HomeServices Stouffer Realty,
Robert J O'Bryant 440-227-3379,
Berkshire Hathaway HomeServices Stouffer Realty
Source: MLS Now,MLS#: 5207170 Originating MLS: Youngstown Columbiana Association of REALTORS
Originating MLS: Youngstown Columbiana Association of REALTORSFacts & features
Interior
Bedrooms & bathrooms
- Bedrooms: 3
- Bathrooms: 3
- Full bathrooms: 2
- 1/2 bathrooms: 1
- Main level bathrooms: 1
Primary bedroom
- Description: Flooring: Carpet
- Level: Second
- Dimensions: 16 x 11
Bedroom
- Description: Flooring: Carpet
- Level: Second
- Dimensions: 10 x 12
Bedroom
- Description: Flooring: Carpet
- Level: Second
- Dimensions: 11 x 12
Bathroom
- Description: brand new shower full bath
- Level: Basement
- Dimensions: 8 x 5
Bonus room
- Level: Lower
- Dimensions: 7 x 8
Eat in kitchen
- Description: completely remodel kitchen,Flooring: Ceramic Tile
- Level: First
- Dimensions: 23 x 12
Family room
- Description: Flooring: Luxury Vinyl Tile,Wood
- Features: Fireplace
- Level: First
- Dimensions: 21 x 10.5
Great room
- Description: amazing to entertain,Flooring: Luxury Vinyl Tile,Wood
- Features: Bar
- Level: Lower
- Dimensions: 24 x 13
Gym
- Description: Flooring: Laminate,Luxury Vinyl Tile,Wood
- Level: Lower
- Dimensions: 12 x 9
Laundry
- Description: Flooring: Laminate
- Level: Lower
- Dimensions: 10 x 12
Living room
- Description: Flooring: Luxury Vinyl Tile,Wood
- Level: First
- Dimensions: 20 x 11.5
Heating
- Forced Air, Gas
Cooling
- Central Air
Appliances
- Included: Dishwasher, Range, Refrigerator
Features
- Bar
- Windows: ENERGY STAR Qualified Windows
- Basement: Full,Finished
- Number of fireplaces: 1
- Fireplace features: Gas
Interior area
- Total structure area: 2,492
- Total interior livable area: 2,492 sqft
- Finished area above ground: 1,542
- Finished area below ground: 950
Video & virtual tour
Property
Parking
- Total spaces: 2
- Parking features: Attached, Electricity, Garage, Paved
- Attached garage spaces: 2
Features
- Levels: Two
- Stories: 2
- Patio & porch: Deck, Porch
Lot
- Size: 0.34 Acres
Details
- Parcel number: 280130053.000
- Special conditions: Standard
Construction
Type & style
- Home type: SingleFamily
- Architectural style: Colonial,Conventional
- Property subtype: Single Family Residence
Materials
- Vinyl Siding
- Roof: Asphalt,Fiberglass
Condition
- Year built: 1980
Utilities & green energy
- Sewer: Public Sewer
- Water: Public
Community & HOA
Community
- Security: Smoke Detector(s)
HOA
- Has HOA: No
Location
- Region: Canfield
Financial & listing details
- Price per square foot: $139/sqft
- Tax assessed value: $212,750
- Annual tax amount: $3,206
- Date on market: 5/5/2026
- Cumulative days on market: 87 days
- Listing terms: Cash,Conventional,FHA,VA Loan
Estimated market value
Not available
Estimated sales range
Not available
Not available
Price history
| Date | Event | Price |
|---|---|---|
| 6/24/2026 | Price change | $347,000-6%$139/sqft |
Source:  MLS Now #5207170 Report a problem MLS Now #5207170 Report a problem | ||
| 6/4/2026 | Price change | $369,000-1.3%$148/sqft |
Source: MLS Now #5207170 Report a problem | ||
| 5/5/2026 | Listed for sale | $374,000+7.2%$150/sqft |
Source: MLS Now #5207170 Report a problem | ||
| 1/30/2026 | Listing removed | $349,000$140/sqft |
Source: MLS Now #5174213 Report a problem | ||
| 11/28/2025 | Listed for sale | $349,000+49.3%$140/sqft |
Source: MLS Now #5174213 Report a problem | ||
| 9/30/2021 | Sold | $233,750-6.5%$94/sqft |
Source: MLS Now #4306768 Report a problem | ||
| 8/20/2021 | Contingent | $250,000$100/sqft |
Source: MLS Now #4306768 Report a problem | ||
| 8/16/2021 | Listed for sale | $250,000$100/sqft |
Source: MLS Now #4306768 Report a problem | ||
Public tax history
| Year | Property taxes | Tax assessment |
|---|---|---|
| 2025 | $3,210 0% | $74,470 |
| 2024 | $3,210 +1.6% | $74,470 |
| 2023 | $3,159 +2.8% | $74,470 +29.2% |
| 2022 | $3,074 +21.5% | $57,650 |
| 2021 | $2,531 -0.4% | $57,650 |
| 2020 | $2,541 +10.8% | $57,650 +18% |
| 2019 | $2,294 +0.9% | $48,850 |
| 2018 | $2,274 +0.4% | $48,850 |
| 2017 | $2,266 +13.9% | $48,850 +9.5% |
| 2016 | $1,990 +2.3% | $44,620 |
| 2015 | $1,946 -0.4% | $44,620 |
| 2014 | $1,954 +3.8% | $44,620 |
| 2013 | $1,883 +12.6% | $44,620 |
| 2012 | $1,672 -1.9% | $44,620 |
| 2011 | $1,704 +2.4% | $44,620 +1.8% |
| 2010 | $1,663 +3.8% | $43,820 |
| 2009 | $1,602 -0.2% | $43,820 |
| 2008 | $1,605 -20.2% | $43,820 |
| 2007 | $2,012 +2.6% | $43,820 |
| 2006 | $1,961 -2.6% | $43,820 +0.5% |
| 2005 | $2,014 -41.3% | $43,610 |
| 2003 | $3,430 -0.3% | -- |
| 2002 | $3,439 +7.8% | -- |
| 2001 | $3,190 +1.5% | -- |
| 2000 | $3,142 | -- |
Find assessor info on the county website
Monthly payment
Est. payment
Payment breakdown
Explore the cost of this home by adjusting the details. Changes won't be saved.Climate risks
Neighborhood: 44406
Nearby schools
GreatSchools rating
- 10/10C H Campbell Elementary SchoolGrades: K-4Distance: 0.6 mi
- 8/10Canfield Village Middle SchoolGrades: 5-8Distance: 1.1 mi
- 8/10Canfield High SchoolGrades: 9-12Distance: 1 mi
Schools provided by the listing agent
- District: Canfield LSD - 5004
Source: MLS Now. This data may not be complete. We recommend contacting the local school district to confirm school assignments for this home.
- $278,7003 bd1 ba1.6k sqft500 W Regency Cir, Canfield, OH 44406Off Market
- $314,3003 bd2 ba1.9k sqft520 W Regency Cir, Canfield, OH 44406Off Market
- $271,2003 bd1 ba1.5k sqft511 Woodbury Ct, Canfield, OH 44406Off Market
- $324,9003 bd3 ba1.7k sqft501 Woodbury Ct, Canfield, OH 44406Off Market
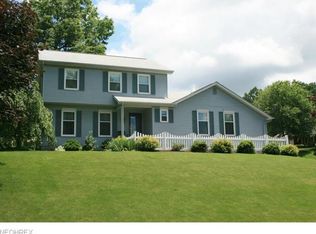
- $327,3003 bd2 ba2k sqft521 Woodbury Ct, Canfield, OH 44406Off Market
- $375,3003 bd2 ba2.8k sqft511 W Regency Cir, Canfield, OH 44406Off Market
- $289,7003 bd3 ba1.5k sqft530 W Regency Cir, Canfield, OH 44406Off Market
- $273,2003 bd1 ba1.5k sqft501 W Regency Cir, Canfield, OH 44406Off Market
A local agent can set up tours, give advice and negotiate with sellers.
A local lender can help you make sure your offer is ready when you are.
Similar homes
- $369,9003 bd2 ba2.2k sqft511 Stoneybrook Ln, Canfield, OH 44406For Sale
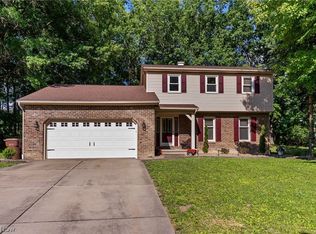 MLS ID #5222148, Nicole Tackett, Stephanie Solomon Realty, LLC. MLS Now
 - $384,5004 bd3 ba2.5k sqft553 N Briarcliff Dr, Canfield, OH 44406For Sale
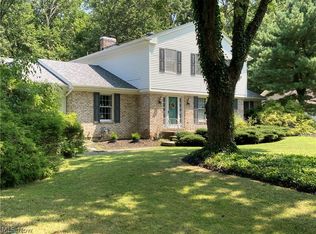 MLS ID #5218244, Holly Ritchie, Keller Williams Chervenic Rlty. MLS Now
 - $309,0003 bd3 ba1.9k sqft3300 Meanderwood Dr, Canfield, OH 44406For Sale
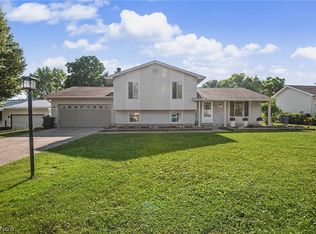 MLS ID #5220911, Adam J Matthews, CENTURY 21 Lakeside Realty. MLS Now
 - $374,9003 bd2 ba1.7k sqft8195 N Palmyra Rd, Canfield, OH 44406For Sale
 MLS ID #5217016, Cole Belter, RE/MAX Crossroads Properties. MLS Now
 - $409,9004 bd3 ba2.1k sqft10230 New Buffalo Rd, Canfield, OH 44406For SaleMLS ID #5206510, Melissa Birmingham, Burgan Real Estate. MLS Now
- $489,0003 bd3 ba2.3k sqft4087 Pebble Beach Dr, Canfield, OH 44406For SaleMLS ID #5221221, Michael V Allegretto, Gonatas Real Estate LLC. MLS Now
- $309,9003 bd2 ba2.3k sqft707 Oakridge Dr, Boardman, OH 44512For SaleMLS ID #5229937, Stacie Maston, Burgan Real Estate. MLS Now
- $489,0004 bd3 ba3k sqft18 Morningview Cir, Canfield, OH 44406For SaleMLS ID #5222858, Marcus A Agee, Keller Williams Chervenic Rlty. MLS Now
- $349,9005 bd3 ba2.7k sqft321 Meadowbrook Ave, Youngstown, OH 44512For SaleMLS ID #5186986, Holly Ritchie, Keller Williams Chervenic Rlty. MLS Now
- $309,9004 bd2 ba1.9k sqft5026 Lockwood Blvd, Youngstown, OH 44511For SaleMLS ID #5218384, Angela N Javorsky, CENTURY 21 Lakeside Realty. MLS Now
- $329,5004 bd3 ba2.5k sqft105 Ridgewood Dr, Youngstown, OH 44512For SaleMLS ID #5217636, John V McCarthy, Russell Real Estate Services. MLS Now
- $299,9004 bd2 ba2.2k sqft4340 Nottingham Ave, Youngstown, OH 44511For SaleMLS ID #5226378, Jennifer M Tierney, Keller Williams Chervenic Rlty. MLS Now
- $326,9993 bd2 ba1.2k sqft2840 Denver Dr, Youngstown, OH 44514For SaleMLS ID #5229495, Glen G Whitten, Ohio Property Group, LLC. MLS Now
- $389,0003 bd2 ba2.8k sqft39841 State Route 517, Lisbon, OH 44432For SaleMLS ID #5230452, Rachel Draa, CENTURY 21 Lakeside Realty. MLS Now
- $284,0003 bd3 ba1.9k sqft2493 Birchwood Dr, Youngstown, OH 44515For SaleMLS ID #5214116, Dennis D Gonatas Sr., Gonatas Real Estate LLC. MLS Now
- $274,9003 bd2 ba1.5k sqft6820 Lockwood Blvd, Youngstown, OH 44512For SaleMLS ID #5212837, Heather Cline, Keller Williams Chervenic Rlty. MLS Now
- $304,9004 bd3 ba2.3k sqft147 Mayflower Dr, Youngstown, OH 44512For SaleMLS ID #5221905, Nick Maglis, Berkshire Hathaway HomeServices Stouffer Realty. MLS Now
- $400,0003 bd4 ba2.1k sqft8060 Sigle Ln, Poland, OH 44514For SaleMLS ID #5221866, Brandy Maurer, RE/MAX Edge Realty. MLS Now
- $200,0004 bd1 ba1.3k sqft3671 Shields Rd, Canfield, OH 44406For SaleMLS ID #5216409, Angela E Kenreigh, Berkshire Hathaway HomeServices Stouffer Realty. MLS Now
- $319,9003 bd2 ba1.8k sqft2855 Niles Vienna Rd, Niles, OH 44446For SaleMLS ID #5229205, Kim Dobson, Russell Real Estate Services. MLS Now
