Updated brick ranch on nearly an acre in Poland! This move-in-ready home combines classic character with clean, modern finishes throughout. The spacious living room is filled with natural light and anchored by a striking stone fireplace. Luxury vinyl flooring flows through the main living areas, including the dining space and beautifully updated kitchen featuring white soft-close cabinetry, tile backsplash, dark countertops, modern lighting, and stainless steel Samsung appliances.
The home offers three comfortable bedrooms and two full bathrooms, including a primary suite with its own private bath. Both bathrooms have been stylishly renovated with contemporary fixtures and finishes.
A full basement provides abundant storage and excellent potential for a workshop, recreation area, home gym, or additional finished living space. Outside, the expansive lot offers plenty of room to relax, entertain, garden, or create the outdoor space you have been looking for. An attached two-car garage adds everyday convenience and additional storage.
Located minutes from the Poland Local School District, this thoughtfully updated ranch delivers one-floor living, generous outdoor space, and a convenient location. Schedule your private showing today!
Active
$326,999
2840 Denver Dr, Youngstown, OH 44514
3beds
1,284sqft
:
Get pre-qualified$2,296/mo
Single Family Residence
Built in 1958
0.93 Acres Lot
$-- Zestimate®
$255/sqft
$-- HOA
What's special
Updated brick ranchModern lightingThree comfortable bedroomsStainless steel samsung appliancesAttached two-car garageBeautifully updated kitchenTile backsplash
- 13 days |
- 649 |
- 24 |
Zillow last checked:
Listing updated:
Listed by:
Glen G Whitten 419-790-3106 support@ohiomlsflatfee.com,
Ohio Property Group, LLC
Source: MLS Now,MLS#: 5229495 Originating MLS: Other/Unspecificed
Originating MLS: Other/UnspecificedFacts & features
Interior
Bedrooms & bathrooms
- Bedrooms: 3
- Bathrooms: 2
- Full bathrooms: 2
- Main level bathrooms: 2
- Main level bedrooms: 3
Heating
- Forced Air, Gas
Cooling
- Central Air
Appliances
- Included: Dishwasher, Microwave, Range, Refrigerator
- Laundry: In Unit
Features
- Eat-in Kitchen, Smart Thermostat
- Windows: Insulated Windows
- Basement: Full
- Number of fireplaces: 1
Interior area
- Total structure area: 1,284
- Total interior livable area: 1,284 sqft
- Finished area above ground: 1,284
Property
Parking
- Total spaces: 2
- Parking features: Attached, Direct Access, Garage
- Attached garage spaces: 2
Features
- Levels: One
- Stories: 1
- Patio & porch: Front Porch
- Exterior features: Private Yard
Lot
- Size: 0.93 Acres
- Features: Back Yard, Front Yard, Many Trees
Details
- Parcel number: 350520097.000
- Special conditions: Standard
Construction
Type & style
- Home type: SingleFamily
- Architectural style: Ranch
- Property subtype: Single Family Residence
Materials
- Brick
- Roof: Asphalt,Fiberglass
Condition
- Year built: 1958
Utilities & green energy
- Sewer: Public Sewer
- Water: Public
Community & HOA
Community
- Subdivision: Mapleview Acres 2
HOA
- Has HOA: No
Location
- Region: Youngstown
Financial & listing details
- Price per square foot: $255/sqft
- Tax assessed value: $195,240
- Annual tax amount: $3,358
- Date on market: 7/24/2026
- Listing terms: Cash,Conventional,FHA,USDA Loan,VA Loan
Estimated market value
Not available
Estimated sales range
Not available
Not available
Price history
| Date | Event | Price |
|---|---|---|
| 7/24/2026 | Listed for sale | $326,999+16.8%$255/sqft |
Source:  MLS Now #5229495 Report a problem MLS Now #5229495 Report a problem | ||
| 6/17/2025 | Sold | $279,900-6.7%$218/sqft |
Source: Public Record Report a problem | ||
| 3/11/2025 | Price change | $299,900-4.8%$234/sqft |
Source: MLS Now #5101850 Report a problem | ||
| 2/22/2025 | Listed for sale | $315,000+138.6%$245/sqft |
Source: MLS Now #5101850 Report a problem | ||
| 12/18/2023 | Sold | $132,000+10.9%$103/sqft |
Source: MLS Now #4506513 Report a problem | ||
| 12/2/2023 | Pending sale | $119,000$93/sqft |
Source: MLS Now #4506513 Report a problem | ||
| 11/28/2023 | Listed for sale | $119,000-23.2%$93/sqft |
Source: MLS Now #4506513 Report a problem | ||
| 9/7/2022 | Listing removed | -- |
Source: MLS Now #4402176 Report a problem | ||
| 8/23/2022 | Price change | $155,000-22.1%$121/sqft |
Source: MLS Now #4402176 Report a problem | ||
| 8/19/2022 | Listed for sale | $199,000$155/sqft |
Source: MLS Now #4402176 Report a problem | ||
Public tax history
| Year | Property taxes | Tax assessment |
|---|---|---|
| 2025 | $3,358 -2.8% | $68,340 |
| 2024 | $3,454 +2.3% | $68,340 |
| 2023 | $3,377 +24.3% | $68,340 +49% |
| 2022 | $2,716 +32.1% | $45,870 |
| 2021 | $2,055 -0.4% | $45,870 |
| 2020 | $2,064 +15.5% | $45,870 +18.7% |
| 2019 | $1,787 +0.7% | $38,650 |
| 2018 | $1,775 +5.9% | $38,650 |
| 2017 | $1,676 -8% | $38,650 -2.5% |
| 2016 | $1,821 +2.2% | $39,660 |
| 2015 | $1,783 -0.4% | $39,660 |
| 2014 | $1,789 +1.3% | $39,660 |
| 2013 | $1,767 +0.2% | $39,660 |
| 2012 | $1,764 +9.9% | $39,660 |
| 2011 | $1,605 -8.2% | $39,660 -8.8% |
| 2010 | $1,748 +3.3% | $43,510 |
| 2009 | $1,693 +0.4% | $43,510 |
| 2008 | $1,685 -20.2% | $43,510 |
| 2007 | $2,111 -1% | $43,510 |
| 2006 | $2,132 +21.7% | $43,510 +24.2% |
| 2005 | $1,752 -34.9% | $35,040 |
| 2003 | $2,691 +9.5% | -- |
| 2002 | $2,458 -0.1% | -- |
| 2001 | $2,462 +1% | -- |
| 2000 | $2,437 | -- |
Find assessor info on the county website
Monthly payment
Est. payment
Payment breakdown
Explore the cost of this home by adjusting the details. Changes won't be saved.Climate risks
Neighborhood: 44514
Nearby schools
GreatSchools rating
- 8/10Poland Middle SchoolGrades: 4-6Distance: 0.9 mi
- 7/10Poland Seminary High SchoolGrades: 7-12Distance: 0.7 mi
- 8/10McKinley Elementary SchoolGrades: K-3Distance: 1 mi
Schools provided by the listing agent
- District: Poland LSD - 5007
Source: MLS Now. This data may not be complete. We recommend contacting the local school district to confirm school assignments for this home.
- $448,2003 bd2 ba1.9k sqft2854 Denver Dr, Youngstown, OH 44514Off Market
- $163,9003 bd1 ba1.3k sqft2824 Denver Dr, Youngstown, OH 44514Off Market
- $338,8004 bd3 ba2.4k sqft2808 Denver Dr, Poland, OH 44514Off Market
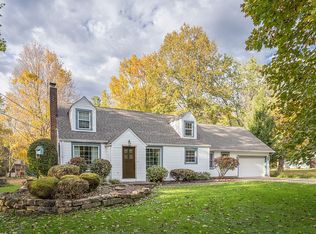
- $330,0003 bd2 ba1.3k sqft2870 Denver Dr, Poland, OH 44514Off Market
- $394,1003 bd2 ba1.6k sqft2884 Denver Dr, Poland, OH 44514Off Market
- $333,2004 bd2 ba2.4k sqft2794 Denver Dr, Poland, OH 44514Off Market
- $259,3002 bd2 ba1.5k sqft2845 Denver Dr, Poland, OH 44514Off Market
- $233,5003 bd2 ba1.2k sqft2829 Denver Dr, Poland, OH 44514Off Market
A local agent can set up tours, give advice and negotiate with sellers.
A local lender can help you make sure your offer is ready when you are.
Similar homes
- $324,9003 bd3 ba1.8k sqft6301 Apache Ln, Poland, OH 44514For Sale
 MLS ID #5230950, Susan N Younger, NextHome GO30 Realty. MLS Now
 - $259,9003 bd2 ba1.3k sqft3884 Dobbins Rd, Poland, OH 44514For Sale
 MLS ID #5224690, Raymond Griggy, Keller Williams Chervenic Rlty. MLS Now
 - $333,0004 bd2 ba1.5k sqft10393 Rapp Rd, New Middletown, OH 44442For Sale
 MLS ID #5232081, Susan N Younger, NextHome GO30 Realty. MLS Now
 - $249,9003 bd2 ba1.8k sqft4055 Center Rd, Youngstown, OH 44514For Sale
 MLS ID #5189154, Kelly L Warren, Kelly Warren and Associates RE Solutions. MLS Now
 - $200,0003 bd2 ba1.8k sqft7121 N Lima Rd, Poland, OH 44514For SaleMLS ID #5205369, Stacie Maston, Burgan Real Estate. MLS Now
- $295,0003 bd2 ba1.6k sqft7619 Red Fox Dr, Youngstown, OH 44512For SaleMLS ID #5226844, Scott Fader, Joseph Walter Realty, LLC.. MLS Now
- $289,9003 bd2 ba1.5k sqft3045 Paradise Ave, Canfield, OH 44406For SaleMLS ID #5231574, Gretchen Merritt, Brokers Realty Group. MLS Now
- $279,9003 bd2 ba1.6k sqft1327 Huntington Ct, Youngstown, OH 44512For SaleMLS ID #5232717, Angela N Javorsky, CENTURY 21 Lakeside Realty. MLS Now
- $210,0003 bd2 ba1.3k sqft144 N Main St, Poland, OH 44514For SaleMLS ID #5223230, James Lynn, Kelly Warren and Associates RE Solutions. MLS Now
- $239,0002 bd2 ba1k sqft33 Sycamore Dr, New Middletown, OH 44442For SaleMLS ID #5233846, Joseph A Sabatine, Berkshire Hathaway HomeServices Stouffer Realty. MLS Now
- $235,0004 bd3 ba1.5k sqft2337 Bel Aire Ln, Poland, OH 44514For SaleMLS ID #5204827, Amy J Andrews, Howard Hanna. MLS Now
- $179,9003 bd2 ba1.2k sqft23 Massachusetts Ave, Poland, OH 44514For SaleMLS ID #5219966, Anthony Burrus, Brokers Realty Group. MLS Now
- $329,9003 bd2 ba1.3k sqft2307 Princeton Rd, New Castle, PA 16101For SaleMLS ID #1765115, Clint Walker. WPMLS
- $355,0003 bd2 ba1.7k sqft6667 Chestnut Ridge Rd, Hubbard, OH 44425For SaleMLS ID #5232712, Malinda R Koncar, Berkshire Hathaway HomeServices Stouffer Realty. MLS Now
- $250,0003 bd1 ba1.1k sqft118 Robinwood Dr, New Middletown, OH 44442For SaleMLS ID #5229089, Holly Ritchie, Keller Williams Chervenic Rlty. MLS Now
- $409,0002 bd2 ba1.7k sqft502 Berklee Dr, Youngstown, OH 44514For SaleMLS ID #5232392, Joan Elflein, Ohio Broker Direct. MLS Now
- $174,9003 bd1 ba1k sqft148 Island Dr, Poland, OH 44514For SaleMLS ID #5185441, Chris Roman, Howard Hanna. MLS Now
- $169,9003 bd2 ba1.2k sqft2441 Stocker Ave, Youngstown, OH 44505For SaleMLS ID #5233564, Marcus A Agee, Keller Williams Chervenic Rlty. MLS Now
- $285,0003 bd3 ba1.6k sqft695 E Western Reserve Rd Unit 1704, Poland, OH 44514For SaleMLS ID #5219012, Joe Zidian, Zid Realty & Associates. MLS Now
- $225,0003 bd2 ba1.4k sqft5430 Norquest Blvd, Youngstown, OH 44515For SaleMLS ID #5230090, Kathy M Miller, Brighton Realty & Management. MLS Now
