Stunning Fully Remodeled 4-Bedroom Cape Cod – Move-In Ready!
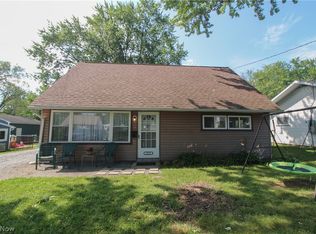
Beautifully rebuilt 4-bedroom Cape Cod, offering the perfect blend of modern upgrades and timeless charm. Enjoy relaxing or entertaining on the inviting front patio or spacious rear deck—ideal for those warm summer days.
Step inside to discover an exquisite, fully updated kitchen featuring stainless steel appliances (refrigerator, stove, and built-in dishwasher), deluxe countertops, recessed lighting, and abundant cabinetry—designed for both style and functionality.
The Living Room showcases an open staircase leading to the second floor. Bathrooms have been completely remodeled, including a full bath on the main floor with a tub/shower combination, plus convenient half baths on both the first and second levels.
Additional highlights include:
First-floor laundry room with direct access to the rear deck
Vaulted ceiling in the rear sitting room for an open, airy
Newer furnace and central air conditioning
Updated electrical service
Outside, you’ll find an OVERSIZED GARAGE (24’ x 32’) and a 16’ x 10’ SHED, offering ample storage and workspace.
FENCED in back yard.
With new vinyl siding, windows, and dimensional roof shingles, this home has been meticulously rebuilt inside and out—there truly is nothing left to do but move in and enjoy.
Active
Price cut: $10.9K (6/7)
$235,000
2337 Bel Aire Ln, Poland, OH 44514
4beds
1,564sqft
Single Family Residence
Built in 1957
0.27 Acres Lot
$-- Zestimate®
$150/sqft
$-- HOA
What's special
- 112 days |
- 302 |
- 18 |
Zillow last checked:
Listing updated:
Listed by:
Amy J Andrews 330-206-5296 amyandrews@howardhanna.com,
Howard Hanna
Source: MLS Now,MLS#: 5204827Originating MLS: Youngstown Columbiana Association of REALTORS
Facts & features
Interior
Bedrooms & bathrooms
- Bedrooms: 4
- Bathrooms: 3
- Full bathrooms: 1
- 1/2 bathrooms: 2
- Main level bathrooms: 2
- Main level bedrooms: 2
Primary bedroom
- Description: Flooring: Carpet
- Level: First
- Dimensions: 12 x 12
Bedroom
- Description: Flooring: Carpet
- Level: First
- Dimensions: 12 x 9
Bedroom
- Description: Flooring: Carpet
- Level: Second
- Dimensions: 12 x 12
Bedroom
- Description: Flooring: Carpet
- Level: Second
- Dimensions: 12 x 12
Family room
- Description: Flooring: Carpet
- Level: First
- Dimensions: 20 x 10
Kitchen
- Description: Flooring: Luxury Vinyl Tile
- Level: First
- Dimensions: 12 x 12
Laundry
- Description: Flooring: Other
- Level: First
- Dimensions: 13 x 10
Living room
- Description: Flooring: Carpet
- Level: First
- Dimensions: 17 x 12
Heating
- Forced Air, Gas
Cooling
- Central Air
Appliances
- Laundry: Laundry Room, Laundry Tub, Sink
Features
- Eat-in Kitchen, Recessed Lighting, Vaulted Ceiling(s)
- Windows: Double Pane Windows
- Has basement: No
- Has fireplace: No
Interior area
- Total structure area: 1,564
- Total interior livable area: 1,564 sqft
- Finished area above ground: 1,564
Video & virtual tour
Property
Parking
- Parking features: Detached, Electricity, Garage, Garage Door Opener, Heated Garage, Paved
- Garage spaces: 2
Accessibility
- Accessibility features: None
Features
- Levels: Two
- Stories: 2
- Patio & porch: Patio
- Exterior features: Rain Gutters
- Fencing: Back Yard,Chain Link
Lot
- Size: 0.27 Acres
- Dimensions: 60 x 195
- Features: City Lot, Front Yard, Few Trees
Details
- Additional structures: Shed(s)
- Parcel number: 3500400720002337
Construction
Type & style
- Home type: SingleFamily
- Architectural style: Cape Cod
- Property subtype: Single Family Residence
Materials
- Vinyl Siding
- Foundation: Slab
- Roof: Asphalt,Fiberglass,Other
Condition
- Updated/Remodeled
- Year built: 1957
Utilities & green energy
- Sewer: Public Sewer
- Water: Public
Community & HOA
HOA
- Has HOA: No
Location
- Region: Poland
Financial & listing details
- Price per square foot: $150/sqft
- Tax assessed value: $88,210
- Annual tax amount: $1,524
- Date on market: 4/28/2026
- Cumulative days on market: 113 days
- Listing agreement: Exclusive Right To Sell
- Listing terms: Cash,Conventional,FHA,VA Loan
Estimated market value
Not available
Estimated sales range
Not available
Not available
Price history
| Date | Event | Price |
|---|---|---|
| 6/7/2026 | Price change | $235,000-4.4%$150/sqft |
Source: MLS Now #5204827 Report a problem | ||
| 5/7/2026 | Price change | $245,900-5.4%$157/sqft |
Source: MLS Now #5204827 Report a problem | ||
| 4/28/2026 | Listed for sale | $259,900+17.6%$166/sqft |
Source: MLS Now #5204827 Report a problem | ||
| 2/20/2025 | Sold | $221,000-1.7%$141/sqft |
Source:  MLS Now #5056675 Report a problem MLS Now #5056675 Report a problem | ||
| 2/12/2025 | Pending sale | $224,900$144/sqft |
Source: MLS Now #5056675 Report a problem | ||
| 1/22/2025 | Contingent | $224,900$144/sqft |
Source: MLS Now #5056675 Report a problem | ||
| 8/28/2024 | Price change | $224,900-9.7%$144/sqft |
Source: MLS Now #5056675 Report a problem | ||
| 7/30/2024 | Listed for sale | $249,000+408.2%$159/sqft |
Source: MLS Now #5056675 Report a problem | ||
| 7/6/2022 | Sold | $49,000-38.4%$31/sqft |
Source: Public Record Report a problem | ||
| 5/24/2006 | Sold | $79,560+46%$51/sqft |
Source: Public Record Report a problem | ||
| 1/20/1995 | Sold | $54,500$35/sqft |
Source: Public Record Report a problem | ||
Public tax history
| Year | Property taxes | Tax assessment |
|---|---|---|
| 2025 | $1,525 -2.7% | $30,870 |
| 2024 | $1,568 +2.3% | $30,870 |
| 2023 | $1,533 -21.9% | $30,870 +10.5% |
| 2022 | $1,962 +24.6% | $27,930 |
| 2021 | $1,574 -9.2% | $27,930 |
| 2020 | $1,734 +15.8% | $27,930 +7.3% |
| 2019 | $1,498 +17.9% | $26,030 |
| 2018 | $1,270 +16.2% | $26,030 |
| 2017 | $1,093 -7.7% | $26,030 -9.7% |
| 2016 | $1,184 -37.5% | $28,820 |
| 2015 | $1,894 +17% | $28,820 |
| 2014 | $1,619 +8.3% | $28,820 |
| 2013 | $1,495 -4.9% | $28,820 |
| 2012 | $1,572 +17.9% | $28,820 |
| 2011 | $1,333 +19.1% | $28,820 -6.9% |
| 2010 | $1,119 +3.3% | $30,940 |
| 2009 | $1,083 +0.4% | $30,940 |
| 2008 | $1,080 -28.2% | $30,940 |
| 2007 | $1,503 -1% | $30,940 |
| 2006 | $1,518 +22.7% | $30,940 +25.2% |
| 2005 | $1,237 -34.8% | $24,710 |
| 2003 | $1,898 +9.5% | -- |
| 2002 | $1,733 -0.1% | -- |
| 2001 | $1,736 +1% | -- |
| 2000 | $1,719 | -- |
Find assessor info on the county website
Monthly payment
Est. payment
Payment breakdown
Explore the cost of this home by adjusting the details. Changes won't be saved.Climate risks
Neighborhood: 44514
Nearby schools
GreatSchools rating
- 8/10McKinley Elementary SchoolGrades: K-3Distance: 0.9 mi
- 7/10Poland Seminary High SchoolGrades: 7-12Distance: 2.2 mi
- 8/10Poland Middle SchoolGrades: 4-6Distance: 0.9 mi
Schools provided by the listing agent
- District: Poland LSD - 5007
Source: MLS Now. This data may not be complete. We recommend contacting the local school district to confirm school assignments for this home.
- $204,3004 bd1 ba1.5k sqft2349 Bel Aire Ln, Poland, OH 44514Off Market
- $149,9004 bd1 ba1.2k sqft2327 Bel Aire Ln, Poland, OH 44514For Sale
- $132,1003 bd1 ba1k sqft2359 Bel Aire Ln, Poland, OH 44514Off Market
- $124,0003 bd1 ba864 sqft2317 Bel Aire Ln, Poland, OH 44514Off Market
- $178,7004 bd1 ba1.1k sqft2371 Bel Aire Ln, Poland, OH 44514Off Market
- $183,3003 bd1 ba1.2k sqft2307 Bel Aire Ln, Poland, OH 44514Off Market
- $115,0004 bd1 ba1.5k sqft2332 Clyde St, Poland, OH 44514Sold
- $153,4004 bd1 ba1.1k sqft2336 Bel Aire Ln, Poland, OH 44514Off Market
A local agent can set up tours, give advice and negotiate with sellers.
A local lender can help you make sure your offer is ready when you are.
Similar homes
- $239,9003 bd2 ba2.1k sqft471 N Main St, Poland, OH 44514For Sale
 MLS ID #5230917, Danielle Yemma, Brokers Realty Group. MLS Now
 - $210,0003 bd2 ba1.2k sqft2413 W Manor Ave, Youngstown, OH 44514For Sale
 MLS ID #5212797, Megan Martini, Burgan Real Estate. MLS Now
 - $247,5315 bd2 ba2.3k sqft15 Massachusetts Ave, Poland, OH 44514For Sale
 MLS ID #5229915, Haley Armour, RE/MAX Edge Realty. MLS Now
 - $210,0003 bd2 ba1.3k sqft144 N Main St, Poland, OH 44514For Sale
 MLS ID #5223230, James Lynn, Kelly Warren and Associates RE Solutions. MLS Now
 - $219,9004 bd2 ba1.1k sqft945 Larkridge Ave, Youngstown, OH 44512For SaleMLS ID #5233966, Patty Bates, Agency Real Estate. MLS Now
- $240,0004 bd3 ba1.7k sqft461 Oakridge Dr, Youngstown, OH 44512For SaleMLS ID #5211932, Johnny Brost, Real of Ohio. MLS Now
- $149,9004 bd1 ba1.2k sqft2327 Bel Aire Ln, Poland, OH 44514For SaleMLS ID #5224744, David Melidona, CENTURY 21 Lakeside Realty. MLS Now
- $224,5003 bd2 ba2.2k sqft577 Geneva Ave, Struthers, OH 44471For SaleMLS ID #5216332, Holly Ritchie, Keller Williams Chervenic Rlty. MLS Now
- $239,9003 bd2 ba1.6k sqft624 Angiline Dr, Youngstown, OH 44512For SaleMLS ID #5209641, Giovanna Neapolitan, More Options Realty, LLC. MLS Now
- $239,0003 bd3 ba1.8k sqft3877 Ayrshire Dr, Youngstown, OH 44511For SaleMLS ID #5228089, Holly Ritchie, Keller Williams Chervenic Rlty. MLS Now
- $175,0003 bd2 ba1.1k sqft1782 Nova Ln, Poland, OH 44514For SaleMLS ID #5226514, Erica Winner-Sauceman, Keller Williams Legacy Group Realty. MLS Now
- $229,9004 bd2 ba1.4k sqft3504 Orchard Hill Dr, Canfield, OH 44406For SaleMLS ID #5226861, A.J. Allen, Century 21 Lakeside Realty. MLS Now
- $159,0003 bd2 ba936 sqft1859 Mathews Rd, Poland, OH 44514For SaleMLS ID #5197688, Austin J Heisler, XRE. MLS Now
- $210,0002 bd2 ba1.3k sqft6940 Paxton Rd, Youngstown, OH 44512For SaleMLS ID #5232107, Theresa Robin, Kelly Warren and Associates RE Solutions. MLS Now
- $289,9003 bd2 ba2k sqft6668 Bristlewood Dr, Youngstown, OH 44512For SaleMLS ID #5235611, John V McCarthy, Russell Real Estate Services. MLS Now
- $239,0002 bd2 ba1k sqft33 Sycamore Dr, New Middletown, OH 44442For SaleMLS ID #5233846, Joseph A Sabatine, Berkshire Hathaway HomeServices Stouffer Realty. MLS Now
- $240,0003 bd2 ba1.5k sqft1796 Maple Trace Ct, Youngstown, OH 44515For SaleMLS ID #5230801, Anthony Catauro, Keller Williams Chervenic Rlty. MLS Now
- $200,0004 bd1 ba1.3k sqft3671 Shields Rd, Canfield, OH 44406For SaleMLS ID #5216409, Angela E Kenreigh, Berkshire Hathaway HomeServices Stouffer Realty. MLS Now
- $235,0003 bd2 ba1.4k sqft5609 Tulane Ave, Youngstown, OH 44515For SaleMLS ID #5232299, Haley Beachler, Burgan Real Estate. MLS Now
- $200,0004 bd2 ba1.5k sqft4095 Kirk Rd, Youngstown, OH 44511For SaleMLS ID #5192142, Marcus A Agee, Keller Williams Chervenic Rlty. MLS Now
