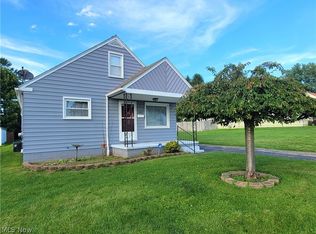
Welcome to this all brick, 3-bedroom home with tons of character in the Poland Local School District! Outside you'll notice the charm of this house but with a newer roof, siding, and downspouts as well as almost all updated windows (2017)! With over 1800 sq. ft., this home welcomes you into a living room with brick herringbone woodburning fireplace, real hardwood floors and a cute little room off this living space which would be good for an office, reading nook, or play area! The dining room has a new chandelier as well as hardwood floors and windows looking out to the private backyard! This leads into a huge family room with access to the outdoor patio! The kitchen comes with a fridge, dishwasher (2025), granite countertops and a cute eat-in area with tons of little storage cabinets! A half bath is just around the corner on the main level too! Upstairs has 3-bedrooms... one is a large bedroom with 2 closets; another has 3 closets and all with hardwood flooring! A full bathroom with tub/shower combo serves this level as well! The basement has a walk-out to the backyard, many different storage rooms and a laundry area with washer/dryer that stays! Outside is the 2-car garage which you can access through the covered breezeway that also leads into a huge storage area off the back of the garage. You heard it again- TONS of storage, great location, and lots of charm! Other updates include A/C 2025, chimney rebuild and flex-liner installed (2021), HWT 2022, and newer garage doors!
Contingent
Price cut: $49K (7/10)
$200,000
7121 N Lima Rd, Poland, OH 44514
3beds
1,815sqft
Single Family Residence
Built in 1925
0.34 Acres Lot
$-- Zestimate®
$110/sqft
$-- HOA
What's special
Real hardwood floorsNewer roof
- 135 days
- 1,403
- 84
Zillow last checked:
Listing updated:
Listed by:
Stacie Maston 330-207-7604 stacie@burganrealestate.com,
Burgan Real Estate
Source: MLS Now,MLS#: 5205369 Originating MLS: Akron Cleveland Association of REALTORS
Originating MLS: Akron Cleveland Association of REALTORSFacts & features
Interior
Bedrooms & bathrooms
- Bedrooms: 3
- Bathrooms: 2
- Full bathrooms: 1
- 1/2 bathrooms: 1
- Main level bathrooms: 1
Bedroom
- Description: Flooring: Hardwood
- Level: Second
- Dimensions: 13 x 12
Bedroom
- Description: Flooring: Hardwood
- Level: Second
- Dimensions: 15 x 10
Bedroom
- Description: Flooring: Hardwood
- Level: Second
- Dimensions: 13 x 8
Bathroom
- Description: Flooring: Tile
- Level: Second
- Dimensions: 8 x 4
Dining room
- Description: Flooring: Hardwood
- Features: Bookcases, Chandelier
- Level: First
- Dimensions: 15 x 10
Family room
- Description: Flooring: Carpet,Luxury Vinyl Tile
- Level: First
- Dimensions: 20 x 15
Kitchen
- Description: Flooring: Luxury Vinyl Tile
- Features: Granite Counters
- Level: First
- Dimensions: 10 x 5
Living room
- Description: Flooring: Hardwood
- Features: Bookcases, Fireplace
- Level: First
- Dimensions: 11 x 20
Heating
- Forced Air, Fireplace(s), Gas
Cooling
- Central Air
Appliances
- Included: Dryer, Dishwasher, Refrigerator, Washer
- Laundry: In Basement, Laundry Tub, Sink
Features
- Bookcases, Chandelier, Eat-in Kitchen, Granite Counters, His and Hers Closets, Multiple Closets
- Basement: Crawl Space,Interior Entry,Concrete,Unfinished,Walk-Out Access
- Number of fireplaces: 1
- Fireplace features: Living Room, Wood Burning
Interior area
- Total structure area: 1,815
- Total interior livable area: 1,815 sqft
- Finished area above ground: 1,815
Video & virtual tour
Property
Parking
- Total spaces: 2
- Parking features: Asphalt, Detached, Electricity, Garage Faces Front, Garage, Garage Door Opener
- Garage spaces: 2
Features
- Levels: Two
- Stories: 2
- Patio & porch: Patio
Lot
- Size: 0.34 Acres
Details
- Parcel number: 350320054.000
Construction
Type & style
- Home type: SingleFamily
- Architectural style: Conventional
- Property subtype: Single Family Residence
Materials
- Brick
- Roof: Asphalt,Fiberglass
Condition
- Year built: 1925
Utilities & green energy
- Sewer: Public Sewer
- Water: Public
Community & HOA
Community
- Subdivision: Kirkland Farm
HOA
- Has HOA: No
Location
- Region: Poland
Financial & listing details
- Price per square foot: $110/sqft
- Tax assessed value: $223,650
- Annual tax amount: $3,724
- Date on market: 5/12/2026
- Cumulative days on market: 134 days
- Listing terms: Cash,Conventional,FHA,VA Loan
Estimated market value
Not available
Estimated sales range
Not available
Not available
Price history
| Date | Event | Price |
|---|---|---|
| 7/10/2026 | Price change | $200,000-19.7%$110/sqft |
Source:  MLS Now #5205369 Report a problem MLS Now #5205369 Report a problem | ||
| 6/27/2026 | Price change | $249,000-6%$137/sqft |
Source: MLS Now #5205369 Report a problem | ||
| 6/12/2026 | Price change | $265,000-3.6%$146/sqft |
Source: MLS Now #5205369 Report a problem | ||
| 5/28/2026 | Price change | $275,000-6.8%$152/sqft |
Source: MLS Now #5205369 Report a problem | ||
| 5/21/2026 | Price change | $295,000-4.8%$163/sqft |
Source: MLS Now #5205369 Report a problem | ||
| 5/12/2026 | Listed for sale | $310,000+55%$171/sqft |
Source: MLS Now #5205369 Report a problem | ||
| 9/6/2024 | Listing removed | $199,999$110/sqft |
Source: MLS Now #5043760 Report a problem | ||
| 6/24/2024 | Price change | $199,999-4.8%$110/sqft |
Source: MLS Now #5043760 Report a problem | ||
| 6/5/2024 | Listed for sale | $209,999+20.7%$116/sqft |
Source: MLS Now #5043760 Report a problem | ||
| 7/5/2023 | Sold | $174,000-3.3%$96/sqft |
Source: MLS Now #4449930 Report a problem | ||
| 6/8/2023 | Pending sale | $179,900$99/sqft |
Source: MLS Now #4449930 Report a problem | ||
| 5/29/2023 | Listing removed | -- |
Source: MLS Now #4449930 Report a problem | ||
| 5/14/2023 | Contingent | $179,900$99/sqft |
Source: MLS Now #4449930 Report a problem | ||
| 5/10/2023 | Price change | $179,900-9.1%$99/sqft |
Source: MLS Now #4449930 Report a problem | ||
| 4/18/2023 | Price change | $198,000-3.4%$109/sqft |
Source: MLS Now #4449930 Report a problem | ||
| 4/10/2023 | Listed for sale | $204,900$113/sqft |
Source: MLS Now #4449930 Report a problem | ||
Public tax history
| Year | Property taxes | Tax assessment |
|---|---|---|
| 2025 | $3,727 -7.6% | $78,280 |
| 2024 | $4,033 +5.1% | $78,280 |
| 2023 | $3,839 +71% | $78,280 +63.4% |
| 2022 | $2,245 +4.8% | $47,910 |
| 2021 | $2,141 -0.4% | $47,910 |
| 2020 | $2,151 +15% | $47,910 +18.4% |
| 2019 | $1,870 +0.7% | $40,480 |
| 2018 | $1,856 +5.9% | $40,480 |
| 2017 | $1,752 -6% | $40,480 -0.9% |
| 2016 | $1,864 +2.2% | $40,830 |
| 2015 | $1,824 -0.4% | $40,830 |
| 2014 | $1,831 +1.3% | $40,830 |
| 2013 | $1,808 +0.2% | $40,830 |
| 2012 | $1,804 +10% | $40,830 |
| 2011 | $1,640 -2.4% | $40,830 -4.2% |
| 2010 | $1,680 +3.3% | $42,630 |
| 2009 | $1,625 -0.1% | $42,630 |
| 2008 | $1,626 -20.7% | $42,630 |
| 2007 | $2,052 -1% | $42,630 |
| 2006 | $2,072 +2.1% | $42,630 +4% |
| 2005 | $2,029 -35.6% | $40,990 |
| 2003 | $3,148 +9.5% | -- |
| 2002 | $2,875 -0.1% | -- |
| 2001 | $2,880 +1% | -- |
| 2000 | $2,851 | -- |
Find assessor info on the county website
Monthly payment
Est. payment
Payment breakdown
Explore the cost of this home by adjusting the details. Changes won't be saved.Climate risks
Neighborhood: 44514
Nearby schools
Schools provided by the listing agent
- District: Poland LSD - 5007
Source: MLS Now. This data may not be complete. We recommend contacting the local school district to confirm school assignments for this home.
Similar homes
- $199,0003 bd3 ba2.6k sqft2930 Center Rd, Poland, OH 44514For Sale
 MLS ID #5232513, Scott Sentner, Brokers Realty Group. MLS Now
 - $209,5002 bd2 ba2.3k sqft1505 Brandon Ave, Youngstown, OH 44514For Sale
 MLS ID #5217596, Katie Bloom, Kelly Warren and Associates RE Solutions. MLS Now
 - $210,0003 bd2 ba1.5k sqft144 Runnemede Dr, Youngstown, OH 44512For Sale
 MLS ID #5243203, Janice L Stevens, Coldwell Banker EvenBay Real Estate LLC. MLS Now
 - $159,9003 bd1 ba1.3k sqft1522 Bancroft Ave, Poland, OH 44514For Sale
 MLS ID #5244465, Jill M Egolf, Howard Hanna. MLS Now
