Three floors of bright and inviting, move-in-ready living space await this darling Struthers home! Veiled by colorful trees, enjoy the covered front porch where you can soak up the warm autumn afternoons. An outstretched driveway leads to a two-car detached garage and a raised rear patio that spills into the fenced-in portion of the backyard. Step inside to find a spacious, carpeted living room where the window lined surroundings join the clean, grey and white colored walls. The sculpted archway besets the daring formal dining room where the recessed, shelf window introduces plenty of sunshine. Hardwood style flooring runs underfoot. Around the corner, a gracious kitchen finds both overhead skylights and an adjoining cubby area for an easy home office. Upstairs, the trio of bedrooms delight with sizeable footprints and colorful appointments. They are joined by an oversized full bath and its multitude of cabinets. On the third floor, two additional potential bedrooms divide the top floor. Laundry and storage can be found at the basement level. New windows, AC, furnace and HWT, and new sewage drain pipe from 2nd floor to street.
Active
Price cut: $5K (11/7)
$160,000
28 Walnut St, Struthers, OH 44471
4beds
1,908sqft
Single Family Residence
Built in 1918
7,405 Square Feet Lot
$-- Zestimate®
$84/sqft
$-- HOA
What's special
Two-car detached garageSculpted archwayCovered front porchOutstretched drivewayRaised rear patioMultitude of cabinetsFormal dining room
- 21 days
- 653
- 46
Zillow last checked:
Listing updated:
Listed by:
Lisa A Mariani 330-881-3327 lisa.mariani@brokerssold.com,
Brokers Realty Group
Source: MLS Now,MLS#: 5254513 Originating MLS: Youngstown Columbiana Association of REALTORS
Facts & features
Interior
Bedrooms & bathrooms
- Bedrooms: 4
- Bathrooms: 2
- Full bathrooms: 1
- 1/2 bathrooms: 1
Heating
- Forced Air, Gas
Cooling
- Central Air
Appliances
- Included: Dryer, Dishwasher, Range, Washer
- Laundry: In Basement
Features
- Basement: Full
- Has fireplace: No
Interior area
- Total structure area: 1,908
- Total interior livable area: 1,908 sqft
- Finished area above ground: 1,908
Video & virtual tour
Property
Parking
- Total spaces: 2
- Parking features: Detached, Garage
- Garage spaces: 2
Features
- Levels: Two,Three Or More
- Stories: 3
- Patio & porch: Front Porch, Porch
- Fencing: Chain Link,Full
Lot
- Size: 7,405 Square Feet
Details
- Parcel number: 380070090.000
Construction
Type & style
- Home type: SingleFamily
- Architectural style: Conventional
- Property subtype: Single Family Residence
Materials
- Vinyl Siding
- Roof: Asphalt,Fiberglass
Condition
- Year built: 1918
Utilities & green energy
- Sewer: Public Sewer
- Water: Public
Community & HOA
Community
- Subdivision: Struthers City
HOA
- Has HOA: No
Location
- Region: Struthers
Financial & listing details
- Price per square foot: $84/sqft
- Tax assessed value: $87,220
- Annual tax amount: $1,286
- Date on market: 10/22/2026
- Cumulative days on market: 22 days
- Listing terms: Cash,Conventional,FHA
Estimated market value
Not available
Estimated sales range
Not available
Not available
Price history
| Date | Event | Price |
|---|---|---|
| 11/7/2026 | Price change | $160,000-3%$84/sqft |
Source:  MLS Now #5254513 Report a problem | ||
| 10/29/2026 | Price change | $165,000-4.1%$86/sqft |
Source: MLS Now #5254513 Report a problem | ||
| 10/22/2026 | Listed for sale | $172,000+7.5%$90/sqft |
Source: MLS Now #5254513 Report a problem | ||
| 8/31/2023 | Sold | $160,000-5.3%$84/sqft |
Source: MLS Now #4472531 Report a problem | ||
| 8/29/2023 | Pending sale | $169,000$89/sqft |
Source: MLS Now #4472531 Report a problem | ||
| 8/18/2023 | Contingent | $169,000$89/sqft |
Source: MLS Now #4472531 Report a problem | ||
| 7/28/2023 | Listed for sale | $169,000+16.6%$89/sqft |
Source: MLS Now #4472531 Report a problem | ||
| 2/2/2023 | Listing removed | -- |
Source: Owner Report a problem | ||
| 11/4/2022 | Listed for sale | $145,000$76/sqft |
Source: Owner Report a problem | ||
Public tax history
| Year | Property taxes | Tax assessment |
|---|---|---|
| 2025 | $1,300 0% | $30,530 |
| 2024 | $1,300 +4% | $30,530 |
| 2023 | $1,250 +37.6% | $30,530 +81.8% |
| 2022 | $909 +0.9% | $16,790 |
| 2021 | $901 -0.4% | $16,790 |
| 2020 | $904 +4.7% | $16,790 +15% |
| 2019 | $864 +4.5% | $14,600 |
| 2018 | $827 +0.3% | $14,600 |
| 2017 | $825 -7.6% | $14,600 -9.7% |
| 2016 | $892 +2.4% | $16,170 |
| 2015 | $872 -0.3% | $16,170 |
| 2014 | $874 +7.6% | $16,170 |
| 2013 | $813 -2% | $16,170 |
| 2012 | $829 0% | $16,170 |
| 2011 | $829 +4.9% | $16,170 +0.2% |
| 2010 | $791 +0.5% | $16,140 |
| 2009 | $787 0% | $16,140 |
| 2008 | $787 -0.5% | $16,140 |
| 2007 | $790 +17.5% | $16,140 |
| 2006 | $673 +5.6% | $16,140 +19.5% |
| 2005 | $637 -41.3% | $13,510 |
| 2003 | $1,086 -1.7% | -- |
| 2002 | $1,104 | -- |
| 2001 | $1,104 +1.1% | -- |
| 2000 | $1,093 | -- |
Find assessor info on the county website
Monthly payment
Est. payment
Payment breakdown
Explore the cost of this home by adjusting the details. Changes won't be saved.Climate risks
Neighborhood: 44471
Nearby schools
Schools provided by the listing agent
- District: Struthers CSD - 5011
Source: MLS Now. This data may not be complete. We recommend contacting the local school district to confirm school assignments for this home.


Similar homes
- $167,5003 bd2 ba1k sqft512 Maplewood Ave, Struthers, OH 44471For Sale
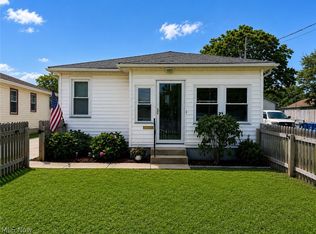 MLS ID #5240760, Sandra L McCreery, EXP Realty, LLC.. MLS Now
- $104,9004 bd2 ba1.5k sqft29 Stewart St, Struthers, OH 44471For Sale
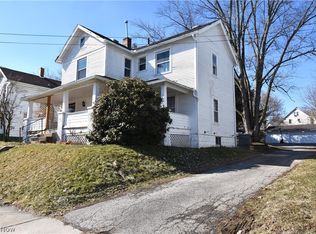 MLS ID #5250463, Tim Hopkinson, Howard Hanna. MLS Now
- $195,0003 bd2 ba2.2k sqft577 Geneva Ave, Struthers, OH 44471For Sale
 MLS ID #5216332, Holly Ritchie, Keller Williams Chervenic Rlty. MLS Now
- $149,9003 bd2 ba1.2k sqft565 12th St, Campbell, OH 44405For Sale
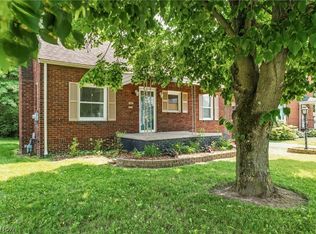 MLS ID #5259214, Rebecca L Cope, RE/MAX Infinity. MLS Now
