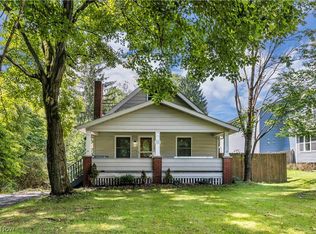
New Price on this charming two-story home in the heart of Poland, Ohio offering 4 bedrooms, 1.5 baths, an upstairs bonus office/den with family bath. The main level includes a spacious family room, open dining room leading to front living room, kitchen with tremendous potential, beautiful stained glass windows in dining room and living room, timeless character and charm in this ready for entertaining layout. Upgrades include a new roof, new gutters, new central A/C and furnace, updated laminate flooring in family room, hardwood in dining and living rooms, new carpet installed throughout the upstairs this week.
One of the properties standout features is the four-car garage with a second floor which has unlimited potential for a workspace, studio, recreation space and of course main floor garage potential. The back of the house includes a custom designed covered patio area which doubles as a two-car carport, the yard is partially fenced and gated, remodeled throughout including front porch, call today.
Active
Price cut: $16K (8/13)
$220,000
44 Water St, Poland, OH 44514
4beds
2,208sqft
Single Family Residence
Built in 1911
0.28 Acres Lot
$-- Zestimate®
$100/sqft
$-- HOA
What's special
Spacious family roomOpen dining roomTimeless character and charmNew roofNew gutters
- 93 days
- 717
- 36
Zillow last checked:
Listing updated:
Listed by:
Michael S Narducci 330-758-1800 nardu99@aol.com,
Narducci Realty
Source: MLS Now,MLS#: 5224609 Originating MLS: Youngstown Columbiana Association of REALTORS
Originating MLS: Youngstown Columbiana Association of REALTORSFacts & features
Interior
Bedrooms & bathrooms
- Bedrooms: 4
- Bathrooms: 2
- Full bathrooms: 1
- 1/2 bathrooms: 1
- Main level bathrooms: 1
Primary bedroom
- Description: Flooring: Carpet
- Features: Window Treatments
- Level: Second
- Dimensions: 14 x 23
Bedroom
- Description: Blue,Flooring: Carpet,Wood
- Features: Window Treatments
- Level: Second
- Dimensions: 11 x 15
Bedroom
- Description: white,Flooring: Carpet
- Features: Window Treatments
- Level: Second
- Dimensions: 11 x 15
Bedroom
- Description: Green Paint,Flooring: Wood
- Features: Window Treatments
- Level: Second
- Dimensions: 10 x 14
Bathroom
- Description: Flooring: Luxury Vinyl Tile
- Level: First
- Dimensions: 4 x 5
Bathroom
- Description: Flooring: Ceramic Tile
- Level: Second
- Dimensions: 8 x 10
Bonus room
- Description: Room above upstairs barn, foam flooring,Flooring: Wood
- Level: Second
- Dimensions: 35 x 35
Dining room
- Description: Flooring: Wood
- Features: Window Treatments
- Level: First
- Dimensions: 11 x 15
Family room
- Description: Flooring: Luxury Vinyl Tile
- Features: Window Treatments
- Level: First
- Dimensions: 14 x 23
Kitchen
- Description: Flooring: Laminate
- Level: First
- Dimensions: 8 x 30
Living room
- Description: Flooring: Wood
- Features: Fireplace, Window Treatments
- Level: First
- Dimensions: 15 x 17
Office
- Description: Flooring: Carpet
- Features: Window Treatments
- Level: Second
- Dimensions: 8 x 8
Heating
- Forced Air, Gas
Cooling
- Central Air
Features
- Basement: Full,Unfinished
- Number of fireplaces: 1
Interior area
- Total structure area: 2,208
- Total interior livable area: 2,208 sqft
- Finished area above ground: 2,208
Video & virtual tour
Property
Parking
- Total spaces: 4
- Parking features: No Garage, Paved
- Garage spaces: 4
Features
- Levels: Two
- Stories: 2
- Has view: Yes
- View description: Trees/Woods
Lot
- Size: 0.28 Acres
- Dimensions: 45 x 267
- Features: Wooded
Details
- Additional structures: Barn(s)
- Parcel number: 360040058.000
Construction
Type & style
- Home type: SingleFamily
- Architectural style: Conventional
- Property subtype: Single Family Residence
- Attached to another structure: Yes
Materials
- Aluminum Siding, Wood Siding
- Roof: Asphalt,Fiberglass
Condition
- Year built: 1911
Utilities & green energy
- Sewer: Public Sewer
- Water: Public
Community & HOA
Community
- Subdivision: James T Arrels 02
HOA
- Has HOA: No
Location
- Region: Poland
Financial & listing details
- Price per square foot: $100/sqft
- Tax assessed value: $136,490
- Annual tax amount: $2,569
- Date on market: 7/10/2026
- Cumulative days on market: 93 days
Estimated market value
Not available
Estimated sales range
Not available
Not available
Price history
| Date | Event | Price |
|---|---|---|
| 8/13/2026 | Price change | $220,000-6.8%$100/sqft |
Source:  MLS Now #5224609 Report a problem MLS Now #5224609 Report a problem | ||
| 7/10/2026 | Listed for sale | $236,000+181%$107/sqft |
Source: MLS Now #5224609 Report a problem | ||
| 5/31/2023 | Sold | $84,000-11.1%$38/sqft |
Source: MLS Now #4388246 Report a problem | ||
| 4/5/2023 | Contingent | $94,500$43/sqft |
Source: MLS Now #4388246 Report a problem | ||
| 3/4/2023 | Listed for sale | $94,500$43/sqft |
Source: MLS Now #4388246 Report a problem | ||
| 2/4/2023 | Contingent | $94,500$43/sqft |
Source: MLS Now #4388246 Report a problem | ||
| 12/29/2022 | Price change | $94,500-21.2%$43/sqft |
Source: MLS Now #4388246 Report a problem | ||
| 10/5/2022 | Listed for sale | $119,900$54/sqft |
Source: MLS Now #4388246 Report a problem | ||
| 10/1/2022 | Contingent | $119,900$54/sqft |
Source: MLS Now #4388246 Report a problem | ||
| 8/9/2022 | Price change | $119,900-11.1%$54/sqft |
Source: MLS Now #4388246 Report a problem | ||
| 7/2/2022 | Listed for sale | $134,900-10%$61/sqft |
Source: MLS Now #4388246 Report a problem | ||
| 1/3/2022 | Listing removed | -- |
Source: MLS Now #4337020 Report a problem | ||
| 12/5/2021 | Listed for sale | $149,900+130.6%$68/sqft |
Source: MLS Now #4337020 Report a problem | ||
| 11/14/2016 | Sold | $65,000-7%$29/sqft |
Source: Agent Provided Report a problem | ||
| 9/8/2016 | Price change | $69,900-6.7%$32/sqft |
Source: Klacik Real Estate #3798211 Report a problem | ||
| 8/11/2016 | Listed for sale | $74,900$34/sqft |
Source: Klacik Real Estate #3798211 Report a problem | ||
| 7/26/2016 | Pending sale | $74,900$34/sqft |
Source: Klacik Real Estate #3798211 Report a problem | ||
| 6/22/2016 | Price change | $74,900-11.8%$34/sqft |
Source: Klacik Real Estate #3798211 Report a problem | ||
| 4/13/2016 | Listed for sale | $84,900$38/sqft |
Source: Klacik Real Estate #3798211 Report a problem | ||
Public tax history
| Year | Property taxes | Tax assessment |
|---|---|---|
| 2025 | $2,569 -0.1% | $47,770 |
| 2024 | $2,572 +1.2% | $47,770 |
| 2023 | $2,543 -35.9% | $47,770 +14.6% |
| 2022 | $3,964 +63.9% | $41,670 |
| 2021 | $2,419 -0.4% | $41,670 |
| 2020 | $2,429 +8.6% | $41,670 +17% |
| 2019 | $2,236 +0.7% | $35,630 |
| 2018 | $2,220 +2.5% | $35,630 |
| 2017 | $2,167 +42.2% | $35,630 +9.5% |
| 2016 | $1,523 +5.4% | $32,550 |
| 2015 | $1,446 +2% | $32,550 +1.8% |
| 2014 | $1,418 +1.2% | $31,990 |
| 2013 | $1,400 +0.2% | $31,990 |
| 2012 | $1,398 +9.4% | $31,990 |
| 2011 | $1,278 +2.8% | $31,990 -0.2% |
| 2010 | $1,243 +3.1% | $32,070 |
| 2009 | $1,205 0% | $32,070 |
| 2008 | $1,206 -26.2% | $32,070 |
| 2007 | $1,633 -0.9% | $32,070 |
| 2006 | $1,648 +0.8% | $32,070 +2.7% |
| 2005 | $1,636 -31.4% | $31,230 |
| 2003 | $2,383 +9.5% | -- |
| 2002 | $2,175 -0.1% | -- |
| 2001 | $2,178 +1% | -- |
| 2000 | $2,156 | -- |
Find assessor info on the county website
Monthly payment
Est. payment
Payment breakdown
Explore the cost of this home by adjusting the details. Changes won't be saved.Climate risks
Neighborhood: 44514
Nearby schools
Schools provided by the listing agent
- District: Poland LSD - 5007
Source: MLS Now. This data may not be complete. We recommend contacting the local school district to confirm school assignments for this home.
Similar homes
- $224,9005 bd2 ba2.3k sqft15 Massachusetts Ave, Poland, OH 44514For Sale
 MLS ID #5240542, Jennifer Catanese, The Agency Cleveland Northcoast. MLS Now
 - $219,0004 bd3 ba2.4k sqft7426 Youngstown Pittsburgh Rd, Poland, OH 44514For Sale
 MLS ID #5240577, Cole Belter, RE/MAX Crossroads Properties. MLS Now
 - $275,0003 bd2 ba1.6k sqft3150 Heatherbrae Dr, Poland, OH 44514For Sale
 MLS ID #5242946, Erica Winner-Sauceman, Keller Williams Legacy Group Realty. MLS Now
 - $219,9003 bd3 ba1.5k sqft233 Oakley Ave, Boardman, OH 44512For Sale
 MLS ID #5249619, Kenny G Mayle, RE/MAX Edge Realty. MLS Now
