Welcome home to this charming Riverside Drive residence offering comfortable living in a desirable Boardman location a stone's throw from Mill Creek Park. This home has been freshly painted with new flooring throughout and has a new kitchen including granite counters. It has 3 bedrooms and 1.5 bathrooms and a first-floor laundry. Head outside through sliding glass doors to the cement patio area and you can enjoy new landscaping in the peaceful backyard; and take note of the recently resealed driveway and new roof.
Whether you’re a first-time buyer, downsizing, or looking for a solid investment opportunity, 4171 Riverside Dr offers great potential in a great location.
Active
Price cut: $15K (9/30)
$209,900
4171 Riverside Dr, Youngstown, OH 44511
3beds
1,344sqft
Single Family Residence
Built in 1955
10,802 Square Feet Lot
$-- Zestimate®
$156/sqft
$-- HOA
What's special
First-floor laundrySliding glass doorsRecently resealed drivewayFreshly paintedCement patio areaNew flooring throughoutNew roof
- 45 days
- 405
- 26
Zillow last checked:
Listing updated:
Listed by:
Patty Bates 330-533-5900 sales@agencyrealestate.com,
Agency Real Estate
Source: MLS Now,MLS#: 5235363 Originating MLS: Beaver Creek Area Association of REALTORS
Originating MLS: Beaver Creek Area Association of REALTORSFacts & features
Interior
Bedrooms & bathrooms
- Bedrooms: 3
- Bathrooms: 2
- Full bathrooms: 1
- 1/2 bathrooms: 1
- Main level bathrooms: 2
- Main level bedrooms: 3
Heating
- Baseboard
Cooling
- Central Air
Features
- Basement: None
- Has fireplace: No
Interior area
- Total structure area: 1,344
- Total interior livable area: 1,344 sqft
- Finished area above ground: 1,344
Video & virtual tour
Property
Parking
- Total spaces: 1
- Parking features: Attached, Garage
- Attached garage spaces: 1
Features
- Levels: One
- Stories: 1
Lot
- Size: 10,802 Square Feet
Details
- Parcel number: 290730068.000
- Special conditions: Standard
Construction
Type & style
- Home type: SingleFamily
- Architectural style: Ranch
- Property subtype: Single Family Residence
Materials
- Brick, Vinyl Siding
- Roof: Asphalt,Fiberglass
Condition
- Year built: 1955
Utilities & green energy
- Sewer: Public Sewer
- Water: Public
Community & HOA
Community
- Subdivision: Herron Heights 2
HOA
- Has HOA: No
Location
- Region: Youngstown
Financial & listing details
- Price per square foot: $156/sqft
- Tax assessed value: $116,690
- Annual tax amount: $2,034
- Date on market: 8/28/2026
- Cumulative days on market: 46 days
Estimated market value
Not available
Estimated sales range
Not available
Not available
Price history
| Date | Event | Price |
|---|---|---|
| 9/30/2026 | Price change | $209,900-6.7%$156/sqft |
Source:  MLS Now #5235363 Report a problem MLS Now #5235363 Report a problem | ||
| 9/10/2026 | Price change | $224,900-6.3%$167/sqft |
Source: MLS Now #5235363 Report a problem | ||
| 8/28/2026 | Listed for sale | $239,900+200.3%$178/sqft |
Source: MLS Now #5235363 Report a problem | ||
| 12/18/2009 | Sold | $79,900$59/sqft |
Source: Public Record Report a problem | ||
Public tax history
| Year | Property taxes | Tax assessment |
|---|---|---|
| 2025 | $2,034 -2.3% | $40,840 |
| 2024 | $2,081 +1.4% | $40,840 |
| 2023 | $2,053 +22.6% | $40,840 +61% |
| 2022 | $1,674 -0.1% | $25,370 |
| 2021 | $1,675 -0.5% | $25,370 |
| 2020 | $1,684 +0.7% | $25,370 +11% |
| 2019 | $1,673 +0.7% | $22,850 |
| 2018 | $1,660 +14.7% | $22,850 |
| 2017 | $1,448 +6.3% | $22,850 +7.3% |
| 2016 | $1,362 +2% | $21,290 |
| 2015 | $1,335 -0.3% | $21,290 |
| 2014 | $1,339 -1.5% | $21,290 |
| 2013 | $1,360 +0.9% | $21,290 |
| 2012 | $1,347 +5.9% | $21,290 |
| 2011 | $1,273 +28.4% | $21,290 +12.8% |
| 2010 | $991 -21.6% | $18,870 -26.7% |
| 2009 | $1,265 +4% | $25,760 |
| 2008 | $1,216 +0.3% | $25,760 |
| 2007 | $1,212 -0.2% | $25,760 |
| 2006 | $1,214 +2.1% | $25,760 +7.4% |
| 2005 | $1,190 -41.9% | $23,980 |
| 2003 | $2,049 +7.4% | -- |
| 2002 | $1,909 | -- |
| 2001 | $1,909 +1% | -- |
| 2000 | $1,890 | -- |
Find assessor info on the county website
Monthly payment
Est. payment
Payment breakdown
Explore the cost of this home by adjusting the details. Changes won't be saved.Climate risks
Neighborhood: 44511
Nearby schools
Schools provided by the listing agent
- District: Boardman LSD - 5002
Source: MLS Now. This data may not be complete. We recommend contacting the local school district to confirm school assignments for this home.

Similar homes
- $209,0003 bd1 ba1.2k sqft2235 Coral Sea Dr, Youngstown, OH 44511For Sale
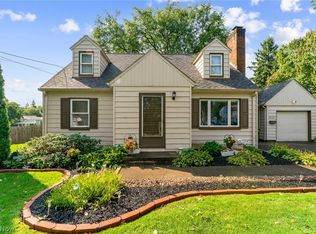 MLS ID #5242772, Aiden Appel, NextHome GO30 Realty. MLS Now
 - $219,9003 bd3 ba1.5k sqft233 Oakley Ave, Boardman, OH 44512For Sale
 MLS ID #5249619, Kenny G Mayle, RE/MAX Edge Realty. MLS Now
 - $179,9003 bd2 ba1.1k sqft3229 Glen Oaks Dr, Youngstown, OH 44511For Sale
 MLS ID #5244937, Theresa Robin, Kelly Warren and Associates RE Solutions. MLS Now
 - $220,0004 bd2 ba1.9k sqft3907 S Schenley Ave, Youngstown, OH 44511For Sale
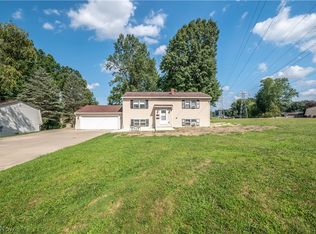 MLS ID #5238940, Amanda R Hamilton, CENTURY 21 Lakeside Realty. MLS Now
