Welcome to 774 N Main Street in Poland, Ohio — where timeless charm meets the comforts of home! From the moment you arrive, you'll fall in love with the character and warmth this inviting 3-bedroom, 1-bath home has to offer. Gorgeous original woodwork, beautiful built-ins, and abundant storage showcase the craftsmanship and charm found throughout. Large windows fill the home with natural light, creating a bright and welcoming atmosphere, while the enclosed sunroom offers the perfect spot to enjoy your morning coffee, unwind with a good book, or simply relax and take in the view. Step outside and discover the huge, beautiful yard, offering endless possibilities for outdoor entertaining, gardening, or enjoying the peaceful surroundings. Every corner of this home offers that cozy, inviting feeling that makes a house truly feel like home. As an added bonus, a home warranty is included for extra peace of mind! Full of character, warmth, and charm, this Poland gem is ready for its next chapter. Schedule your private showing and come experience all it has to offer!
Active
$219,900
774 N Main St, Poland, OH 44514
3beds
1,440sqft
Single Family Residence
Built in 1926
0.41 Acres Lot
$-- Zestimate®
$153/sqft
$-- HOA
What's special
Beautiful built-insPeaceful surroundingsHuge beautiful yardEnclosed sunroomAbundant storageOutdoor entertainingGorgeous original woodwork
- 6 days
- 528
- 28
Zillow last checked:
Listing updated:
Listed by:
Christina Pascarella 330-717-8691 christina.pascarella37@gmail.com,
Russell Real Estate Services
Source: MLS Now,MLS#: 5234892 Originating MLS: Youngstown Columbiana Association of REALTORS
Originating MLS: Youngstown Columbiana Association of REALTORSFacts & features
Interior
Bedrooms & bathrooms
- Bedrooms: 3
- Bathrooms: 1
- Full bathrooms: 1
Bedroom
- Description: Flooring: Hardwood
- Level: Second
- Dimensions: ND x ND
Bedroom
- Description: Flooring: Hardwood
- Level: Second
- Dimensions: ND x ND
Bedroom
- Description: Flooring: Hardwood
- Level: Second
- Dimensions: ND x ND
Bathroom
- Description: Flooring: Linoleum
- Level: Second
- Dimensions: ND x ND
Dining room
- Description: Flooring: Hardwood
- Features: Built-in Features
- Level: First
- Dimensions: ND x ND
Kitchen
- Description: Flooring: Linoleum
- Level: First
- Dimensions: ND x ND
Living room
- Description: Flooring: Hardwood
- Features: Bookcases, Built-in Features, Fireplace
- Level: First
- Dimensions: ND x ND
Sunroom
- Description: Flooring: Hardwood
- Level: First
- Dimensions: ND x ND
Heating
- Forced Air
Cooling
- None
Appliances
- Included: Dryer, Range, Refrigerator, Washer
- Laundry: In Basement
Features
- Bookcases, Pantry, Storage, Natural Woodwork
- Basement: Full
- Number of fireplaces: 1
- Fireplace features: Wood Burning
Interior area
- Total structure area: 1,440
- Total interior livable area: 1,440 sqft
- Finished area above ground: 1,440
Video & virtual tour
Property
Parking
- Total spaces: 2
- Parking features: Driveway, Detached, Garage, Paved
- Garage spaces: 2
Features
- Levels: Two
- Stories: 2
Lot
- Size: 0.41 Acres
Details
- Additional parcels included: 360090097.000
- Parcel number: 360090098.000
- Special conditions: Standard
Construction
Type & style
- Home type: SingleFamily
- Architectural style: Conventional
- Property subtype: Single Family Residence
Materials
- Vinyl Siding
- Roof: Asphalt,Fiberglass
Condition
- Year built: 1926
Details
- Warranty included: Yes
Utilities & green energy
- Sewer: Public Sewer
- Water: Public
Community & HOA
Community
- Subdivision: Lyon Park
HOA
- Has HOA: No
Location
- Region: Poland
Financial & listing details
- Price per square foot: $153/sqft
- Tax assessed value: $141,120
- Annual tax amount: $4,170
- Date on market: 10/8/2026
- Cumulative days on market: 6 days
- Listing terms: Cash,Conventional,FHA,USDA Loan,VA Loan
Estimated market value
Not available
Estimated sales range
Not available
Not available
Price history
| Date | Event | Price |
|---|---|---|
| 10/8/2026 | Listed for sale | $219,900$153/sqft |
Source:  MLS Now #5234892 Report a problem MLS Now #5234892 Report a problem | ||
Public tax history
| Year | Property taxes | Tax assessment |
|---|---|---|
| 2025 | $2,109 -1% | $49,390 |
| 2024 | $2,130 -0.4% | $49,390 |
| 2023 | $2,139 +26.8% | $49,390 +35.1% |
| 2022 | $1,687 +4.6% | $36,550 |
| 2021 | $1,613 -0.4% | $36,550 |
| 2020 | $1,620 +13.8% | $36,550 +16.2% |
| 2019 | $1,424 +0.7% | $31,450 |
| 2018 | $1,414 +2.5% | $31,450 |
| 2017 | $1,380 +7.9% | $31,450 +9.4% |
| 2016 | $1,279 +5.4% | $28,750 |
| 2015 | $1,214 -0.3% | $28,750 |
| 2014 | $1,219 +1.2% | $28,750 |
| 2013 | $1,204 +0.2% | $28,750 |
| 2012 | $1,202 +9.4% | $28,750 |
| 2011 | $1,099 +0.2% | $28,750 -1.9% |
| 2010 | $1,096 +3.1% | $29,300 |
| 2009 | $1,063 0% | $29,300 |
| 2008 | $1,063 -24.6% | $29,300 |
| 2007 | $1,409 -6.4% | $29,300 |
| 2006 | $1,506 -7.1% | $29,300 -5.3% |
| 2005 | $1,621 -31.4% | $30,940 |
| 2003 | $2,361 +9.5% | -- |
| 2002 | $2,155 -0.1% | -- |
| 2001 | $2,158 +1% | -- |
| 2000 | $2,136 | -- |
Find assessor info on the county website
Monthly payment
Est. payment
Payment breakdown
Explore the cost of this home by adjusting the details. Changes won't be saved.Climate risks
Neighborhood: 44514
Nearby schools
Schools provided by the listing agent
- District: Poland LSD - 5007
Source: MLS Now. This data may not be complete. We recommend contacting the local school district to confirm school assignments for this home.
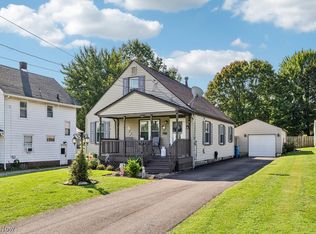
Similar homes
- $239,9003 bd2 ba1.4k sqft2989 Howell Dr, Poland, OH 44514For Sale
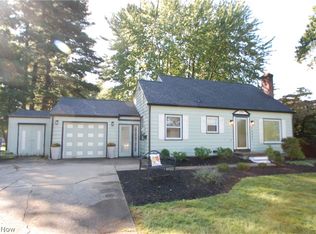 MLS ID #5253110, Bob Roberts, Russell Real Estate Services. MLS Now
 - $210,0004 bd1 ba1.6k sqft2307 Clyde St, Youngstown, OH 44514For Sale
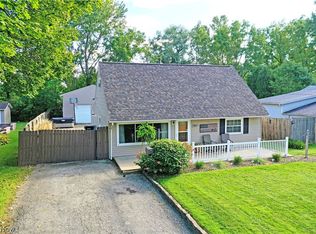 MLS ID #5250127, Thomas M Cannell, Brokers Realty Group. MLS Now
 - $218,4004 bd2 ba1.4k sqft2402 Edgewater Dr, Poland, OH 44514For Sale
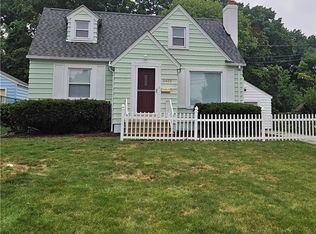 MLS ID #5236179, Amanda L Nolfi, Town One Realty. MLS Now
 - $207,5273 bd1 ba1.5k sqft1764 Lynn Mar Ave, Poland, OH 44514For Sale
 MLS ID #5250008, J. B. Spencer, Keller Williams Chervenic Rlty. MLS Now
