Welcome home to 5265 Youngstown Poland Rd. This beautifully updated, move in ready, solid brick ranch is looking for someone to add their personal style and touch and call home. With a functional floor plan, this home offers 3 bedrooms with hardwood flooring, 1 full new bath, a spacious living room with wood burning fireplace for those cold winter days, and beautifully updated kitchen with all new modern appliances with a neighboring dining space. There is also a sunroom off the kitchen, attached garage and a generous sized yard. Additional improvements include new windows, new concrete sidewalk and porch, gutters, downspouts and furnace to help provide peace of mind for years to come. Roof is about 10 years old.
Conveniently located with easy access to dining, shopping, schools and parks. If you are looking for a comfortable, move in ready place to call home, don't miss your opportunity to make 5265 Youngstown Poland Rd. your own. Schedule your private showing today.
Active
$279,900
5265 Youngstown Poland Rd, Poland, OH 44514
3beds
1,485sqft
Single Family Residence
Built in 1956
0.51 Acres Lot
$-- Zestimate®
$188/sqft
$-- HOA
What's special
Solid brick ranchAttached garageFunctional floor planBeautifully updatedGenerous sized yardWood burning fireplaceNeighboring dining space
- 7 days
- 233
- 18
Zillow last checked:
Listing updated:
Listed by:
Katie Centofanti 330-540-5098 kcentofanti@stoufferrealty.com,
Berkshire Hathaway HomeServices Stouffer Realty
Source: MLS Now,MLS#: 5248707 Originating MLS: Youngstown Columbiana Association of REALTORS
Originating MLS: Youngstown Columbiana Association of REALTORSFacts & features
Interior
Bedrooms & bathrooms
- Bedrooms: 3
- Bathrooms: 2
- Full bathrooms: 1
- 1/2 bathrooms: 1
- Main level bathrooms: 1
- Main level bedrooms: 3
Heating
- Forced Air, Fireplace(s)
Cooling
- Central Air
Appliances
- Included: Dishwasher, Range, Refrigerator
- Laundry: In Basement
Features
- Basement: Full
- Number of fireplaces: 1
- Fireplace features: Wood Burning
Interior area
- Total structure area: 1,485
- Total interior livable area: 1,485 sqft
- Finished area above ground: 1,485
Video & virtual tour
Property
Parking
- Total spaces: 2
- Parking features: Attached, Garage
- Attached garage spaces: 2
Features
- Levels: One
- Stories: 1
- Patio & porch: Enclosed, Patio, Porch
Lot
- Size: 0.51 Acres
Details
- Parcel number: 390020168.000
Construction
Type & style
- Home type: SingleFamily
- Architectural style: Ranch
- Property subtype: Single Family Residence
Materials
- Brick
- Roof: Asphalt
Condition
- Updated/Remodeled
- Year built: 1956
Utilities & green energy
- Sewer: Public Sewer
- Water: Public
Community & HOA
Community
- Subdivision: Zedaker 5
HOA
- Has HOA: No
Location
- Region: Poland
Financial & listing details
- Price per square foot: $188/sqft
- Tax assessed value: $168,430
- Annual tax amount: $2,516
- Date on market: 9/30/2026
- Cumulative days on market: 8 days
Estimated market value
Not available
Estimated sales range
Not available
Not available
Price history
| Date | Event | Price |
|---|---|---|
| 9/30/2026 | Listed for sale | $279,900+154.5%$188/sqft |
Source:  MLS Now #5248707 Report a problem MLS Now #5248707 Report a problem | ||
| 12/13/2024 | Sold | $110,000$74/sqft |
Source: Public Record Report a problem | ||
Public tax history
| Year | Property taxes | Tax assessment |
|---|---|---|
| 2025 | $2,539 +18.6% | $58,950 |
| 2024 | $2,141 +1.6% | $58,950 |
| 2023 | $2,107 +32.5% | $58,950 +61.9% |
| 2022 | $1,590 +6% | $36,410 |
| 2021 | $1,501 -0.4% | $36,410 |
| 2020 | $1,507 -1.9% | $36,410 +6.7% |
| 2019 | $1,536 +0.9% | $34,120 |
| 2018 | $1,522 +6.3% | $34,120 |
| 2017 | $1,432 -5.4% | $34,120 -5.4% |
| 2016 | $1,514 +2.4% | $36,060 |
| 2015 | $1,479 -0.3% | $36,060 |
| 2014 | $1,484 +1.5% | $36,060 |
| 2013 | $1,462 -1.9% | $36,060 |
| 2012 | $1,490 0% | $36,060 |
| 2011 | $1,491 -15.7% | $36,060 -16.7% |
| 2010 | $1,767 +3.2% | $43,270 |
| 2009 | $1,712 0% | $43,270 |
| 2008 | $1,712 -20.5% | $43,270 |
| 2007 | $2,155 +13.5% | $43,270 |
| 2006 | $1,899 +5.1% | $43,270 +19.2% |
| 2005 | $1,807 -43.6% | $36,300 |
| 2003 | $3,202 -1.5% | -- |
| 2002 | $3,251 | -- |
| 2001 | $3,251 +1% | -- |
| 2000 | $3,220 | -- |
Find assessor info on the county website
Monthly payment
Est. payment
Payment breakdown
Explore the cost of this home by adjusting the details. Changes won't be saved.Climate risks
Neighborhood: 44514
Nearby schools
Schools provided by the listing agent
- District: Struthers CSD - 5011
Source: MLS Now. This data may not be complete. We recommend contacting the local school district to confirm school assignments for this home.
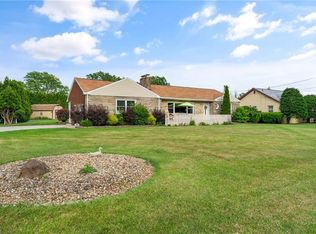
- $240,5003 bd1 ba1.4k sqft5287 Youngstown Poland Rd, Poland, OH 44514Off Market
- $174,2002 bd1 ba1.1k sqft5239 Youngstown Poland Rd, Poland, OH 44514Off Market
- $270,4003 bd2 ba1.4k sqft2046 Knollwood Ave, Poland, OH 44514Off Market
- $242,2002 bd2 ba2.2k sqft5217 Youngstown Poland Rd, Poland, OH 44514Off Market
Similar homes
- $295,0003 bd2 ba1.9k sqft57 Water St, Poland, OH 44514For Sale
 MLS ID #5250492, Al Cerritelli, Howard Hanna. MLS Now
 - $269,0003 bd2 ba1.9k sqft1809 Lemont Dr, Poland, OH 44514For Sale
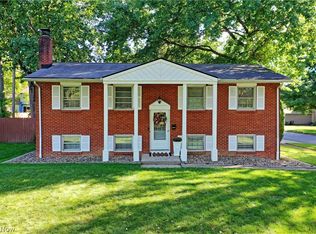 MLS ID #5247267, Brian Helbley, Brokers Realty Group. MLS Now
 - $309,9003 bd3 ba1.7k sqft1 Centennial Dr, Poland, OH 44514For Sale
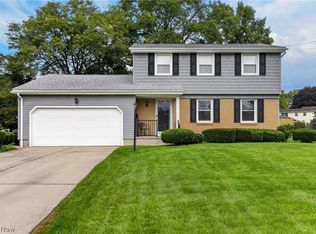 MLS ID #5248753, Frank Ocasio III, Brokers Realty Group. MLS Now
 - $275,0003 bd2 ba1.6k sqft3150 Heatherbrae Dr, Poland, OH 44514For Sale
 MLS ID #5242946, Erica Winner-Sauceman, Keller Williams Legacy Group Realty. MLS Now
