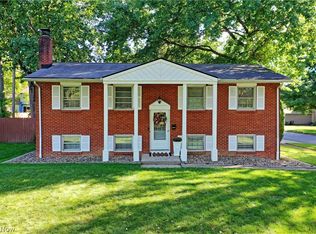
Welcome to 4518 Sheridan Rd, a beautifully updated 3-bedroom, 1.5-bath home offering approximately 1,700 square feet of living space on a spacious 0.46-acre lot.
This home features numerous recent improvements, including a new roof, new HVAC system, new windows, and new doors. Inside, you'll find a remodeled kitchen, renovated full bathroom, New flooring Throughout and an updated laundry room with a convenient half bath.
Fresh landscaping adds to the home's curb appeal, while the generous yard provides plenty of outdoor space for relaxing, entertaining, gardening, or recreation. An attached 1-car garage offers additional convenience and storage.
With many of the major updates already completed, this property offers a great combination of comfort, functionality, and move-in-ready appeal. Conveniently located near shopping, dining, and major roadways.
Schedule your private showing today and see everything this updated home has to offer.
Active
$209,000
4518 Sheridan Rd, Youngstown, OH 44514
3beds
1,700sqft
Single Family Residence
Built in 1951
0.46 Acres Lot
$-- Zestimate®
$123/sqft
$-- HOA
What's special
- 20 hours
- 167
- 5
Zillow last checked:
Listing updated:
Listed by:
Nicholas F Phillips 330-272-2061 nickphillipsrealtor@gmail.com,
CENTURY 21 Lakeside Realty
Source: MLS Now,MLS#: 5249253 Originating MLS: Youngstown Columbiana Association of REALTORS
Originating MLS: Youngstown Columbiana Association of REALTORSFacts & features
Interior
Bedrooms & bathrooms
- Bedrooms: 3
- Bathrooms: 2
- Full bathrooms: 1
- 1/2 bathrooms: 1
- Main level bathrooms: 2
- Main level bedrooms: 3
Heating
- Forced Air, Gas
Cooling
- Central Air, Ceiling Fan(s)
Appliances
- Included: Microwave, Range, Refrigerator
Features
- Has basement: No
- Number of fireplaces: 1
- Fireplace features: Living Room
Interior area
- Total structure area: 1,700
- Total interior livable area: 1,700 sqft
- Finished area above ground: 1,700
Video & virtual tour
Property
Parking
- Total spaces: 1
- Parking features: Attached, Direct Access, Driveway, Garage
- Attached garage spaces: 1
Features
- Levels: One
- Stories: 1
- Fencing: Back Yard,Chain Link
Lot
- Size: 0.46 Acres
- Dimensions: 100 x 200
Details
- Parcel number: 531940331.000
Construction
Type & style
- Home type: SingleFamily
- Architectural style: Ranch
- Property subtype: Single Family Residence
Materials
- Aluminum Siding, Block, Stone, Wood Siding
- Foundation: Slab
- Roof: Asphalt,Fiberglass
Condition
- Year built: 1951
Utilities & green energy
- Sewer: Public Sewer
- Water: Public
Community & HOA
Community
- Subdivision: City/Youngstown
HOA
- Has HOA: No
Location
- Region: Youngstown
Financial & listing details
- Price per square foot: $123/sqft
- Tax assessed value: $56,590
- Annual tax amount: $851
- Date on market: 10/1/2026
- Listing terms: Cash,Conventional,FHA,VA Loan
Estimated market value
Not available
Estimated sales range
Not available
Not available
Price history
| Date | Event | Price |
|---|---|---|
| 10/1/2026 | Listed for sale | $209,000+354.3%$123/sqft |
Source:  MLS Now #5249253 Report a problem MLS Now #5249253 Report a problem | ||
| 8/29/2022 | Sold | $46,000-38.7%$27/sqft |
Source: Public Record Report a problem | ||
| 10/17/2002 | Sold | $75,000+36.4%$44/sqft |
Source: Public Record Report a problem | ||
| 12/4/1996 | Sold | $55,000+22.2%$32/sqft |
Source: Public Record Report a problem | ||
| 7/15/1994 | Sold | $45,000$26/sqft |
Source: Public Record Report a problem | ||
Public tax history
| Year | Property taxes | Tax assessment |
|---|---|---|
| 2025 | $854 -11.9% | $19,810 |
| 2024 | $969 +0.7% | $19,810 |
| 2023 | $962 -12.1% | $19,810 +14.2% |
| 2022 | $1,094 0% | $17,350 |
| 2021 | $1,094 +2.1% | $17,350 |
| 2020 | $1,072 +0.8% | $17,350 +12.1% |
| 2019 | $1,064 +0.7% | $15,480 |
| 2018 | $1,056 -1.6% | $15,480 |
| 2017 | $1,074 -16.3% | $15,480 -22.2% |
| 2016 | $1,283 +2.1% | $19,900 |
| 2015 | $1,256 +0.7% | $19,900 |
| 2014 | $1,247 +1.4% | $19,900 |
| 2013 | $1,229 +0.1% | $19,900 |
| 2012 | $1,228 +0.7% | $19,900 |
| 2011 | $1,219 +11.7% | $19,900 -2.8% |
| 2010 | $1,091 -2.8% | $20,480 |
| 2009 | $1,122 +17.9% | $20,480 |
| 2008 | $952 +0.1% | $20,480 |
| 2007 | $951 0% | $20,480 |
| 2006 | $951 -5.6% | $20,480 +0.5% |
| 2005 | $1,008 -32.3% | $20,370 |
| 2003 | $1,489 -0.1% | -- |
| 2002 | $1,490 | -- |
| 2001 | $1,490 +1.2% | -- |
| 2000 | $1,473 | -- |
Find assessor info on the county website
Monthly payment
Est. payment
Payment breakdown
Explore the cost of this home by adjusting the details. Changes won't be saved.Climate risks
Neighborhood: Brownlee Woods
Nearby schools
Schools provided by the listing agent
- District: Youngstown CSD - 5014
Source: MLS Now. This data may not be complete. We recommend contacting the local school district to confirm school assignments for this home.
Similar homes
- $279,9003 bd2 ba1.4k sqft5265 Youngstown Poland Rd, Poland, OH 44514For Sale
 MLS ID #5248707, Katie Centofanti, Berkshire Hathaway HomeServices Stouffer Realty. MLS Now
 - $209,0003 bd2 ba1.4k sqft5172 5th St, Poland, OH 44514For Sale
 MLS ID #5242918, Anthony Burrus, Brokers Realty Group. MLS Now
 - $215,0004 bd2 ba2k sqft24 Overlook Blvd, Struthers, OH 44471For Sale
 MLS ID #5244518, Kimberly S Sauerwein, CENTURY 21 Lakeside Realty. MLS Now
 - $269,0003 bd2 ba1.9k sqft1809 Lemont Dr, Poland, OH 44514For Sale
 MLS ID #5247267, Brian Helbley, Brokers Realty Group. MLS Now
