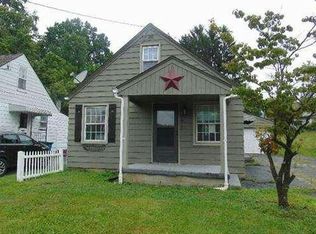
“Cute as a button” is truly a thing, and this charming 3-bedroom Cape Cod is the perfect example! Full of character and warmth, this home offers inviting spaces, classic hardwood flooring, and practical features that make it easy to love.
The main floor features a cozy living room, an eat-in kitchen, two bedrooms, and a full bathroom, with beautiful hardwood flooring throughout. Upstairs, you’ll find a spacious third bedroom with hardwood floors and built-in cabinetry, adding both charm and functionality.
Need extra space? The lower level offers a recreation room, laundry room, and shower—perfect for hobbies, entertaining, or additional living space.
Step outside and enjoy the large backyard with a partial privacy fence, ideal for relaxing or enjoying time outdoors. The large covered front porch is the perfect spot for morning coffee or unwinding at the end of the day. A one-car attached garage, connected to the home by a covered breezeway, adds convenience in every season.
Additional features include:
New metal roof
Newer vinyl windows
Eat-in kitchen
Hardwood flooring
Three bedrooms
Full bathroom on the main floor
Lower-level recreation room, laundry room, and shower
Large backyard with partial privacy fencing
Covered front porch
One-car garage with covered breezeway
If you’re looking for a home with charm, character, and room to make it your own, this adorable Cape Cod may be just the one!
Active
$175,000
496 Judith Ln, Struthers, OH 44471
3beds
1,622sqft
Single Family Residence
Built in 1957
7,797 Square Feet Lot
$-- Zestimate®
$108/sqft
$-- HOA
What's special
One-car attached garageInviting spacesLarge covered front porchSpacious third bedroomBuilt-in cabinetryClassic hardwood flooringBeautiful hardwood flooring throughout
- 20 days
- 653
- 56
Zillow last checked:
Listing updated:
Listed by:
Kathleen C Morell 330-881-0738 kaceymorell@howardhanna.com,
Howard Hanna
Source: MLS Now,MLS#: 5256465Originating MLS: Youngstown Columbiana Association of REALTORS
Facts & features
Interior
Bedrooms & bathrooms
- Bedrooms: 3
- Bathrooms: 2
- Full bathrooms: 1
- 1/2 bathrooms: 1
- Main level bathrooms: 1
- Main level bedrooms: 2
Bedroom
- Description: Flooring: Wood
- Level: First
- Dimensions: ND x ND
Bedroom
- Description: Flooring: Wood
- Level: Second
- Dimensions: ND x ND
Bedroom
- Description: Flooring: Wood
- Level: First
- Dimensions: ND x ND
Bathroom
- Level: Lower
- Dimensions: ND x ND
Bathroom
- Level: First
- Dimensions: ND x ND
Eat in kitchen
- Level: First
- Dimensions: ND x ND
Living room
- Description: Flooring: Wood
- Level: First
- Dimensions: ND x ND
Recreation
- Description: Flooring: Carpet
- Level: Lower
- Dimensions: ND x ND
Heating
- Forced Air
Cooling
- Central Air
Appliances
- Included: Dishwasher, Range, Refrigerator
Features
- Basement: Partially Finished
- Has fireplace: No
Interior area
- Total structure area: 1,622
- Total interior livable area: 1,622 sqft
- Finished area above ground: 1,222
- Finished area below ground: 400
Video & virtual tour
Property
Parking
- Parking features: Detached, Garage
- Garage spaces: 1
Features
- Levels: One and One Half
- Fencing: Vinyl
Lot
- Size: 7,797 Square Feet
- Dimensions: 60 130
Details
- Parcel number: 380160381.000
- Special conditions: Standard
Construction
Type & style
- Home type: SingleFamily
- Architectural style: Cape Cod
- Property subtype: Single Family Residence
Materials
- Other
- Roof: Metal
Condition
- Year built: 1957
Utilities & green energy
- Sewer: Public Sewer
- Water: Public
Community & HOA
Community
- Subdivision: Judith Lane
HOA
- Has HOA: No
Location
- Region: Struthers
Financial & listing details
- Price per square foot: $108/sqft
- Tax assessed value: $116,270
- Annual tax amount: $1,714
- Date on market: 10/27/2026
- Cumulative days on market: 23 days
- Listing agreement: Exclusive Right To Sell
- Listing terms: Conventional,FHA,VA Loan
Estimated market value
Not available
Estimated sales range
Not available
Not available
Price history
| Date | Event | Price |
|---|---|---|
| 10/27/2026 | Listed for sale | $175,000$108/sqft |
Source: MLS Now #5256465 Report a problem | ||
Public tax history
| Year | Property taxes | Tax assessment |
|---|---|---|
| 2025 | $1,731 0% | $40,690 |
| 2024 | $1,732 +34.2% | $40,690 |
| 2023 | $1,291 +33.2% | $40,690 +52.6% |
| 2022 | $969 +0.9% | $26,660 |
| 2021 | $960 -0.4% | $26,660 |
| 2020 | $965 +12.9% | $26,660 +15% |
| 2019 | $854 +4.5% | $23,180 |
| 2018 | $818 +0.3% | $23,180 |
| 2017 | $815 -6.2% | $23,180 -5.4% |
| 2016 | $869 +2.4% | $24,500 |
| 2015 | $849 -0.3% | $24,500 |
| 2014 | $852 +7.6% | $24,500 |
| 2013 | $792 -2% | $24,500 |
| 2012 | $808 0% | $24,500 |
| 2011 | $808 -9% | $24,500 -8.9% |
| 2010 | $888 +3.4% | $26,880 |
| 2009 | $859 0% | $26,880 |
| 2008 | $859 -32.8% | $26,880 |
| 2007 | $1,278 +14.3% | $26,880 |
| 2006 | $1,118 +18.8% | $26,880 +34.5% |
| 2005 | $941 -41.4% | $19,990 |
| 2003 | $1,607 -1.7% | -- |
| 2002 | $1,634 | -- |
| 2001 | $1,634 +1% | -- |
| 2000 | $1,617 | -- |
Find assessor info on the county website
Monthly payment
Est. payment
Payment breakdown
Explore the cost of this home by adjusting the details. Changes won't be saved.Climate risks
Neighborhood: 44471
Nearby schools
Schools provided by the listing agent
- District: Struthers CSD - 5011
Source: MLS Now. This data may not be complete. We recommend contacting the local school district to confirm school assignments for this home.

Similar homes
- $159,9003 bd2 ba1k sqft547 Sexton St, Struthers, OH 44471For Sale
 MLS ID #5255995, Frank J Clinton, Howard Hanna. MLS Now
- $182,5003 bd1 ba1.3k sqft525 W Omar St, Struthers, OH 44471For Sale
 MLS ID #5248082, Traci Hardy, Burgan Real Estate. MLS Now
- $159,9004 bd2 ba2.3k sqft553 Judith Ln, Struthers, OH 44471For Sale
 MLS ID #5246590, Christian Knutti, Keller Williams Chervenic Rlty. MLS Now
- $--3 bd1 ba1k sqft495 Spring St, Struthers, OH 44471Auction
 Auction.com 1
