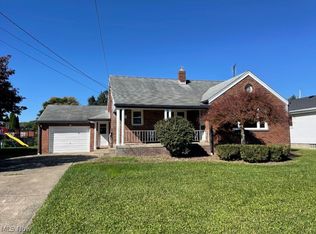
Awesome move-in-ready 4-bedroom Cape Cod offers 3 levels of flexible living space and a fenced-in-yard, close to local dining and shopping, and only minutes from Boardman.
The main level features a bright living room with hardwood floors, a spacious eat-in kitchen with all appliances included, and an updated full bath. Two bedrooms are located on the first floor, with two additional generously sized bedrooms upstairs.
One of the coolest spaces in the home is the rear den/sunroom. With access from the garage, basement, and backyard, it works just as well as a home office, hangout space, bar room, or whatever fits your lifestyle.
Downstairs, the finished basement adds even more room to spread out with brand-new flooring, a large rec room, a second bonus/playroom, bar, and another full bath. There’s also a spacious laundry and storage area with a workbench.
Outside, the fully fenced backyard offers plenty of room to enjoy, with an attached garage and storage shed rounding out the package.
Active
$169,900
553 Judith Ln, Struthers, OH 44471
4beds
2,360sqft
Single Family Residence
Built in 1957
9,513 Square Feet Lot
$-- Zestimate®
$72/sqft
$-- HOA
What's special
Attached garageStorage shedLarge rec roomGenerously sized bedrooms
- 13 days
- 857
- 105
Likely to sell faster than
Zillow last checked:
Listing updated:
Listed by:
Christian Knutti 330-951-8631 cknutti@kw.com,
Keller Williams Chervenic Rlty,
Bo Wetzl 330-203-9282,
Keller Williams Chervenic Rlty
Source: MLS Now,MLS#: 5246590 Originating MLS: Youngstown Columbiana Association of REALTORS
Originating MLS: Youngstown Columbiana Association of REALTORSFacts & features
Interior
Bedrooms & bathrooms
- Bedrooms: 4
- Bathrooms: 2
- Full bathrooms: 2
- Main level bathrooms: 1
- Main level bedrooms: 2
Primary bedroom
- Description: Flooring: Hardwood
- Features: Window Treatments
- Level: First
- Dimensions: 12 x 12
Bedroom
- Description: Flooring: Hardwood,Wood
- Features: Window Treatments
- Level: Second
- Dimensions: 12 x 12
Bedroom
- Description: Flooring: Hardwood
- Features: Window Treatments
- Level: First
- Dimensions: 10 x 12
Bedroom
- Description: Flooring: Hardwood
- Features: Window Treatments
- Level: Second
- Dimensions: 12 x 14
Eat in kitchen
- Description: Flooring: Tile
- Level: First
- Dimensions: 10 x 15
Living room
- Description: Flooring: Hardwood
- Features: Window Treatments
- Level: First
- Dimensions: 12 x 16
Heating
- Forced Air, Gas
Cooling
- Central Air
Appliances
- Included: Dryer, Dishwasher, Range, Washer
Features
- Basement: Full,Unfinished
- Has fireplace: No
Interior area
- Total structure area: 2,360
- Total interior livable area: 2,360 sqft
- Finished area above ground: 1,476
- Finished area below ground: 884
Video & virtual tour
Property
Parking
- Total spaces: 1
- Parking features: Attached, Garage, Garage Door Opener, Paved
- Attached garage spaces: 1
Features
- Levels: One and One Half,Two
- Stories: 2
- Patio & porch: Enclosed, Patio, Porch
- Exterior features: Awning(s), Playground
- Pool features: None
- Fencing: Back Yard,Chain Link,Full,Vinyl
Lot
- Size: 9,513 Square Feet
- Dimensions: 58 x 164
Details
- Additional structures: Outbuilding, Shed(s), Storage
- Parcel number: 380160357.000
- Special conditions: Standard
Construction
Type & style
- Home type: SingleFamily
- Architectural style: Cape Cod
- Property subtype: Single Family Residence
- Attached to another structure: Yes
Materials
- Aluminum Siding
- Foundation: Block
- Roof: Asphalt,Fiberglass
Condition
- Year built: 1957
Utilities & green energy
- Sewer: Public Sewer
- Water: Public
Community & HOA
HOA
- Has HOA: No
- Services included: None
Location
- Region: Struthers
Financial & listing details
- Price per square foot: $72/sqft
- Tax assessed value: $101,530
- Annual tax amount: $1,467
- Date on market: 9/20/2026
- Cumulative days on market: 14 days
- Listing terms: Cash,Conventional,FHA,USDA Loan
Estimated market value
Not available
Estimated sales range
Not available
Not available
Price history
| Date | Event | Price |
|---|---|---|
| 9/20/2026 | Listed for sale | $169,900+226.7%$72/sqft |
Source:  MLS Now #5246590 Report a problem MLS Now #5246590 Report a problem | ||
| 11/6/2019 | Sold | $52,000$22/sqft |
Source: Agent Provided Report a problem | ||
| 11/6/2018 | Sold | $52,000-10.3%$22/sqft |
Source: MLS Now #4025991 Report a problem | ||
| 10/18/2018 | Pending sale | $58,000$25/sqft |
Source: Klacik Real Estate #4025991 Report a problem | ||
| 9/5/2018 | Price change | $58,000-7.9%$25/sqft |
Source: Klacik Real Estate #4025991 Report a problem | ||
| 8/7/2018 | Listed for sale | $63,000-22.2%$27/sqft |
Source: Klacik Real Estate #4025991 Report a problem | ||
| 4/8/2002 | Sold | $81,000$34/sqft |
Source: Public Record Report a problem | ||
Public tax history
| Year | Property taxes | Tax assessment |
|---|---|---|
| 2025 | $1,479 0% | $35,530 |
| 2024 | $1,480 +1.7% | $35,530 |
| 2023 | $1,454 +5.6% | $35,530 +39.4% |
| 2022 | $1,378 +0.9% | $25,480 |
| 2021 | $1,365 -0.4% | $25,480 |
| 2020 | $1,371 +4.6% | $25,480 +15% |
| 2019 | $1,310 +72.4% | $22,160 |
| 2018 | $760 +0.3% | $22,160 |
| 2017 | $758 -21.6% | $22,160 -15.6% |
| 2016 | $966 +2.4% | $26,260 |
| 2015 | $943 -0.3% | $26,260 |
| 2014 | $947 +7.6% | $26,260 |
| 2013 | $880 -2% | $26,260 |
| 2012 | $898 0% | $26,260 |
| 2011 | $898 -7.9% | $26,260 -8.4% |
| 2010 | $975 +3.4% | $28,670 |
| 2009 | $943 0% | $28,670 |
| 2008 | $943 -30.8% | $28,670 |
| 2007 | $1,363 +14.3% | $28,670 |
| 2006 | $1,193 +16.5% | $28,670 +31.9% |
| 2005 | $1,024 -41.4% | $21,740 |
| 2003 | $1,748 -1.7% | -- |
| 2002 | $1,777 | -- |
| 2001 | $1,777 +1.1% | -- |
| 2000 | $1,759 | -- |
Find assessor info on the county website
Monthly payment
Est. payment
Payment breakdown
Explore the cost of this home by adjusting the details. Changes won't be saved.Climate risks
Neighborhood: 44471
Nearby schools
Schools provided by the listing agent
- District: Struthers CSD - 5011
Source: MLS Now. This data may not be complete. We recommend contacting the local school district to confirm school assignments for this home.
Similar homes
- $182,5003 bd1 ba1.3k sqft525 W Omar St, Struthers, OH 44471For Sale
 MLS ID #5248082, Traci Hardy, Burgan Real Estate. MLS Now
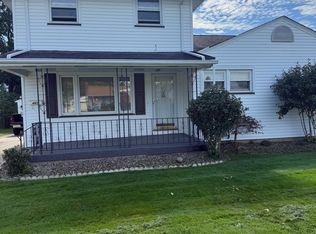
 - $195,0004 bd2 ba3.3k sqft857 5th St, Struthers, OH 44471For Sale
 MLS ID #5247335, Joe Zidian, Zid Realty & Associates. MLS Now
 - $239,9005 bd3 ba1.7k sqft460 Creed St, Struthers, OH 44471For Sale
 MLS ID #5250178, Frank J Clinton, Howard Hanna. MLS Now
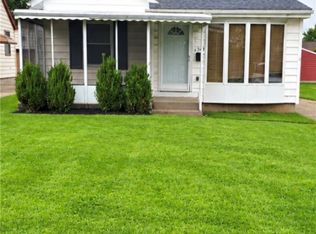
 - $153,5002 bd2 ba1.2k sqft509 Sexton St, Struthers, OH 44471For Sale
 MLS ID #5242839, Diane Hall, NextHome GO30 Realty. MLS Now
