Charming Brick Cape Cod in the Heart of Struthers, OH
Move right into this well maintained 4-bedroom brick Cape Cod, where classic character meets everyday convenience. Beautiful hardwood floors and natural woodwork run throughout, setting the tone the moment you walk in.
The spacious living room welcomes you with an elegant coved ceiling, while the eat-in kitchen offers a breakfast bar and built-in pantry — perfect for busy mornings or slow Sunday breakfasts. All appliances stay, including the washer and dryer, so you can settle in from day one.
Enjoy the ease of main-level living with 3 bedrooms on the first floor, plus a generous fourth bedroom upstairs that's ideal as a private retreat, guest suite, or home office. 2 Full baths.
This home has been thoughtfully updated with replacement windows, gutter guards, glass block basement windows, central air, an updated furnace, and a new hot water tank — the big-ticket items are already done for you.
Outside, you'll love the attached garage (with opener), the fully fenced backyard perfect for pets or play, and the charming 18x8 front porch — made for morning coffee or evening unwinding.
Truly move-in ready. It is clean and won't last! Call today to schedule your showing!
Active
$195,000
857 5th St, Struthers, OH 44471
4beds
3,392sqft
Single Family Residence
Built in 1956
4,486 Square Feet Lot
$-- Zestimate®
$57/sqft
$-- HOA
What's special
Classic characterBeautiful hardwood floorsBreakfast barNatural woodworkCentral airBuilt-in pantryElegant coved ceiling
- 7 days
- 310
- 22
Zillow last checked:
Listing updated:
Listed by:
Joe Zidian 330-758-1607 joe@zidhomes.com,
Zid Realty & Associates
Source: MLS Now,MLS#: 5247335 Originating MLS: Youngstown Columbiana Association of REALTORS
Originating MLS: Youngstown Columbiana Association of REALTORSFacts & features
Interior
Bedrooms & bathrooms
- Bedrooms: 4
- Bathrooms: 2
- Full bathrooms: 2
- Main level bathrooms: 1
- Main level bedrooms: 3
Primary bedroom
- Description: Flooring: Hardwood
- Features: Natural Woodwork
- Level: First
- Dimensions: 12 x 11
Bedroom
- Description: Flooring: Hardwood
- Features: Natural Woodwork
- Level: First
- Dimensions: 12 x 10
Bedroom
- Description: Flooring: Hardwood
- Features: Natural Woodwork
- Level: First
- Dimensions: 11 x 11
Bedroom
- Description: Flooring: Wood
- Features: Natural Woodwork
- Level: Second
- Dimensions: 16 x 12
Eat in kitchen
- Description: all appliances stay; built in pantry,Flooring: Linoleum
- Level: First
- Dimensions: 17 x 11
Living room
- Description: coved ceiling,Flooring: Hardwood
- Features: Natural Woodwork
- Level: First
- Dimensions: 17 x 13
Heating
- Forced Air, Gas
Cooling
- Central Air, Electric
Appliances
- Included: Dryer, Range, Refrigerator, Washer
- Laundry: In Basement
Features
- Breakfast Bar, Ceiling Fan(s), Eat-in Kitchen, Natural Woodwork
- Windows: Double Pane Windows
- Basement: Full
- Has fireplace: No
- Fireplace features: None
Interior area
- Total structure area: 3,392
- Total interior livable area: 3,392 sqft
- Finished area above ground: 2,240
- Finished area below ground: 1,152
Video & virtual tour
Property
Parking
- Total spaces: 2
- Parking features: Attached, Garage Faces Front, Garage, Garage Door Opener
- Attached garage spaces: 2
Features
- Levels: Two
- Stories: 2
- Patio & porch: Front Porch
- Fencing: Back Yard,Chain Link
- Has view: Yes
- View description: Neighborhood
Lot
- Size: 4,486 Square Feet
- Dimensions: 70 x 150
- Features: Back Yard, City Lot, Front Yard
Details
- Additional parcels included: 380140257.000
- Parcel number: 380140258.000
Construction
Type & style
- Home type: SingleFamily
- Architectural style: Cape Cod
- Property subtype: Single Family Residence
Materials
- Brick
- Foundation: Block
- Roof: Asphalt,Fiberglass
Condition
- Year built: 1956
Utilities & green energy
- Sewer: Public Sewer
- Water: Public
Community & HOA
Community
- Subdivision: City/Struthers
HOA
- Has HOA: No
Location
- Region: Struthers
Financial & listing details
- Price per square foot: $57/sqft
- Tax assessed value: $111,590
- Annual tax amount: $1,284
- Date on market: 9/23/2026
- Cumulative days on market: 10 days
- Listing terms: Cash,Conventional,FHA,VA Loan
Estimated market value
Not available
Estimated sales range
Not available
Not available
Price history
| Date | Event | Price |
|---|---|---|
| 9/23/2026 | Listed for sale | $195,000+11.4%$57/sqft |
Source:  MLS Now #5247335 Report a problem MLS Now #5247335 Report a problem | ||
| 8/21/2024 | Sold | $175,000-2.8%$52/sqft |
Source: MLS Now #5046976 Report a problem | ||
| 6/27/2024 | Pending sale | $180,000$53/sqft |
Source: MLS Now #5046976 Report a problem | ||
| 6/18/2024 | Listed for sale | $180,000+111.8%$53/sqft |
Source: MLS Now #5046976 Report a problem | ||
| 4/14/2020 | Sold | $85,000$25/sqft |
Source: MLS Now #4181645 Report a problem | ||
Public tax history
| Year | Property taxes | Tax assessment |
|---|---|---|
| 2025 | $1,204 -25.9% | $39,060 |
| 2024 | $1,626 +1.7% | $39,060 |
| 2023 | $1,599 +3.5% | $39,060 +36.7% |
| 2022 | $1,544 +0.9% | $28,570 |
| 2021 | $1,530 +43.4% | $28,570 |
| 2020 | $1,067 +12% | $28,570 +15% |
| 2019 | $953 +4.5% | $24,850 |
| 2018 | $912 +0.3% | $24,850 |
| 2017 | $909 -12.6% | $24,850 -10% |
| 2016 | $1,040 +2.4% | $27,600 |
| 2015 | $1,015 -0.3% | $27,600 |
| 2014 | $1,019 +7.6% | $27,600 |
| 2013 | $947 -2% | $27,600 |
| 2012 | $966 0% | $27,600 |
| 2011 | $966 +3.6% | $27,600 -0.7% |
| 2010 | $933 +3.4% | $27,800 |
| 2009 | $902 0% | $27,800 |
| 2008 | $902 -31.7% | $27,800 |
| 2007 | $1,321 +14.3% | $27,800 |
| 2006 | $1,157 -5.1% | $27,800 +7.3% |
| 2005 | $1,219 -41.5% | $25,900 |
| 2003 | $2,082 -1.7% | -- |
| 2002 | $2,117 | -- |
| 2001 | $2,117 +1% | -- |
| 2000 | $2,095 | -- |
Find assessor info on the county website
Monthly payment
Est. payment
Payment breakdown
Explore the cost of this home by adjusting the details. Changes won't be saved.Climate risks
Neighborhood: 44471
Nearby schools
Schools provided by the listing agent
- District: Struthers CSD - 5011
Source: MLS Now. This data may not be complete. We recommend contacting the local school district to confirm school assignments for this home.
Similar homes
- $215,0004 bd2 ba2k sqft24 Overlook Blvd, Struthers, OH 44471For Sale
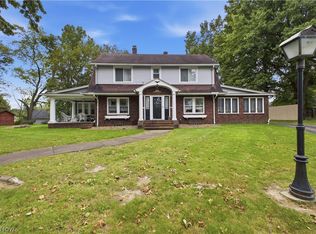 MLS ID #5244518, Kimberly S Sauerwein, CENTURY 21 Lakeside Realty. MLS Now
 - $169,9004 bd2 ba2.3k sqft553 Judith Ln, Struthers, OH 44471For Sale
 MLS ID #5246590, Christian Knutti, Keller Williams Chervenic Rlty. MLS Now
 - $195,0003 bd2 ba2.2k sqft577 Geneva Ave, Struthers, OH 44471For Sale
 MLS ID #5216332, Holly Ritchie, Keller Williams Chervenic Rlty. MLS Now
 - $189,0006 bd3 ba2.9k sqft148 Elm St, Struthers, OH 44471For Sale
 MLS ID #5246470, Cynthia L Cursaro, Tri Sun Real Estate. MLS Now
