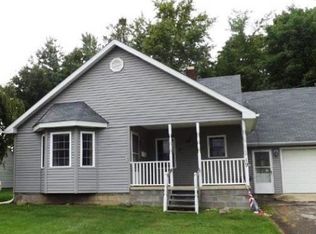
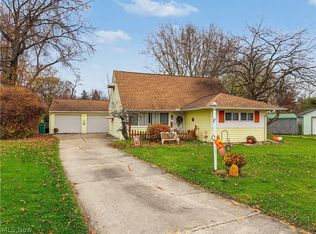
Welcome to 27 Helena Drive! This charming Cape Cod offers a bright, updated interior and a layout that makes great use of the space. Step inside to an inviting living area featuring neutral finishes, updated flooring and an open flow into the dining area and kitchen. The kitchen stands out with dark cabinetry, butcher-block style countertops, tile backsplash and plenty of workspace and storage. The main level offers a comfortable bedroom and full bath, while upstairs you'll find a spacious second bedroom with additional storage and a versatile landing area. The full basement provides even more usable space and storage, along with a basement shower and convenient access to the home's mechanicals. Outside, enjoy the covered front porch, attached one-car garage and a nicely sized backyard with mature trees. With its updated interior, flexible layout and classic Cape Cod charm, this Struthers home is ready for its next owner. Schedule your private showing and come see everything 27 Helena Drive has to offer!
Active
Price cut: $2.1K (11/14)
$179,900
27 Helena Dr, Struthers, OH 44471
2beds
1,864sqft
Single Family Residence
Built in 1949
7,492 Square Feet Lot
$-- Zestimate®
$97/sqft
$-- HOA
What's special
Butcher-block style countertopsCovered front porchNeutral finishesAttached one-car garageTile backsplashBright updated interiorUpdated flooring
- 14 days
- 204
- 17
Zillow last checked:
Listing updated:
Listed by:
Leslie Daniels 330-720-5510 lesliedaniels@howardhanna.com,
Howard Hanna
Source: MLS Now,MLS#: 5257949Originating MLS: Youngstown Columbiana Association of REALTORS
Facts & features
Interior
Bedrooms & bathrooms
- Bedrooms: 2
- Bathrooms: 1
- Full bathrooms: 1
- Main level bathrooms: 1
- Main level bedrooms: 1
Bedroom
- Level: First
- Dimensions: 11 x 9
Bedroom
- Level: Second
- Dimensions: 17 x 12
Bathroom
- Level: First
- Dimensions: 8 x 6
Dining room
- Level: First
- Dimensions: 11 x 9
Kitchen
- Level: First
- Dimensions: 11 x 9
Laundry
- Level: Lower
- Dimensions: ND x ND
Living room
- Level: First
- Dimensions: 20 x 11
Heating
- Forced Air, Gas
Cooling
- Central Air, Ceiling Fan(s)
Appliances
- Included: Dryer, Microwave, Range, Refrigerator, Washer
- Laundry: In Basement
Features
- Windows: Double Pane Windows
- Basement: Full
- Has fireplace: No
- Fireplace features: None
Interior area
- Total structure area: 1,864
- Total interior livable area: 1,864 sqft
- Finished area above ground: 1,112
- Finished area below ground: 752
Video & virtual tour
Property
Parking
- Parking features: Attached, Driveway, Garage
- Attached garage spaces: 1
Features
- Levels: One and One Half,One
- Stories: 1
- Patio & porch: Front Porch
- Pool features: None
- Fencing: None
- Has view: Yes
- View description: Neighborhood
Lot
- Size: 7,492 Square Feet
- Dimensions: 60 x 125
- Features: Back Yard, Front Yard, Few Trees
Details
- Additional structures: None
- Parcel number: 380120248.000
- Special conditions: Estate
Construction
Type & style
- Home type: SingleFamily
- Architectural style: Cape Cod
- Property subtype: Single Family Residence
- Attached to another structure: Yes
Materials
- Vinyl Siding
- Foundation: Block
- Roof: Shingle
Condition
- Year built: 1949
Utilities & green energy
- Sewer: Public Sewer
- Water: Public
Community & HOA
Community
- Subdivision: Struthers City
HOA
- Has HOA: No
Location
- Region: Struthers
Financial & listing details
- Price per square foot: $97/sqft
- Tax assessed value: $117,940
- Annual tax amount: $1,747
- Date on market: 11/2/2026
- Cumulative days on market: 15 days
- Listing agreement: Exclusive Right To Sell
- Listing terms: Cash,Conventional,FHA,VA Loan
Estimated market value
Not available
Estimated sales range
Not available
Not available
Price history
| Date | Event | Price |
|---|---|---|
| 11/14/2026 | Price change | $179,900-1.2%$97/sqft |
Source: MLS Now #5257949 Report a problem | ||
| 11/2/2026 | Listed for sale | $182,000+40%$98/sqft |
Source: MLS Now #5257949 Report a problem | ||
| 2/25/2025 | Sold | $130,000-3.7%$70/sqft |
Source:  MLS Now #5085347 Report a problem | ||
| 2/16/2025 | Pending sale | $135,000$72/sqft |
Source: MLS Now #5085347 Report a problem | ||
| 2/6/2025 | Price change | $135,000-3.6%$72/sqft |
Source: MLS Now #5085347 Report a problem | ||
| 12/19/2024 | Price change | $140,000-3.4%$75/sqft |
Source: MLS Now #5085347 Report a problem | ||
| 11/15/2024 | Listed for sale | $145,000+17.9%$78/sqft |
Source: MLS Now #5085347 Report a problem | ||
| 3/24/2023 | Sold | $123,000-1.5%$66/sqft |
Source: MLS Now #4431502 Report a problem | ||
| 3/8/2023 | Pending sale | $124,900$67/sqft |
Source: MLS Now #4431502 Report a problem | ||
| 2/6/2023 | Contingent | $124,900$67/sqft |
Source: MLS Now #4431502 Report a problem | ||
| 1/31/2023 | Price change | $124,900-7.5%$67/sqft |
Source: MLS Now #4431502 Report a problem | ||
| 1/10/2023 | Listed for sale | $135,000+181.3%$72/sqft |
Source: MLS Now #4431502 Report a problem | ||
| 9/28/2022 | Sold | $48,000-19.9%$26/sqft |
Source: Public Record Report a problem | ||
| 9/10/2022 | Pending sale | $59,900$32/sqft |
Source: MLS Now #4403184 Report a problem | ||
| 9/5/2022 | Listed for sale | $59,900+11.1%$32/sqft |
Source: MLS Now #4403184 Report a problem | ||
| 10/6/2015 | Listing removed | $53,900$29/sqft |
Source: Howard Hanna - Poland #3676324 Report a problem | ||
| 4/11/2015 | Price change | $53,900-6.9%$29/sqft |
Source: Howard Hanna - Poland #3676324 Report a problem | ||
| 1/9/2015 | Listed for sale | $57,900+5.3%$31/sqft |
Source: Howard Hanna - Poland #3676324 Report a problem | ||
| 8/4/2011 | Listing removed | $55,000$30/sqft |
Source: Real Living #3238552 Report a problem | ||
| 7/17/2011 | Listed for sale | $55,000+10%$30/sqft |
Source: Real Living #3238552 Report a problem | ||
| 2/10/2006 | Sold | $50,000$27/sqft |
Source: Public Record Report a problem | ||
Public tax history
| Year | Property taxes | Tax assessment |
|---|---|---|
| 2025 | $1,756 0% | $41,280 |
| 2024 | $1,757 +1.7% | $41,280 |
| 2023 | $1,727 +60.2% | $41,280 +107.1% |
| 2022 | $1,078 +0.9% | $19,930 |
| 2021 | $1,068 -0.4% | $19,930 |
| 2020 | $1,073 +4.7% | $19,930 +15% |
| 2019 | $1,025 +4.5% | $17,330 |
| 2018 | $981 +0.3% | $17,330 |
| 2017 | $978 -11.2% | $17,330 -13.2% |
| 2016 | $1,101 +2.4% | $19,970 |
| 2015 | $1,076 -0.3% | $19,970 |
| 2014 | $1,079 +7.6% | $19,970 |
| 2013 | $1,003 -2% | $19,970 |
| 2012 | $1,023 0% | $19,970 |
| 2011 | $1,024 -7.7% | $19,970 -11.8% |
| 2010 | $1,108 +3.4% | $22,650 |
| 2009 | $1,072 0% | $22,650 |
| 2008 | $1,072 +75.3% | $22,650 |
| 2007 | $612 +16.9% | $22,650 |
| 2006 | $523 +13.9% | $22,650 +21.4% |
| 2005 | $459 -69.4% | $18,660 |
| 2003 | $1,500 -1.7% | -- |
| 2002 | $1,525 | -- |
| 2001 | $1,525 +1.1% | -- |
| 2000 | $1,510 | -- |
Find assessor info on the county website
Monthly payment
Est. payment
Payment breakdown
Explore the cost of this home by adjusting the details. Changes won't be saved.Climate risks
Neighborhood: 44471
Nearby schools
Schools provided by the listing agent
- District: Struthers CSD - 5011
Source: MLS Now. This data may not be complete. We recommend contacting the local school district to confirm school assignments for this home.
Similar homes
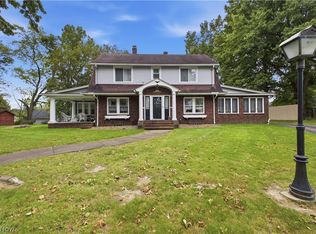
- $200,0003 bd2 ba1.7k sqft275 Poland Ave, Struthers, OH 44471For Sale
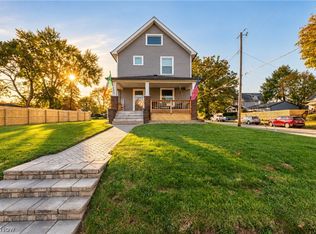 MLS ID #5259359, Tibitha A Matheney, CENTURY 21 Lakeside Realty. MLS Now
- $150,0003 bd1 ba1.2k sqft248 Morrison St, Struthers, OH 44471For Sale
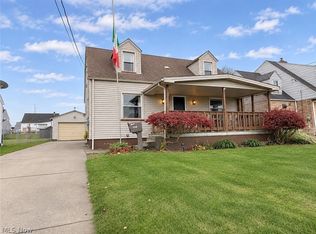 MLS ID #5257471, Valerie J Park, CENTURY 21 Lakeside Realty. MLS Now
- $195,0003 bd2 ba2.2k sqft577 Geneva Ave, Struthers, OH 44471For Sale
 MLS ID #5216332, Holly Ritchie, Keller Williams Chervenic Rlty. MLS Now
- $169,9004 bd2 ba1.8k sqft2422 Bel Aire Ln, Poland, OH 44514For Sale
 MLS ID #5259320, Christian Knutti, Keller Williams Chervenic Rlty. MLS Now
