Rare 1+ Acre Setting with Convenient Location & Extensive Updates!
Enjoy the space and privacy of just over an acre—a rare opportunity in this area—while remaining conveniently close to everyday amenities. This charming 3-bedroom, 3-bath home offers a comfortable blend of character, functionality, and thoughtful updates. Located just minutes from Mercy Hospital and within the Boardman School District.
Inside, you’ll find a welcoming living room centered around a wood-burning fireplace. The kitchen offers plenty of space, some cosmetic updates, and a cozy dining area. Down the hall are three bedrooms, one featuring an ensuite bathroom, all with beautiful hardwood flooring.
The fully waterproofed basement is ready to be finished to suit your needs, whether you envision additional living space, a home office, a recreation area, or simply more functional storage. A breezeway connects the home to the garage, while the partially fenced backyard and above-ground pool provide an inviting space to relax and enjoy the outdoors. There is plenty of room to make the outdoor space your own, whether you envision a garden, an expanded outdoor living area, recreational space, or a place to pursue your favorite outdoor hobbies.
Numerous updates offer peace of mind, including a new sewer pump, electrical hookup, and siding in 2026, along with a 2022 roof. With its rare acreage, comfortable layout, and convenient location, this property offers a unique opportunity to enjoy a little more room to breathe.
Active
$198,000
8374 Hitchcock Rd, Youngstown, OH 44512
3beds
1,082sqft
Single Family Residence
Built in 1965
1.05 Acres Lot
$-- Zestimate®
$183/sqft
$-- HOA
What's special
Three bedroomsAbove-ground poolPartially fenced backyardWood-burning fireplaceCozy dining areaBeautiful hardwood flooring
- 12 days
- 768
- 47
Likely to sell faster than
Zillow last checked:
Listing updated:
Listed by:
Tosha Cunningham 330-385-4440 troy@venturere.us,
Venture Home Real Estate, LLC.
Source: MLS Now,MLS#: 5257764 Originating MLS: Beaver Creek Area Association of REALTORS
Facts & features
Interior
Bedrooms & bathrooms
- Bedrooms: 3
- Bathrooms: 3
- Full bathrooms: 3
- Main level bathrooms: 2
- Main level bedrooms: 3
Heating
- Fireplace(s), Gas, Hot Water, Steam
Cooling
- Window Unit(s)
Appliances
- Included: Dryer, Range, Refrigerator, Washer
- Laundry: In Basement
Features
- Windows: Double Pane Windows
- Basement: Full,Interior Entry,Other,Concrete,Walk-Out Access,Sump Pump
- Number of fireplaces: 1
- Fireplace features: Living Room, Wood Burning
Interior area
- Total structure area: 1,082
- Total interior livable area: 1,082 sqft
- Finished area above ground: 1,082
Video & virtual tour
Property
Parking
- Total spaces: 2
- Parking features: Attached, Concrete, Garage
- Attached garage spaces: 2
Features
- Levels: One
- Stories: 1
- Has private pool: Yes
- Pool features: Above Ground, Pool Cover, Liner
- Fencing: Chain Link,Partial
Lot
- Size: 1.05 Acres
- Features: Back Yard, Cleared, Flat, Front Yard, Level, Few Trees
Details
- Parcel number: 290980043.000
- Special conditions: Standard
Construction
Type & style
- Home type: SingleFamily
- Architectural style: Conventional,Ranch
- Property subtype: Single Family Residence
Materials
- Block, Concrete, Vinyl Siding
- Foundation: Block
- Roof: Shingle
Condition
- Year built: 1965
Utilities & green energy
- Sewer: Public Sewer
- Water: Public
Community & HOA
Community
- Subdivision: Oberg 1
HOA
- Has HOA: No
Location
- Region: Youngstown
Financial & listing details
- Price per square foot: $183/sqft
- Tax assessed value: $126,120
- Annual tax amount: $2,180
- Date on market: 11/9/2026
- Cumulative days on market: 13 days
- Listing terms: Cash,Conventional,FHA,USDA Loan,VA Loan
Estimated market value
Not available
Estimated sales range
Not available
Not available
Price history
| Date | Event | Price |
|---|---|---|
| 11/9/2026 | Listed for sale | $198,000+72.3%$183/sqft |
Source:  MLS Now #5257764 Report a problem | ||
| 8/29/2016 | Listing removed | $114,900$106/sqft |
Source: Welcome Realty, LLC #3809099 Report a problem | ||
| 5/17/2016 | Listed for sale | $114,900+64.1%$106/sqft |
Source: Welcome Realty, LLC #3809099 Report a problem | ||
| 4/29/2011 | Sold | $70,000-25.5%$65/sqft |
Source: Public Record Report a problem | ||
| 3/22/2011 | Pending sale | $93,900$87/sqft |
Source: Burgan Real Estate #3196265 Report a problem | ||
| 3/13/2011 | Price change | $93,900-5.1%$87/sqft |
Source: Burgan Real Estate #3196265 Report a problem | ||
| 1/21/2011 | Listed for sale | $98,900$91/sqft |
Source: Burgan Real Estate #3196265 Report a problem | ||
Public tax history
| Year | Property taxes | Tax assessment |
|---|---|---|
| 2025 | $2,196 -2.3% | $44,150 |
| 2024 | $2,247 +1.4% | $44,150 |
| 2023 | $2,217 +1.2% | $44,150 +32.2% |
| 2022 | $2,191 -0.1% | $33,390 |
| 2021 | $2,192 -0.5% | $33,390 |
| 2020 | $2,203 +3.1% | $33,390 +13.8% |
| 2019 | $2,137 +0.7% | $29,350 |
| 2018 | $2,121 +14.1% | $29,350 |
| 2017 | $1,859 +10.7% | $29,350 +11.8% |
| 2016 | $1,680 +2% | $26,260 |
| 2015 | $1,646 -0.3% | $26,260 |
| 2014 | $1,651 +1.3% | $26,260 |
| 2013 | $1,630 +0.9% | $26,260 |
| 2012 | $1,615 +58.6% | $26,260 |
| 2011 | $1,018 -22.2% | $26,260 -23.7% |
| 2010 | $1,310 +3.9% | $34,410 |
| 2009 | $1,260 +4% | $34,410 |
| 2008 | $1,211 -25.1% | $34,410 |
| 2007 | $1,618 -0.2% | $34,410 |
| 2006 | $1,621 +15.7% | $34,410 +21.8% |
| 2005 | $1,401 -42% | $28,250 |
| 2003 | $2,414 +7.3% | -- |
| 2002 | $2,249 | -- |
| 2001 | $2,249 +1% | -- |
| 2000 | $2,226 | -- |
Find assessor info on the county website
Monthly payment
Est. payment
Payment breakdown
Explore the cost of this home by adjusting the details. Changes won't be saved.Climate risks
Neighborhood: 44512
Nearby schools
Schools provided by the listing agent
- District: Boardman LSD - 5002
Source: MLS Now. This data may not be complete. We recommend contacting the local school district to confirm school assignments for this home.


Similar homes
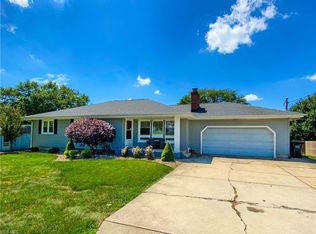
- $199,9003 bd3 ba1.5k sqft233 Oakley Ave, Boardman, OH 44512For Sale
 MLS ID #5259934, Kenny G Mayle, RE/MAX Edge Realty. MLS Now
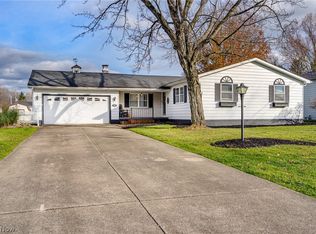
- $205,0003 bd2 ba1.3k sqft2971 Meadow Ln, Youngstown, OH 44511For Sale
 MLS ID #5257959, Jen Jordan, Keller Williams Chervenic Rlty. MLS Now
- $230,0003 bd2 ba1.2k sqft479 Ewing Rd, Youngstown, OH 44512For Sale
 MLS ID #5254234, Gretchen Merritt, Brokers Realty Group. MLS Now
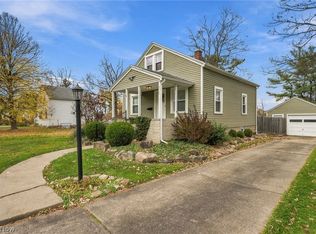
- $139,9002 bd1 ba1.1k sqft212 Charles Ave, Youngstown, OH 44512For Sale
 MLS ID #5258263, Kristin Baum, Engel & Völkers Distinct. MLS Now
