This spectacular, one-of-a-kind Century Home will wow you with character and charm! The first floor offers an oversized living room with a jaw-dropping, massive stone fireplace with cement mantle and an archway, framed in stone, leading into the formal dining room. Both of these rooms contain ornate antique "candle" sconces. The lovely kitchen has an abundance of period cabinetry. The range & dishwasher will stay with the home. A short hallway leads to a darling half bath and an enclosed back porch. At the other end of the home is the relaxing, window-filled den, along with a fantastic office with fireplace, coffered ceiling, and built-in bookcases with leaded glass doors. Upstairs are 4 roomy bedrooms, all with walk-in closets. The main bathroom is stunning with its arched entries into both the tiled walk-in shower and the tile-surrounded bathtub. The walk-up attic offers room for more finished space, if desired. Laundry space in basement. Wood flooring under all carpeting. There are several antique ceiling light fixtures throughout the home. Exterior is brick & vinyl siding, with a relaxing columned & covered side porch. Attached 2-car garage. Storage shed. Boiler last inspected March 2025. Hot water tank 2020.
Active
$215,000
24 Overlook Blvd, Struthers, OH 44471
4beds
2,066sqft
Single Family Residence
Built in 1929
5,706 Square Feet Lot
$-- Zestimate®
$104/sqft
$-- HOA
What's special
Storage shedCoffered ceilingEnclosed back porchTile-surrounded bathtubFormal dining roomFantastic office with fireplaceTiled walk-in shower
- 2 days
- 459
- 56
Zillow last checked:
Listing updated:
Listed by:
Kimberly S Sauerwein 330-506-0921 ksssells@gmail.com,
CENTURY 21 Lakeside Realty
Source: MLS Now,MLS#: 5244518 Originating MLS: Youngstown Columbiana Association of REALTORS
Originating MLS: Youngstown Columbiana Association of REALTORSFacts & features
Interior
Bedrooms & bathrooms
- Bedrooms: 4
- Bathrooms: 2
- Full bathrooms: 1
- 1/2 bathrooms: 1
- Main level bathrooms: 1
Bedroom
- Description: Flooring: Carpet,Wood
- Features: Walk-In Closet(s)
- Level: Second
- Dimensions: 16 x 12
Bedroom
- Description: Flooring: Carpet,Wood
- Features: Walk-In Closet(s)
- Level: Second
- Dimensions: 15 x 10
Bedroom
- Description: Flooring: Wood
- Features: Walk-In Closet(s)
- Level: Second
- Dimensions: 12 x 10
Bedroom
- Description: Flooring: Carpet,Wood
- Features: Walk-In Closet(s)
- Level: Second
- Dimensions: 15 x 10
Other
- Dimensions: ND x ND
Den
- Description: Flooring: Carpet
- Level: First
- Dimensions: 13 x 12
Dining room
- Description: Flooring: Carpet
- Level: First
- Dimensions: 12 x 10
Entry foyer
- Description: Flooring: Tile
- Level: First
- Dimensions: 6 x 4
Kitchen
- Description: Flooring: Luxury Vinyl Tile
- Level: First
- Dimensions: 12 x 10
Living room
- Description: Flooring: Carpet
- Features: Fireplace
- Level: First
- Dimensions: 23 x 14
Office
- Description: Flooring: Carpet
- Features: Bookcases, Built-in Features, Fireplace, Natural Woodwork
- Level: First
- Dimensions: 13 x 12
Heating
- Hot Water, Steam
Cooling
- Other
Appliances
- Included: Dishwasher, Range
- Laundry: In Basement
Features
- Bookcases, Built-in Features, Coffered Ceiling(s), Entrance Foyer, Eat-in Kitchen, See Remarks, Natural Woodwork, Walk-In Closet(s)
- Basement: Full,Unfinished
- Number of fireplaces: 2
- Fireplace features: Living Room, Masonry, See Remarks, Stone
Interior area
- Total structure area: 2,066
- Total interior livable area: 2,066 sqft
- Finished area above ground: 2,066
Video & virtual tour
Property
Parking
- Total spaces: 2
- Parking features: Attached, Electricity, Garage, Garage Door Opener, Water Available
- Attached garage spaces: 2
Features
- Levels: Two
- Stories: 2
- Patio & porch: Rear Porch, Covered, Enclosed, Front Porch, Patio, Porch, Side Porch
- Pool features: None
Lot
- Size: 5,706 Square Feet
- Dimensions: 145 x 60 Irr.
- Features: Irregular Lot
Details
- Additional structures: Shed(s)
- Parcel number: 380120202.000
- Special conditions: Standard
Construction
Type & style
- Home type: SingleFamily
- Architectural style: Colonial
- Property subtype: Single Family Residence
Materials
- Brick, Vinyl Siding, Wood Siding
- Roof: Asphalt
Condition
- Year built: 1929
Utilities & green energy
- Sewer: Public Sewer
- Water: Public
Community & HOA
HOA
- Has HOA: No
Location
- Region: Struthers
Financial & listing details
- Price per square foot: $104/sqft
- Tax assessed value: $192,930
- Annual tax amount: $2,787
- Date on market: 9/29/2026
- Cumulative days on market: 3 days
Estimated market value
Not available
Estimated sales range
Not available
Not available
Price history
| Date | Event | Price |
|---|---|---|
| 9/29/2026 | Listed for sale | $215,000+43.3%$104/sqft |
Source:  MLS Now #5244518 Report a problem MLS Now #5244518 Report a problem | ||
| 10/17/2011 | Listing removed | $150,000$73/sqft |
Source: Burgan Real Estate #3255770 Report a problem | ||
| 8/20/2011 | Listed for sale | $150,000+100%$73/sqft |
Source: Burgan Real Estate #3255770 Report a problem | ||
| 11/7/1992 | Sold | $75,000$36/sqft |
Source: Agent Provided Report a problem | ||
Public tax history
| Year | Property taxes | Tax assessment |
|---|---|---|
| 2025 | $2,387 -0.6% | $67,530 |
| 2024 | $2,402 +0.6% | $67,530 |
| 2023 | $2,387 +20.6% | $67,530 +48.8% |
| 2022 | $1,979 +0.9% | $45,380 |
| 2021 | $1,961 -0.4% | $45,380 |
| 2020 | $1,970 +8.6% | $45,380 +15% |
| 2019 | $1,814 +4.5% | $39,450 |
| 2018 | $1,736 +0.3% | $39,450 |
| 2017 | $1,731 -2.9% | $39,450 -4% |
| 2016 | $1,782 +2.4% | $41,090 |
| 2015 | $1,740 -0.3% | $41,090 |
| 2014 | $1,746 +7.6% | $41,090 |
| 2013 | $1,622 -2% | $41,090 |
| 2012 | $1,656 0% | $41,090 |
| 2011 | $1,656 +5% | $41,090 +0.2% |
| 2010 | $1,576 +3.4% | $40,990 |
| 2009 | $1,525 0% | $40,990 |
| 2008 | $1,525 -21.7% | $40,990 |
| 2007 | $1,947 +14.3% | $40,990 |
| 2006 | $1,704 +18.4% | $40,990 +34% |
| 2005 | $1,439 -41.5% | $30,590 |
| 2003 | $2,459 -1.7% | -- |
| 2002 | $2,501 | -- |
| 2001 | $2,501 +1.1% | -- |
| 2000 | $2,475 | -- |
Find assessor info on the county website
Monthly payment
Est. payment
Payment breakdown
Explore the cost of this home by adjusting the details. Changes won't be saved.Climate risks
Neighborhood: 44471
Nearby schools
Schools provided by the listing agent
- District: Struthers CSD - 5011
Source: MLS Now. This data may not be complete. We recommend contacting the local school district to confirm school assignments for this home.
Similar homes
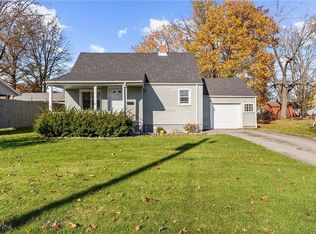
- $229,0004 bd2 ba1.6k sqft204 Como Ave, Struthers, OH 44471For Sale
 MLS ID #5227289, Kathleen C Morell, Howard Hanna. MLS Now
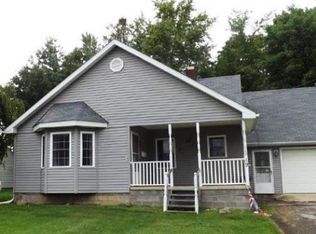
 - $182,5003 bd1 ba1.3k sqft525 W Omar St, Struthers, OH 44471For Sale
 MLS ID #5248082, Traci Hardy, Burgan Real Estate. MLS Now
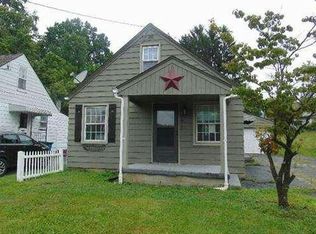
 - $--3 bd1 ba1k sqft495 Spring St, Struthers, OH 44471Auction
 Auction.com 1
 - $209,0003 bd2 ba1.7k sqft4518 Sheridan Rd, Youngstown, OH 44514For Sale
 MLS ID #5249253, Nicholas F Phillips, CENTURY 21 Lakeside Realty. MLS Now
