Location, location, location! This roomy and spacious home is nestled on a woodsy low traffic setting with Mill Creek Park directly in the backyard! Pull into the double drive and up to the freshly landscaped exterior completed in 2026. New roof in 2023. Vinyl siding is 10 years old. The 18x18 deck overlooks a tree lined backyard that backs right into the Park. Now, let’s talk interior. Sure, this home will need flooring. YES, you will want to remove some wallpaper, modernize a few rooms and create your own vibe, but YOU get to be in control! No settling for someone else’s taste and you don’t have to “live with” a current owners choices because you will get to choose it yourself! Priced with needed updates in mind, this home is ready to move! Equity will be within reach after some elbow grease and effort. The foyer opens to a large living room. Formal dining room. The kitchen has great cabinet and counter space! Appliances to stay! The dinette offers a large pantry. Family room with a wet bar, plus a fireplace and more. Both this room and the dinette lead to an awesome carpeted Florida Room to enjoy the views the Park brings! Half bath and huge coat closet off the hall inside from the 2.5 car attached garage. Upstairs, the oversized owners suite offers a large dressing room and closet space plus a full private bath. A second full bath and three additional bedrooms, two of which have been updated with fresh paint and new carpeting, plus updated closet doors as well. The full basement is unfinished and there is tons of space for storage. Washer and dryer to stay. Water tank replaced in 2023 and the seller also Updated 150 Amp electric Panel replaced 2021. Sump pump with battery back up and waterproofed basement. Gordon Brothers water system (2016)to stay. If you have been waiting for a wonderful opportunity to find a home in your price range with the potential to make it the home of your dreams near Mill Creek Park, this is the one! Call today!
Contingent
$250,000
7733 Silver Fox Dr, Youngstown, OH 44512
4beds
2,264sqft
Single Family Residence
Built in 1975
0.34 Acres Lot
$-- Zestimate®
$110/sqft
$-- HOA
What's special
Woodsy low traffic settingFormal dining roomDouble driveAppliances to stay
- 18 days
- 2,433
- 337
Zillow last checked:
Listing updated:
Listed by:
Tibitha A Matheney 330-501-9085 tibimatheney@gmail.com,
CENTURY 21 Lakeside Realty
Source: MLS Now,MLS#: 5243423 Originating MLS: Youngstown Columbiana Association of REALTORS
Originating MLS: Youngstown Columbiana Association of REALTORSFacts & features
Interior
Bedrooms & bathrooms
- Bedrooms: 4
- Bathrooms: 3
- Full bathrooms: 2
- 1/2 bathrooms: 1
- Main level bathrooms: 1
Primary bedroom
- Description: Attached separate Dressing area- 5.5 x 6.5, Carpeted,Flooring: Carpet
- Level: Second
- Dimensions: 13.5 x 18.5
Bedroom
- Description: Remodeled 2024,Flooring: Carpet
- Level: Second
- Dimensions: 11.5 x 12
Bedroom
- Description: Flooring: Carpet
- Level: Second
- Dimensions: 16.5 x 11.5
Primary bathroom
- Description: Flooring: Ceramic Tile
- Level: Second
- Dimensions: 4.5 x 4.5
Bathroom
- Description: Flooring: Ceramic Tile
- Level: First
- Dimensions: 5 x 5
Bathroom
- Description: Flooring: Carpet
- Level: Second
- Dimensions: 15.5 x 11
Bathroom
- Description: Flooring: Ceramic Tile
- Level: Second
- Dimensions: 7.5 x 8
Dining room
- Description: Flooring: Wood
- Level: First
- Dimensions: 11.5 x 11.5
Eat in kitchen
- Description: Dinette,Flooring: Ceramic Tile
- Features: Built-in Features
- Level: First
- Dimensions: 15.5 x 13
Entry foyer
- Description: Coat Closet,Flooring: Ceramic Tile
- Level: First
- Dimensions: 13 x 6
Family room
- Description: Flooring: Carpet
- Features: Built-in Features
- Level: First
- Dimensions: 13 x 20
Living room
- Description: Flooring: Wood
- Level: First
- Dimensions: 13 x 17.5
Sunroom
- Description: Flooring: Carpet
- Level: First
- Dimensions: 11 x 15.5
Heating
- Forced Air, Gas
Cooling
- Central Air, Ceiling Fan(s)
Appliances
- Included: Dryer, Dishwasher, Microwave, Range, Refrigerator, Washer
- Laundry: In Basement
Features
- Wet Bar, Built-in Features, Eat-in Kitchen, Kitchen Island
- Basement: Full,Unfinished
- Number of fireplaces: 1
- Fireplace features: Den, Gas
Interior area
- Total structure area: 2,264
- Total interior livable area: 2,264 sqft
- Finished area above ground: 2,264
Property
Parking
- Total spaces: 2
- Parking features: Attached, Drain, Driveway, Electricity, Garage, Garage Door Opener, Paved
- Attached garage spaces: 2
Accessibility
- Accessibility features: None
Features
- Levels: Two
- Stories: 2
- Patio & porch: Deck, Enclosed, Patio, Porch
- Pool features: None
- Fencing: None
- Has view: Yes
- View description: Park/Greenbelt, Neighborhood
Lot
- Size: 0.34 Acres
- Dimensions: 100 x 150
- Features: Wooded
Details
- Additional structures: None
- Parcel number: 291040155.000
Construction
Type & style
- Home type: SingleFamily
- Architectural style: Colonial
- Property subtype: Single Family Residence
Materials
- Brick, Vinyl Siding
- Foundation: Block
- Roof: Asphalt,Fiberglass,Other
Condition
- Year built: 1975
Utilities & green energy
- Sewer: Public Sewer
- Water: Public
Community & HOA
Community
- Features: None
HOA
- Has HOA: No
Location
- Region: Youngstown
Financial & listing details
- Price per square foot: $110/sqft
- Tax assessed value: $263,850
- Annual tax amount: $4,517
- Date on market: 9/12/2026
- Cumulative days on market: 19 days
- Listing terms: Cash,Conventional
Estimated market value
Not available
Estimated sales range
Not available
Not available
Price history
| Date | Event | Price |
|---|---|---|
| 9/12/2026 | Listed for sale | $250,000+48.8%$110/sqft |
Source:  MLS Now #5243423 Report a problem MLS Now #5243423 Report a problem | ||
| 6/18/2004 | Sold | $168,000$74/sqft |
Source: Public Record Report a problem | ||
Public tax history
| Year | Property taxes | Tax assessment |
|---|---|---|
| 2025 | $4,549 -2.3% | $92,350 |
| 2024 | $4,655 +1.4% | $92,350 |
| 2023 | $4,592 +7.9% | $92,350 +41% |
| 2022 | $4,257 -0.1% | $65,480 |
| 2021 | $4,260 -0.5% | $65,480 |
| 2020 | $4,282 -2% | $65,480 +8% |
| 2019 | $4,372 +0.8% | $60,640 |
| 2018 | $4,339 +13.1% | $60,640 |
| 2017 | $3,837 +9.4% | $60,640 +10.5% |
| 2016 | $3,508 +2% | $54,900 |
| 2015 | $3,438 -0.3% | $54,900 |
| 2014 | $3,448 +1.3% | $54,900 |
| 2013 | $3,404 +0.9% | $54,900 |
| 2012 | $3,374 +5.9% | $54,900 |
| 2011 | $3,186 +4.8% | $54,900 -8% |
| 2010 | $3,041 +3.9% | $59,650 |
| 2009 | $2,925 +4% | $59,650 |
| 2008 | $2,812 +0.3% | $59,650 |
| 2007 | $2,803 -0.2% | $59,650 |
| 2006 | $2,808 +4% | $59,650 +9.4% |
| 2005 | $2,700 -42% | $54,500 |
| 2003 | $4,657 +7.3% | -- |
| 2002 | $4,338 | -- |
| 2001 | $4,338 +1% | -- |
| 2000 | $4,295 | -- |
Find assessor info on the county website
Monthly payment
Est. payment
Payment breakdown
Explore the cost of this home by adjusting the details. Changes won't be saved.Climate risks
Neighborhood: 44512
Nearby schools
Schools provided by the listing agent
- District: Boardman LSD - 5002
Source: MLS Now. This data may not be complete. We recommend contacting the local school district to confirm school assignments for this home.
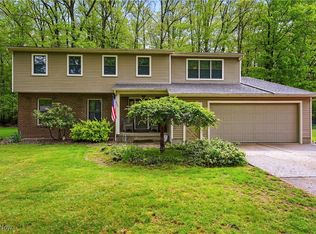
Similar homes
- $255,0004 bd3 ba2k sqft8149 Glenwood Ave, Youngstown, OH 44512For Sale
 MLS ID #5221667, Diane L Kell, RE/MAX Edge Realty. MLS Now
 - $239,0003 bd2 ba1.8k sqft7436 Sugartree Dr, Youngstown, OH 44512For Sale
 MLS ID #5231605, Holly Ritchie, Keller Williams Chervenic Rlty. MLS Now
 - $274,0004 bd2 ba2.3k sqft8488 Crystal Dr, Youngstown, OH 44512For Sale
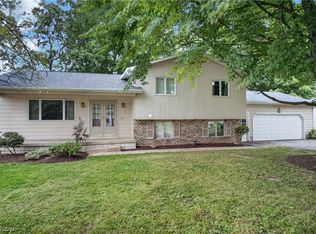 MLS ID #5233005, Haley Beachler, Burgan Real Estate. MLS Now
 - $229,9004 bd3 ba2.1k sqft686 Forestridge Dr, Youngstown, OH 44512For Sale
 MLS ID #5241131, Kelly L Warren, Kelly Warren and Associates RE Solutions. MLS Now
