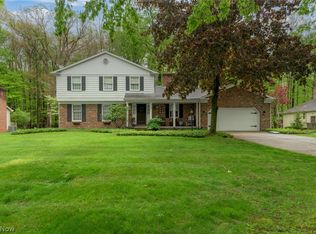
Nature meets elegance in this 5-Bedroom retreat backing up to Mill Creek Park! Welcome to your dream home nestled along the serene wooded border of Mill Creek Park. This stunning 5-bedroom, 3.5-bath residence blends the beauty of nature with thoughtful design and modern updates. Step inside to discover an updated open-concept kitchen featuring a center island, breakfast bar, and abundant storage with two pantry closets — perfect for any culinary enthusiast. The adjacent sunroom offers the ideal spot to sip your morning coffee while enjoying peaceful views of the private, tree-lined backyard, which opens to a spacious deck for seamless indoor-outdoor living. A large dinette with classic wainscoting leads to the formal dining room, showcasing elegant Italian porcelain flooring and crown molding. The expansive family room, centered around a cozy gas-burning fireplace, provides a warm, inviting space for gatherings. Upstairs, the master suite offers a true retreat with a walk-in closet and spa-like bathroom complete with a Jacuzzi soaking tub and separate shower. Four additional bedrooms and two full baths provide plenty of space for family or guests, including a fifth bedroom with its own en suite, ideal for extended stays or a private office. Additional features include a partially finished basement, a first-floor laundry room, and a two-car garage. This rare gem combines privacy, beauty, and comfort, all just steps away from one of the area's most treasured parks.
Closed
$419,900
7741 Silver Fox Dr, Youngstown, OH 44512
5beds
--sqft
Single Family Residence
Built in 1973
0.34 Acres Lot
$451,300 Zestimate®
$--/sqft
$2,502 Estimated rent
Home value
$451,300
$388,000 - $524,000
$2,502/mo
Zestimate® history
Owner options
List your home for rent
$2,502/mo
Rent Zestimate®
Find your next renter with Zillow Rental Manager. Plus, with online applications, you can quickly screen prospective tenants – for free.
$2,502/mo
Rent Zestimate®
Refinance and save
$2,809/mo
Est. payment
Refinancing to a lower rate could help reduce your monthly payments and save thousands over the life of the loan.
$2,809/mo
Est. payment
Explore your selling options
Work with a Zillow partner agent
Leverage their expertise and Zillow's premium Showcase listings to get your home seen by more buyers.
Get startedList with your own agent
Get your home in front of millions of buyers by listing it on Zillow.
Learn how to do itSell it yourself
Take full control of how buyers see your home on Zillow by listing For Sale by Owner (FSBO).
List your homeWhat's special
Serene wooded borderPartially finished basementOpen-concept kitchenSpacious deckTwo-car garageMaster suiteCrown molding
Zillow last checked:
Listing updated:
Listed by:
Rachel C Liguore 330-726-7653info@mayorealtor.com,
Mayo & Associates, Inc.
Bought with:
Ginny Rudolphi, 365874
TG Real Estate
Source: MLS Now,MLS#: 5122093 Originating MLS: Youngstown Columbiana Association of REALTORS
Originating MLS: Youngstown Columbiana Association of REALTORSFacts & features
Interior
Bedrooms & bathrooms
- Bedrooms: 5
- Bathrooms: 4
- Full bathrooms: 3
- 1/2 bathrooms: 1
- Main level bathrooms: 1
Primary bedroom
- Description: Flooring: Carpet
- Features: Walk-In Closet(s)
- Level: Second
- Dimensions: 15 x 17
Bedroom
- Description: Flooring: Carpet
- Level: Second
- Dimensions: 10 x 10
Bedroom
- Description: Flooring: Carpet
- Level: Second
- Dimensions: 12 x 12
Bedroom
- Description: Flooring: Carpet
- Level: Second
- Dimensions: 11 x 15
Bedroom
- Description: On suite full bathroom,Flooring: Carpet
- Level: Second
- Dimensions: 13 x 13
Primary bathroom
- Description: Flooring: Ceramic Tile
- Features: Soaking Tub, Vaulted Ceiling(s)
- Level: Second
- Dimensions: 10 x 6
Bathroom
- Description: Flooring: Ceramic Tile
- Features: Granite Counters
- Level: Second
- Dimensions: 7 x 8
Bathroom
- Description: Flooring: Ceramic Tile
- Level: Second
- Dimensions: 5 x 4
Dining room
- Description: Italian Porcelain flooring,Flooring: Other
- Level: First
- Dimensions: 21 x 13
Eat in kitchen
- Description: Flooring: Wood
- Features: Breakfast Bar, Tile Counters
- Level: First
- Dimensions: 32 x 11
Family room
- Description: Flooring: Carpet
- Features: Fireplace
- Level: First
- Dimensions: 23 x 14
Laundry
- Description: Flooring: Ceramic Tile
- Level: First
- Dimensions: 7 x 6
Recreation
- Description: Flooring: Carpet
- Level: Basement
- Dimensions: 28 x 13
Sitting room
- Description: Access to back porch,Flooring: Wood
- Level: First
- Dimensions: 19 x 10
Heating
- Forced Air, Fireplace(s), Gas
Cooling
- Central Air
Appliances
- Included: Dryer, Dishwasher, Disposal, Range, Washer
- Laundry: Washer Hookup, Inside, Main Level, Laundry Room, Laundry Tub, Sink
Features
- Breakfast Bar, Crown Molding, Entrance Foyer, Eat-in Kitchen, Granite Counters, Kitchen Island, Pantry, Soaking Tub, Tile Counters, Vaulted Ceiling(s), Walk-In Closet(s)
- Basement: Full,Partially Finished,Storage Space,Sump Pump
- Number of fireplaces: 1
- Fireplace features: Family Room, Glass Doors, Gas Log, Gas Starter, Gas
Property
Parking
- Total spaces: 2
- Parking features: Additional Parking, Attached, Concrete, Driveway, Garage, Garage Door Opener, Inside Entrance
- Attached garage spaces: 2
Features
- Levels: Two
- Stories: 2
- Patio & porch: Rear Porch, Deck, Front Porch
- Has view: Yes
- View description: Park/Greenbelt
Lot
- Size: 0.34 Acres
- Features: Back Yard, Front Yard, Landscaped, Private, Wooded
Details
- Parcel number: 291040157.000
Construction
Type & style
- Home type: SingleFamily
- Architectural style: Conventional
- Property subtype: Single Family Residence
Materials
- Brick, Vinyl Siding
- Foundation: Block
- Roof: Asphalt,Fiberglass
Condition
- Year built: 1973
Details
- Warranty included: Yes
Utilities & green energy
- Sewer: Public Sewer
- Water: Public
Community & HOA
Community
- Security: Security System
- Subdivision: Hitchcock Woods
HOA
- Has HOA: No
Location
- Region: Youngstown
Financial & listing details
- Tax assessed value: $293,540
- Annual tax amount: $5,175
- Date on market: 5/15/2025
- Cumulative days on market: 41 days
Price history
| Date | Event | Price |
|---|---|---|
| 6/25/2025 | Sold | $419,900 |
Source:  MLS Now #5122093 Report a problem MLS Now #5122093 Report a problem | ||
| 6/25/2025 | Pending sale | $419,900 |
Source: MLS Now #5122093 Report a problem | ||
| 5/23/2025 | Contingent | $419,900 |
Source: MLS Now #5122093 Report a problem | ||
| 5/22/2025 | Price change | $419,900-2.1% |
Source: MLS Now #5122093 Report a problem | ||
| 5/15/2025 | Listed for sale | $429,000+155.4% |
Source: MLS Now #5122093 Report a problem | ||
| 3/24/1998 | Sold | $168,000 |
Source: Public Record Report a problem | ||
Public tax history
| Year | Property taxes | Tax assessment |
|---|---|---|
| 2025 | $5,056 -2.3% | $102,740 |
| 2024 | $5,174 +1.4% | $102,740 |
| 2023 | $5,104 +17.6% | $102,740 +53.9% |
| 2022 | $4,341 -0.1% | $66,770 |
| 2021 | $4,343 -0.5% | $66,770 |
| 2020 | $4,366 -2% | $66,770 +8% |
| 2019 | $4,457 +0.8% | $61,830 |
| 2018 | $4,424 +13.1% | $61,830 |
| 2017 | $3,912 +9.4% | $61,830 +10.5% |
| 2016 | $3,575 +2% | $55,950 |
| 2015 | $3,504 -0.3% | $55,950 |
| 2014 | $3,514 +1.3% | $55,950 |
| 2013 | $3,469 +0.9% | $55,950 |
| 2012 | $3,438 +5.9% | $55,950 |
| 2011 | $3,247 +11.2% | $55,950 -2.4% |
| 2010 | $2,921 +3.9% | $57,300 |
| 2009 | $2,810 +4% | $57,300 |
| 2008 | $2,701 +0.3% | $57,300 |
| 2007 | $2,693 -0.2% | $57,300 |
| 2006 | $2,697 -6.8% | $57,300 -2% |
| 2005 | $2,895 -42% | $58,450 |
| 2003 | $4,995 +7.3% | -- |
| 2002 | $4,653 | -- |
| 2001 | $4,653 +1% | -- |
| 2000 | $4,606 | -- |
Find assessor info on the county website
Neighborhood: 44512
Nearby homes
- $315,6004 bd2 ba2.1k sqft7745 Silver Fox Dr, Youngstown, OH 44512Off Market
- $313,8003 bd4 ba2.1k sqft7737 Silver Fox Dr, Boardman, OH 44512Off Market
- $280,0004 bd3 ba2.8k sqft7749 Silver Fox Dr, Youngstown, OH 44512Sold
- $332,1004 bd2 ba2.2k sqft7733 Silver Fox Dr, Youngstown, OH 44512Off Market
- $326,7004 bd3 ba2.2k sqft7740 Silver Fox Dr, Youngstown, OH 44512Off Market
- $315,4004 bd2 ba2k sqft7744 Silver Fox Dr, Youngstown, OH 44512Off Market
- $332,8004 bd3 ba2.1k sqft7736 Silver Fox Dr, Youngstown, OH 44512Off Market
- $333,8004 bd3 ba2.2k sqft7748 Silver Fox Dr, Youngstown, OH 44512Off Market
Nearby schools
GreatSchools rating
- 8/10Stadium Drive Elementary SchoolGrades: K-3Distance: 1 mi
- 8/10Boardman Glenwood Middle SchoolGrades: 7-8Distance: 0.8 mi
- 7/10Boardman High SchoolGrades: 9-12Distance: 1 mi
Schools provided by the listing agent
- District: Boardman LSD - 5002
Source: MLS Now. This data may not be complete. We recommend contacting the local school district to confirm school assignments for this home.
Get a cash offer in 3 minutes
Find out how much your home could sell for in as little as 3 minutes with a no-obligation cash offer.
Estimated market value
$451,300
Get a cash offer in 3 minutes
Find out how much your home could sell for in as little as 3 minutes with a no-obligation cash offer.
Estimated market value
$451,300
- Ohio
- Mahoning County
- Boardman
- 44512
- 7741 Silver Fox Dr
Nearby cities
Nearby zip codes
Other Boardman Topics
