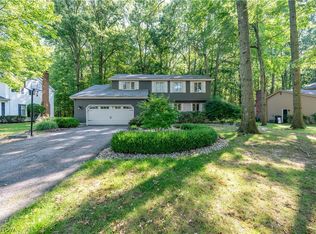
So much space, so many possibilities! This 2,503 sq. ft. brick ranch offers a wonderfully unique layout designed for gathering, entertaining and making your own. A large covered front porch welcomes you to a spacious family room with brick fireplace and impressive floor-to-ceiling picture window. The eat-in kitchen offers abundant storage and overlooks the living room, while the adjoining dining room opens to the deck for easy indoor/outdoor entertaining.
Then there's the sunroom!! Quite possibly your new favorite room in the house. Surrounded by windows, this fantastic entertaining space features a fireplace, ceiling fan, and wet bar and direct deck access. Watch the game, entertain friends or simply settle in with a good book.
Three bedrooms include an exceptionally spacious 821 sq. ft. primary suite with fireplace, large walk-in closet, sliding doors to a private deck and ensuite.
The expansive lower level offers tremendous flexibility for multigenerational living or extended-stay guests, with its own exterior entrance, full kitchen, dining area, large family room with fireplace, full bath and a fun retro bar with sink. Two additional flex/bonus rooms, a large laundry room with extensive cabinetry and a generous storage area provide even more possibilities.
Outside, you'll find multiple deck areas plus a 2-car garage with large workshop. Roof, A/C and hot water tank were replaced in 2021. This distinctive, well cared for home offers incredible space and versatility—bring your vision and make it your own!
Active
$289,900
2882 Decamp Rd, Youngstown, OH 44511
3beds
2,503sqft
Single Family Residence
Built in 1957
0.44 Acres Lot
$-- Zestimate®
$116/sqft
$-- HOA
What's special
Spacious family roomMultiple deck areasLarge covered front porchImpressive floor-to-ceiling picture windowRetro bar with sinkBrick fireplaceLarge walk-in closet
- 11 days
- 1,714
- 109
Likely to sell faster than
Zillow last checked:
Listing updated:
Listed by:
Christy L Pope-Nagi 330-565-1782 homewithchristyc21@gmail.com,
CENTURY 21 Lakeside Realty
Source: MLS Now,MLS#: 5243977 Originating MLS: Youngstown Columbiana Association of REALTORS
Originating MLS: Youngstown Columbiana Association of REALTORSFacts & features
Interior
Bedrooms & bathrooms
- Bedrooms: 3
- Bathrooms: 4
- Full bathrooms: 3
- 1/2 bathrooms: 1
- Main level bathrooms: 3
- Main level bedrooms: 3
Heating
- Forced Air
Cooling
- Attic Fan, Central Air, Ceiling Fan(s)
Appliances
- Included: Dishwasher, Disposal, Range
- Laundry: In Basement
Features
- Beamed Ceilings, Ceiling Fan(s), His and Hers Closets, Multiple Closets, Bar, Walk-In Closet(s)
- Basement: Exterior Entry,Full,Finished,Interior Entry
- Number of fireplaces: 4
- Fireplace features: Basement, Bedroom, Living Room, Primary Bedroom, Other
Interior area
- Total structure area: 2,503
- Total interior livable area: 2,503 sqft
- Finished area above ground: 2,503
Video & virtual tour
Property
Parking
- Total spaces: 2
- Parking features: Attached, Garage
- Attached garage spaces: 2
Features
- Levels: One
- Stories: 1
Lot
- Size: 0.44 Acres
- Dimensions: 100 x 191
Details
- Parcel number: 531590019.000
- Special conditions: Standard
Construction
Type & style
- Home type: SingleFamily
- Architectural style: Ranch
- Property subtype: Single Family Residence
Materials
- Brick
- Roof: Asphalt
Condition
- Year built: 1957
Utilities & green energy
- Sewer: Public Sewer
- Water: Public
Community & HOA
HOA
- Has HOA: No
Location
- Region: Youngstown
Financial & listing details
- Price per square foot: $116/sqft
- Tax assessed value: $247,740
- Annual tax amount: $3,727
- Date on market: 9/11/2026
- Cumulative days on market: 14 days
Estimated market value
Not available
Estimated sales range
Not available
Not available
Price history
| Date | Event | Price |
|---|---|---|
| 9/11/2026 | Listed for sale | $289,900$116/sqft |
Source:  MLS Now #5243977 Report a problem MLS Now #5243977 Report a problem | ||
Public tax history
| Year | Property taxes | Tax assessment |
|---|---|---|
| 2025 | $3,727 -11.9% | $86,710 |
| 2024 | $4,231 +0.7% | $86,710 |
| 2023 | $4,201 +91.3% | $86,710 +94.7% |
| 2022 | $2,196 0% | $44,540 |
| 2021 | $2,196 +1.6% | $44,540 +1.8% |
| 2020 | $2,161 +9.9% | $43,760 +17% |
| 2019 | $1,967 +0.7% | $37,400 |
| 2018 | $1,954 -1.6% | $37,400 |
| 2017 | $1,986 -5.9% | $37,400 -9.9% |
| 2016 | $2,111 +2.1% | $41,520 |
| 2015 | $2,067 +0.7% | $41,520 |
| 2014 | $2,052 +1.4% | $41,520 |
| 2013 | $2,023 +0.1% | $41,520 |
| 2012 | $2,021 +0.7% | $41,520 |
| 2011 | $2,006 -11.5% | $41,520 -19.1% |
| 2010 | $2,267 -2.8% | $51,350 |
| 2009 | $2,332 +17.9% | $51,350 |
| 2008 | $1,977 -17% | $51,350 |
| 2007 | $2,381 0% | $51,350 |
| 2006 | $2,382 +6.2% | $51,350 +13.1% |
| 2005 | $2,243 -32.4% | $45,400 |
| 2003 | $3,319 -0.1% | -- |
| 2002 | $3,321 | -- |
| 2001 | $3,321 +1.2% | -- |
| 2000 | $3,282 | -- |
Find assessor info on the county website
Monthly payment
Est. payment
Payment breakdown
Explore the cost of this home by adjusting the details. Changes won't be saved.Climate risks
Neighborhood: Kirkmere
Nearby schools
Schools provided by the listing agent
- District: Youngstown CSD - 5014
Source: MLS Now. This data may not be complete. We recommend contacting the local school district to confirm school assignments for this home.
Similar homes
- $288,0004 bd3 ba2.7k sqft2494 Ardenwood Pl, Youngstown, OH 44515For Sale
 MLS ID #5232285, Patty Bates, Agency Real Estate. MLS Now
 - $259,9003 bd2 ba1.6k sqft4474 Woodridge Dr, Youngstown, OH 44515For Sale
 MLS ID #5241198, Dina Shuto, Kelly Warren and Associates RE Solutions. MLS Now
 - $299,9993 bd1 ba1.3k sqft6142 Fairview Rd, Youngstown, OH 44515For Sale
 MLS ID #5230747, Ronald J Mauch, CENTURY 21 Lakeside Realty. MLS Now
 - $250,0004 bd3 ba2.2k sqft7733 Silver Fox Dr, Youngstown, OH 44512For Sale
 MLS ID #5243423, Tibitha A Matheney, CENTURY 21 Lakeside Realty. MLS Now
