Welcome home to this beautifully maintained 3-bedroom, 3-bath home located in the highly desirable village of McDonald! Lovingly cared for by the same family for over 30 years, this home is filled with pride of ownership and offers the perfect blend of comfort, character, and updates.
Features include newer roof and siding, updated windows, and newer appliances, giving buyers peace of mind while still allowing room to make it their own. The spacious layout offers comfortable living areas, generous bedrooms, and three full bathrooms ideal for everyday living or entertaining.
Situated on a quiet street at 724 Indiana Avenue, this home is conveniently located near schools, parks, shopping, and major routes while still offering the charm and small-town feel that makes McDonald so desirable.
Whether you’re a first-time buyer, downsizing, or simply looking for a well-loved home in a great community, this one is a must-see!
Active
Price cut: $14.9K (8/1)
$285,000
724 Indiana Ave, Mc Donald, OH 44437
3beds
2,799sqft
Single Family Residence
Built in 1975
6,899 Square Feet Lot
$-- Zestimate®
$102/sqft
$-- HOA
What's special
Generous bedroomsQuiet streetSpacious layoutNewer appliancesUpdated windowsNewer roof
- 158 days
- 226
- 15
Zillow last checked:
Listing updated:
Listed by:
Maureen A Spear 509-844-2730 maureen@burganrealestate.com,
Burgan Real Estate
Source: MLS Now,MLS#: 5207966 Originating MLS: Akron Cleveland Association of REALTORS
Originating MLS: Akron Cleveland Association of REALTORSFacts & features
Interior
Bedrooms & bathrooms
- Bedrooms: 3
- Bathrooms: 3
- Full bathrooms: 3
- Main level bathrooms: 1
Heating
- Baseboard
Cooling
- None
Appliances
- Included: Dishwasher, Microwave, Range
- Laundry: In Basement
Features
- Entrance Foyer, Eat-in Kitchen, Kitchen Island
- Basement: Partially Finished
- Number of fireplaces: 1
- Fireplace features: Family Room
Interior area
- Total structure area: 2,799
- Total interior livable area: 2,799 sqft
- Finished area above ground: 1,992
- Finished area below ground: 807
Video & virtual tour
Property
Parking
- Total spaces: 2
- Parking features: Direct Access, Driveway, Garage Faces Front, Garage, Garage Door Opener
- Garage spaces: 2
Features
- Levels: Two
- Stories: 2
- Patio & porch: Enclosed, Patio, Porch
- Fencing: Fenced
Lot
- Size: 6,899 Square Feet
- Features: Back Yard, Front Yard
Details
- Parcel number: 26114950
- Special conditions: Standard
Construction
Type & style
- Home type: SingleFamily
- Architectural style: Conventional
- Property subtype: Single Family Residence
Materials
- Vinyl Siding
- Roof: Asphalt,Fiberglass
Condition
- Year built: 1975
Utilities & green energy
- Sewer: Public Sewer
- Water: Public
Community & HOA
Community
- Subdivision: Timberlanes
HOA
- Has HOA: No
Location
- Region: Mc Donald
Financial & listing details
- Price per square foot: $102/sqft
- Tax assessed value: $178,800
- Annual tax amount: $2,400
- Date on market: 5/11/2026
- Cumulative days on market: 158 days
Estimated market value
Not available
Estimated sales range
Not available
Not available
Price history
| Date | Event | Price |
|---|---|---|
| 8/1/2026 | Price change | $285,000-5%$102/sqft |
Source:  MLS Now #5207966 Report a problem MLS Now #5207966 Report a problem | ||
| 7/1/2026 | Price change | $299,900-2%$107/sqft |
Source: MLS Now #5207966 Report a problem | ||
| 6/8/2026 | Price change | $305,900-12.6%$109/sqft |
Source: MLS Now #5207966 Report a problem | ||
| 5/19/2026 | Price change | $349,900-9.1%$125/sqft |
Source: MLS Now #5207966 Report a problem | ||
| 5/11/2026 | Listed for sale | $385,000+450.8%$138/sqft |
Source: MLS Now #5207966 Report a problem | ||
| 8/15/1985 | Sold | $69,900$25/sqft |
Source: Agent Provided Report a problem | ||
Public tax history
| Year | Property taxes | Tax assessment |
|---|---|---|
| 2025 | $2,436 +0.5% | $62,590 |
| 2024 | $2,424 +0% | $62,590 |
| 2023 | $2,424 +45.9% | $62,590 +66.5% |
| 2022 | $1,662 -5.3% | $37,600 |
| 2021 | $1,755 -1.7% | $37,600 |
| 2020 | $1,785 -5% | $37,600 |
| 2019 | $1,879 +0.9% | $37,600 |
| 2018 | $1,861 +22.8% | $37,600 |
| 2017 | $1,516 -18.6% | $37,600 -0.4% |
| 2016 | $1,862 -4.4% | $37,740 |
| 2015 | $1,947 +0% | $37,740 |
| 2014 | $1,946 0% | $37,740 |
| 2013 | $1,947 -0.9% | $37,740 |
| 2012 | $1,965 -2.4% | $37,740 +0% |
| 2011 | $2,014 +16.1% | $37,730 -4% |
| 2010 | $1,734 -0.1% | $39,305 |
| 2009 | $1,736 +11.1% | $39,305 |
| 2008 | $1,563 +4.4% | -- |
| 2007 | $1,498 +0.4% | -- |
| 2006 | $1,491 +1% | -- |
| 2005 | $1,477 +12.3% | $39,305 |
| 2004 | $1,315 +0.4% | -- |
| 2003 | $1,310 -0.4% | -- |
| 2002 | $1,315 +11.5% | -- |
| 2001 | $1,179 -5.9% | -- |
| 2000 | $1,254 | -- |
Find assessor info on the county website
Monthly payment
Est. payment
Payment breakdown
Explore the cost of this home by adjusting the details. Changes won't be saved.Climate risks
Neighborhood: 44437
Nearby schools
Similar homes
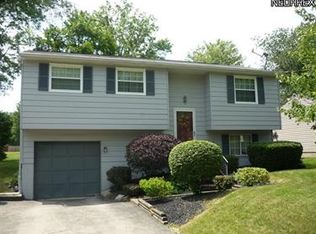
- $289,9004 bd2 ba2.2k sqft731 Oregon Ave, Mc Donald, OH 44437For Sale
 MLS ID #5242865, Laura A Altobelli, Altobelli Real Estate. MLS Now
 - $289,9003 bd4 ba2.5k sqft2882 Decamp Rd, Youngstown, OH 44511For Sale
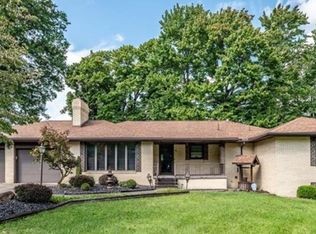 MLS ID #5243977, Christy L Pope-Nagi, CENTURY 21 Lakeside Realty. MLS Now
 - $319,9003 bd3 ba2.5k sqft458 Hogarth Ave, Niles, OH 44446For Sale
 MLS ID #5233475, Joseph A Cera, Altobelli Real Estate. MLS Now
 - $288,0004 bd3 ba2.7k sqft2494 Ardenwood Pl, Youngstown, OH 44515For Sale
 MLS ID #5232285, Patty Bates, Agency Real Estate. MLS Now
