Skip main navigation
Active
  • $289,900

    731 Oregon Ave, Mc Donald, OH 44437

    4beds
    2,208sqft
    : 
    $2,082/mo
    Get pre-qualified
    Single Family Residence
    Built in 1972
    0.27 Acres Lot
    $-- Zestimate®
    $131/sqft
    $-- HOA

    What's special

    Move-in-ready four-bedroom homeFour large bedroomsAbove-ground poolNice laundry areaFully fenced backyardFenced-in backyardRoomy corner lot
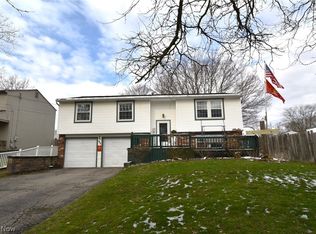
    Welcome to this move-in-ready four-bedroom home located in the highly desired Village of McDonald! Ideally situated on a roomy corner lot and within walking distance of the school, this beautifully updated home offers convenience, space, and comfort. Step inside the front entrance to a spacious living room that opens into the large dining room, creating a wonderful flow for everyday living and entertaining. From there, continue into the kitchen and cozy family room, offering additional space to relax and gather. The family room provides access to the fenced-in backyard, making indoor and outdoor living and entertaining a breeze. Upstairs, you'll find four large bedrooms, each with ample closet space, and a full bath with a tub/shower combo. The basement offers excellent potential for future finishing, providing an opportunity to create a rec room, office, playroom, or gym. With a nice laundry area and plenty of storage space, this basement is both practical and functional. The fully fenced backyard features an oversized covered patio, above-ground pool, shed, and expansive grassy area, setting the stage for outdoor entertaining, summer gatherings, and everyday enjoyment. With updates throughout and plenty of room for everyone, this house is ready for its next owners to cherish. Homes offering this much space, updates, and an unbeatable location don’t come along often—schedule your private showing today and see for yourself everything this wonderful place has to offer!
    3 days
    419
    32

    Zillow last checked:

    Listing updated:

    Listed by:

    Laura A Altobelli 330-652-0200 jerryaltobelli14@gmail.com,

    Altobelli Real Estate

    Source: MLS Now,MLS#: 5242865MLS LogoOriginating MLS: Youngstown Columbiana Association of REALTORS

      Facts & features

      Interior

      Bedrooms & bathrooms
      • Bedrooms: 4
      • Bathrooms: 2
      • Full bathrooms: 1
      • 1/2 bathrooms: 1
      • Main level bathrooms: 1
      Heating
      • Forced Air, Gas
      Cooling
      • Central Air
      Appliances
      • Included: Dryer, Dishwasher, Microwave, Range, Refrigerator, Washer
      • Laundry: In Basement
      Features
      • Basement: Full,Sump Pump
      • Has fireplace: No
      Interior area
      • Total structure area: 2,208
      • Total interior livable area: 2,208 sqft
      • Finished area above ground: 1,632
      • Finished area below ground: 576
      Video & virtual tour

      Property

      Parking
      • Total spaces: 2
      • Parking features: Attached, Driveway, Garage
      • Attached garage spaces: 2
      Features
      • Levels: Two
      • Stories: 2
      • Patio & porch: Covered, Front Porch, Patio
      • Exterior features: Private Yard
      • Has private pool: Yes
      • Pool features: Above Ground
      • Fencing: Back Yard
      Lot
      • Size: 0.27 Acres
      • Features: Corner Lot, City Lot
      Details
      • Additional structures: Shed(s)
      • Parcel number: 26049610

      Construction

      Type & style
      • Home type: SingleFamily
      • Architectural style: Conventional
      • Property subtype: Single Family Residence
      Materials
      • Brick, Vinyl Siding
      • Roof: Asphalt,Fiberglass
      Condition
      • Updated/Remodeled
      • Year built: 1972

      Utilities & green energy

      • Sewer: Public Sewer
      • Water: Public

      Community & HOA

      Community
      • Subdivision: Timberlanes
      HOA
      • Has HOA: No
      Location
      • Region: Mc Donald

      Financial & listing details

      • Price per square foot: $131/sqft
      • Tax assessed value: $177,200
      • Annual tax amount: $2,282
      • Date on market: 9/7/2026
      • Cumulative days on market: 30 days
      • Listing terms: Cash,Conventional,FHA,VA Loan

        Estimated market value

        Not available

        Estimated sales range

        Not available

        Not available

        Price history

        DateEventPrice
        9/7/2026Listed for sale$289,900+83.5%$131/sqft
        Source: MLS Now #5242865 Report a problem
        3/24/2021Listing removed--
        Source: Owner Report a problem
        4/30/2020Sold$158,000-7%$72/sqft
        Source: Public Record Report a problem
        1/12/2020Price change$169,900-2.9%$77/sqft
        Source: Owner Report a problem
        11/18/2019Listed for sale$175,000+53.5%$79/sqft
        Source: Owner Report a problem
        6/21/1996Sold$114,000$52/sqft
        Source: Public Record Report a problem

        Public tax history

        YearProperty taxesTax assessment
        2025$2,476 +0.4%$62,030
        2024$2,466 +0%$62,030
        2023$2,466 +33.5%$62,030 +52.2%
        2022$1,847 -5.3%$40,750
        2021$1,951 -1.7%$40,750
        2020$1,985 -5%$40,750
        2019$2,089 +0.9%$40,750
        2018$2,070 +22.8%$40,750
        2017$1,686 -19%$40,750 -0.9%
        2016$2,081 -4.4%$41,100
        2015$2,176 +0%$41,100
        2014$2,175 -0.3%$41,100
        2013$2,181 -0.9%$41,100
        2012$2,201 -2.4%$41,100 +0%
        2011$2,256 +14.8%$41,090 -5.1%
        2010$1,965 -0.1%$43,295
        2009$1,967 +11.1%$43,295
        2008$1,771 +4.4%--
        2007$1,697 +0.4%--
        2006$1,689 +1%--
        2005$1,673 +2.4%$43,295
        2004$1,634 +0.4%--
        2003$1,628 -0.4%--
        2002$1,634 +11.3%--
        2001$1,467 -5.9%--
        2000$1,560 --
        Find assessor info on the county website

        Monthly payment

        Est. payment

        Payment breakdown

        Explore the cost of this home by adjusting the details. Changes won't be saved.
        All calculations are estimates and provided by Zillow, Inc. for informational purposes only. Actual amounts may vary.
        HOA fees may include property taxes on listings classified as Co-Ops. Contact the listing agent and/or owner for fee details.
        See how much you could borrow to make a competitive offer.

        Climate risks

        Neighborhood: 44437

        Getting around

        21 / 100
        Car-Dependent
        34 / 100
        Somewhat Bikeable

        Nearby schools

        GreatSchools rating
        Schools provided by the listing agent
        • District: McDonald LSD - 7816

        Source: MLS Now. This data may not be complete. We recommend contacting the local school district to confirm school assignments for this home.

        A local agent can set up tours, give advice and negotiate with sellers.

        A local lender can help you make sure your offer is ready when you are.

        Browse local experts