Welcome to this 4 Bedroom Brick Ranch Home in Austintown with 2 full bathrooms. Located just minutes away from dining, shopping, schools and parks. Kitchen with appliances, new linoleum with plenty of cabinets and a pantry. Dining Room has sliding doors going out to the 24x20 sunroom with plenty of windows, Natural stone flooring, wood stove, and hot tub for relaxation. Living room has a cozy gas fireplace with large picture window. Basement has an extra 5th bedroom with a closet. Full bathroom, Glass blocks windows. Roof 2019, furnace 2003, hot water tank 2022. This home has one car attached garage plus 24x24 Detached garage with concrete flooring, 50 amp service and 220 V. Nice size yard. Side door wood deck with awning. Selling as is. Make your appointment today.
Contingent
$275,000
4847 Norquest Blvd, Youngstown, OH 44515
4beds
1,697sqft
:
Get pre-qualified$1,913/mo
Single Family Residence
Built in 1960
0.44 Acres Lot
$-- Zestimate®
$162/sqft
$-- HOA
What's special
One car attached garageHot tub for relaxationNice size yardWood stoveNatural stone flooringKitchen with appliances
- 85 days |
- 853 |
- 21 |
Zillow last checked:
Listing updated:
Listed by:
Theresa B Goldner 330-984-6807 tgoldner@stoufferrealty.com,
Berkshire Hathaway HomeServices Stouffer Realty
Source: MLS Now,MLS#: 5206923 Originating MLS: Stark Trumbull Area REALTORS
Originating MLS: Stark Trumbull Area REALTORSFacts & features
Interior
Bedrooms & bathrooms
- Bedrooms: 4
- Bathrooms: 2
- Full bathrooms: 2
- Main level bathrooms: 1
- Main level bedrooms: 4
Primary bedroom
- Description: Flooring: Carpet
- Level: First
- Dimensions: 11 x 13
Bedroom
- Description: Flooring: Carpet
- Level: First
- Dimensions: 10 x 11
Bedroom
- Description: Flooring: Carpet
- Level: First
- Dimensions: 11 x 10
Bonus room
- Description: Flooring: Carpet
- Level: Second
- Dimensions: 9 x 12
Dining room
- Description: Flooring: Wood
- Level: First
- Dimensions: 10 x 14
Kitchen
- Description: Flooring: Linoleum
- Level: First
- Dimensions: 11 x 16
Living room
- Description: Flooring: Wood
- Level: First
- Dimensions: 21 x 14
Sunroom
- Description: Flooring: Other
- Level: First
- Dimensions: 24 x 20
Heating
- Forced Air, Fireplace(s), Gas
Cooling
- Central Air, Ceiling Fan(s)
Appliances
- Included: Built-In Oven, Dryer, Dishwasher, Disposal, Range, Refrigerator, Washer
- Laundry: Washer Hookup, Electric Dryer Hookup, In Basement
Features
- Ceiling Fan(s)
- Windows: Blinds
- Basement: Full,Partially Finished
- Number of fireplaces: 1
- Fireplace features: Living Room, Gas
Interior area
- Total structure area: 1,697
- Total interior livable area: 1,697 sqft
- Finished area above ground: 1,697
Video & virtual tour
Property
Parking
- Total spaces: 3.5
- Parking features: Attached, Drain, Detached, Electricity, Garage Faces Front, Garage, Garage Door Opener, Parking Pad
- Attached garage spaces: 3.5
Features
- Levels: One
- Stories: 1
- Patio & porch: Awning(s), Rear Porch, Deck, Enclosed, Front Porch, Patio, Porch
Lot
- Size: 0.44 Acres
- Features: Back Yard
Details
- Parcel number: 480320001.000
Construction
Type & style
- Home type: SingleFamily
- Architectural style: Ranch
- Property subtype: Single Family Residence
Materials
- Brick
- Roof: Asphalt,Fiberglass
Condition
- Year built: 1960
Utilities & green energy
- Sewer: Public Sewer
- Water: Public
Community & HOA
Community
- Security: Smoke Detector(s)
- Subdivision: Abraham 01
HOA
- Has HOA: No
Location
- Region: Youngstown
Financial & listing details
- Price per square foot: $162/sqft
- Tax assessed value: $194,400
- Annual tax amount: $3,267
- Date on market: 5/4/2026
- Cumulative days on market: 86 days
- Listing terms: Cash,Conventional
Estimated market value
Not available
Estimated sales range
Not available
Not available
Price history
| Date | Event | Price |
|---|---|---|
| 5/4/2026 | Listed for sale | $275,000+180.6%$162/sqft |
Source:  MLS Now #5206923 Report a problem MLS Now #5206923 Report a problem | ||
| 7/10/2003 | Sold | $98,000+5.4%$58/sqft |
Source: Public Record Report a problem | ||
| 1/9/2001 | Sold | $93,000$55/sqft |
Source: Public Record Report a problem | ||
Public tax history
| Year | Property taxes | Tax assessment |
|---|---|---|
| 2025 | $3,267 +4.8% | $68,040 |
| 2024 | $3,119 +1.6% | $68,040 |
| 2023 | $3,070 +19.7% | $68,040 +49.3% |
| 2022 | $2,564 -0.1% | $45,560 |
| 2021 | $2,566 -0.4% | $45,560 |
| 2020 | $2,577 +6.1% | $45,560 +16.3% |
| 2019 | $2,428 +0.7% | $39,160 |
| 2018 | $2,411 +3.2% | $39,160 |
| 2017 | $2,336 +6.1% | $39,160 +7.2% |
| 2016 | $2,201 +3.1% | $36,530 |
| 2015 | $2,134 -0.5% | $36,530 |
| 2014 | $2,144 +1.1% | $36,530 |
| 2013 | $2,121 +0% | $36,530 |
| 2012 | $2,121 +5.1% | $36,530 |
| 2011 | $2,017 +7.7% | $36,530 +1.5% |
| 2010 | $1,872 +8.6% | $35,990 |
| 2009 | $1,723 +0.3% | $35,990 |
| 2008 | $1,718 -0.3% | $35,990 |
| 2007 | $1,723 +2.7% | $35,990 |
| 2006 | $1,677 -7.6% | $35,990 -0.6% |
| 2005 | $1,815 -45% | $36,190 |
| 2003 | $3,297 +3.2% | -- |
| 2002 | $3,194 | -- |
| 2001 | $3,194 +1% | -- |
| 2000 | $3,163 | -- |
Find assessor info on the county website
Monthly payment
Est. payment
Payment breakdown
Explore the cost of this home by adjusting the details. Changes won't be saved.Climate risks
Neighborhood: 44515
Nearby schools
GreatSchools rating
- 8/10Austintown Intermediate SchoolGrades: 3-5Distance: 0.9 mi
- 7/10Austintown Middle SchoolGrades: 6-8Distance: 1.1 mi
- 5/10Fitch High SchoolGrades: 9-12Distance: 1 mi
Schools provided by the listing agent
- District: Austintown LSD - 5001
Source: MLS Now. This data may not be complete. We recommend contacting the local school district to confirm school assignments for this home.
- $241,2004 bd1 ba1.9k sqft4851 Norquest Blvd, Youngstown, OH 44515Off Market
- $221,3003 bd2 ba2.3k sqft4805 Norquest Blvd, Youngstown, OH 44515Off Market
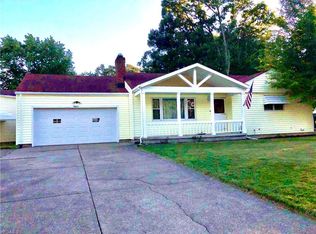
- $170,4003 bd1 ba1k sqft78 Placid Blvd, Youngstown, OH 44515Off Market
- $167,8003 bd1 ba1k sqft82 Placid Blvd, Youngstown, OH 44515Off Market
- $139,7002 bd2 ba956 sqft4857 Norquest Blvd, Youngstown, OH 44515Off Market
- $174,5003 bd2 ba1.1k sqft74 Placid Blvd, Austintown, OH 44515Off Market
- $195,4003 bd2 ba1.3k sqft4810 Norquest Blvd, Youngstown, OH 44515Off Market
- $197,4003 bd2 ba1.2k sqft86 Placid Blvd, Youngstown, OH 44515Off Market
A local agent can set up tours, give advice and negotiate with sellers.
A local lender can help you make sure your offer is ready when you are.
Similar homes
- $284,0003 bd3 ba1.9k sqft2493 Birchwood Dr, Youngstown, OH 44515For Sale
 MLS ID #5214116, Dennis D Gonatas Sr., Gonatas Real Estate LLC. MLS Now
 - $308,9004 bd2 ba2.2k sqft3373 42nd St, Canfield, OH 44406For Sale
 MLS ID #5229995, John Wegloski, McDowell Homes Real Estate Services. MLS Now
 - $214,9003 bd2 ba1.8k sqft4828 New Rd, Youngstown, OH 44515For Sale
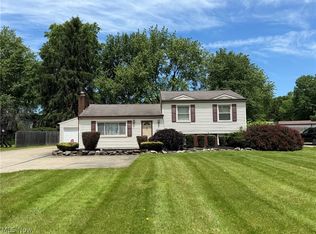 MLS ID #5209440, Sam Magiassos, Apollo Real Estate Services. MLS Now
 - $225,0003 bd2 ba1.5k sqft2158 Elm Trace St, Youngstown, OH 44515For Sale
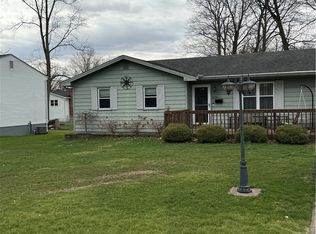 MLS ID #5201705, Frank J Clinton, Howard Hanna. MLS Now
 - $224,9003 bd1 ba1.2k sqft285 N Turner Rd, Youngstown, OH 44515For SaleMLS ID #5224614, Pattie M Lewis, Century 21 Lakeside Realty. MLS Now
- $282,4004 bd3 ba2.1k sqft842 Shields Rd, Youngstown, OH 44511For SaleMLS ID #5217396, Heather Cline, Keller Williams Chervenic Rlty. MLS Now
- $149,0004 bd2 ba1.2k sqft4138 Burkey Rd, Youngstown, OH 44515For SaleMLS ID #5202773, Mashell Bionci, Russell Real Estate Services. MLS Now
- $246,9003 bd2 ba1.4k sqft(Undisclosed Address), Poland, OH 44514For SaleMLS ID #5231110, Tina Johnson, Howard Hanna. MLS Now
- $235,0003 bd2 ba1.9k sqft4320 Wedgewood Dr, Youngstown, OH 44511For SaleMLS ID #5224654, Pattie M Lewis, Century 21 Lakeside Realty. MLS Now
- $269,9003 bd2 ba1.4k sqft17964 Glendale Ave, Lake Milton, OH 44429For SaleMLS ID #5229163, Brandon Vayner, Vayner Realty Co.. MLS Now
- $285,0004 bd3 ba2.5k sqft8524 Sleepy Hollow Dr NE, Warren, OH 44484For SaleMLS ID #5229115, Shane A Shannon, Keller Williams Chervenic Rlty. MLS Now
- $198,0002 bd1 ba1k sqft159 N Canfield Niles Rd, Austintown, OH 44515For SaleMLS ID #5228432, Erin R Pernice, Brokers Realty Group. MLS Now
- $175,0005 bd1 ba1.3k sqft3908 Riblet Rd, Youngstown, OH 44515For SaleMLS ID #5222038, Jean P Cook, Howard Hanna. MLS Now
- $269,9004 bd2 ba1.7k sqft132 Jennette Dr, Youngstown, OH 44512For SaleMLS ID #5208373, Sheree L Nemenz, D'Amico Agency. MLS Now
- $309,9004 bd2 ba1.9k sqft5026 Lockwood Blvd, Youngstown, OH 44511For SaleMLS ID #5218384, Angela N Javorsky, CENTURY 21 Lakeside Realty. MLS Now
- $224,9003 bd2 ba1.5k sqft3415 Rebecca Dr, Canfield, OH 44406For SaleMLS ID #5229489, Frank J Clinton, Howard Hanna. MLS Now
- $234,9004 bd2 ba1.4k sqft3504 Orchard Hill Dr, Canfield, OH 44406For SaleMLS ID #5226861, A.J. Allen, Century 21 Lakeside Realty. MLS Now
- $274,9003 bd3 ba1.8k sqft742 Sabrina Dr, Youngstown, OH 44512For SaleMLS ID #5211861, Dominic J Triveri Jr., RE/MAX Valley Real Estate. MLS Now
- $189,9004 bd2 ba1.2k sqft4285 Kerrybrook Dr, Youngstown, OH 44511For SaleMLS ID #5207749, Sandra L McCreery, EXP Realty, LLC.. MLS Now
- $275,0004 bd2 ba1.3k sqft2393 Sodom Hutchings Rd NE, Vienna, OH 44473For SaleMLS ID #5219531, Patricia J DeCavitch, William Zamarelli, Inc.. MLS Now
