Immaculate ranch home with a 21x15 family room addition featuring cathedral knotty-pine ceilings and a corner wood burner. Updated kitchen offers oak staggered cabinetry, crown molding, limestone backsplash and ceramic tile; living room with decorative fireplace. Spacious primary bedroom with oversized closet plus two additional bedrooms with engineered hardwood in dining room, hallway and bedrooms. Partially Finished lower level includes a 26x16 rec room with pellet stove and bar, full bath with shower and a wine cellar. there is a two-car garage, front porch, back deck and 10x12 shed complete this move-in ready home.
Washer And Dryer Do Not Stay!
Active
Price cut: $4.9K (5/15)
$225,000
2158 Elm Trace St, Youngstown, OH 44515
3beds
1,516sqft
:
Get pre-qualified$1,595/mo
Single Family Residence
Built in 1972
0.25 Acres Lot
$-- Zestimate®
$148/sqft
$-- HOA
What's special
Back deckTwo-car garageSpacious primary bedroomCrown moldingFront porchUpdated kitchenWine cellar
- 110 days |
- 211 |
- 11 |
Zillow last checked:
Listing updated:
Listed by:
Frank J Clinton 330-519-2363 franksoldanotherone@gmail.com,
Howard Hanna
Source: MLS Now,MLS#: 5201705Originating MLS: Youngstown Columbiana Association of REALTORS
Facts & features
Interior
Bedrooms & bathrooms
- Bedrooms: 3
- Bathrooms: 2
- Full bathrooms: 2
- Main level bathrooms: 1
- Main level bedrooms: 3
Primary bedroom
- Level: First
- Dimensions: 14.00 x 12.00
Bedroom
- Description: Flooring: Laminate
- Level: First
- Dimensions: 14.00 x 10.00
Bedroom
- Description: Flooring: Laminate
- Level: First
- Dimensions: 11.00 x 10.00
Eat in kitchen
- Description: Flooring: Ceramic Tile
- Level: First
- Dimensions: 19.00 x 10.00
Family room
- Level: First
- Dimensions: 21.00 x 16.00
Living room
- Level: First
- Dimensions: 18.00 x 12.00
Heating
- Baseboard, Electric, Other, Pellet Stove, Wood
Cooling
- Window Unit(s)
Appliances
- Laundry: In Basement
Features
- Bar
- Basement: Full,Partially Finished
- Has fireplace: No
- Fireplace features: Pellet Stove, Wood Burning Stove
Interior area
- Total structure area: 1,516
- Total interior livable area: 1,516 sqft
- Finished area above ground: 1,516
Video & virtual tour
Property
Parking
- Parking features: Electricity, Garage, Garage Door Opener, Paved
- Garage spaces: 2
Accessibility
- Accessibility features: None
Features
- Levels: One
- Stories: 1
- Patio & porch: Deck
- Has view: Yes
- View description: City
Lot
- Size: 0.25 Acres
- Dimensions: 80 x 150
- Features: Back Yard, Front Yard, Irregular Lot
Details
- Parcel number: 481070123.000
Construction
Type & style
- Home type: SingleFamily
- Architectural style: Ranch
- Property subtype: Single Family Residence
Materials
- Aluminum Siding
- Roof: Asphalt,Fiberglass
Condition
- Year built: 1972
Details
- Warranty included: Yes
Utilities & green energy
- Sewer: Public Sewer
- Water: Public
Community & HOA
Community
- Subdivision: Woodland Trace 1
HOA
- Has HOA: No
Location
- Region: Youngstown
Financial & listing details
- Price per square foot: $148/sqft
- Tax assessed value: $175,870
- Annual tax amount: $2,430
- Date on market: 4/15/2026
- Cumulative days on market: 110 days
- Listing agreement: Exclusive Right To Sell
- Listing terms: Cash,Conventional,FHA,VA Loan
Estimated market value
Not available
Estimated sales range
Not available
Not available
Price history
| Date | Event | Price |
|---|---|---|
| 5/15/2026 | Price change | $225,000-2.1%$148/sqft |
Source: MLS Now #5201705 Report a problem | ||
| 4/15/2026 | Listed for sale | $229,900+48.3%$152/sqft |
Source: MLS Now #5201705 Report a problem | ||
| 1/14/2022 | Sold | $155,000-2.5%$102/sqft |
Source:  MLS Now #4335750 Report a problem MLS Now #4335750 Report a problem | ||
| 12/20/2021 | Pending sale | $159,000$105/sqft |
Source: MLS Now #4335750 Report a problem | ||
| 12/1/2021 | Listed for sale | $159,000+13.6%$105/sqft |
Source: MLS Now #4335750 Report a problem | ||
| 7/6/2018 | Listing removed | $140,000$92/sqft |
Source: CENTURY 21 Lakeside Realty #3993024 Report a problem | ||
| 7/5/2018 | Pending sale | $140,000+5.3%$92/sqft |
Source: CENTURY 21 Lakeside Realty #3993024 Report a problem | ||
| 7/3/2018 | Sold | $133,000-5%$88/sqft |
Source: MLS Now #3993024 Report a problem | ||
| 4/27/2018 | Listed for sale | $140,000+24.4%$92/sqft |
Source: CENTURY 21 Lakeside Realty #3993024 Report a problem | ||
| 10/7/2009 | Sold | $112,500-6.9%$74/sqft |
Source: Public Record Report a problem | ||
| 7/12/2009 | Listed for sale | $120,900+40.6%$80/sqft |
Source: RE/MAX Valley Real Estate #3048964 Report a problem | ||
| 6/20/1996 | Sold | $86,000$57/sqft |
Source: Public Record Report a problem | ||
Public tax history
| Year | Property taxes | Tax assessment |
|---|---|---|
| 2025 | $2,970 +4.7% | $61,550 |
| 2024 | $2,837 +1.8% | $61,550 |
| 2023 | $2,788 +15.2% | $61,550 +43.7% |
| 2022 | $2,420 -0.1% | $42,840 |
| 2021 | $2,422 -0.3% | $42,840 |
| 2020 | $2,430 +1.2% | $42,840 +11% |
| 2019 | $2,401 +0.7% | $38,600 |
| 2018 | $2,384 +3.2% | $38,600 |
| 2017 | $2,310 +8.5% | $38,600 +9.7% |
| 2016 | $2,128 +3.1% | $35,190 |
| 2015 | $2,064 -0.4% | $35,190 |
| 2014 | $2,072 +1.1% | $35,190 |
| 2013 | $2,049 +0% | $35,190 |
| 2012 | $2,049 +5.1% | $35,190 |
| 2011 | $1,949 -1.4% | $35,190 -6.9% |
| 2010 | $1,976 +41.1% | $37,800 |
| 2009 | $1,401 -6.9% | $37,800 +20.7% |
| 2008 | $1,505 +0.1% | $31,330 |
| 2007 | $1,504 +2.7% | $31,330 |
| 2006 | $1,464 -8.4% | $31,330 -1.4% |
| 2005 | $1,598 -44.8% | $31,780 |
| 2003 | $2,895 +3.2% | -- |
| 2002 | $2,805 +1.2% | -- |
| 2001 | $2,771 +1% | -- |
| 2000 | $2,744 | -- |
Find assessor info on the county website
Monthly payment
Est. payment
Payment breakdown
Explore the cost of this home by adjusting the details. Changes won't be saved.Climate risks
Neighborhood: 44515
Nearby schools
GreatSchools rating
- NAAustintown Elementary SchoolGrades: PK-2Distance: 0.9 mi
- 7/10Austintown Middle SchoolGrades: 6-8Distance: 1.1 mi
- 5/10Fitch High SchoolGrades: 9-12Distance: 1 mi
Schools provided by the listing agent
- District: Austintown LSD - 5001
Source: MLS Now. This data may not be complete. We recommend contacting the local school district to confirm school assignments for this home.
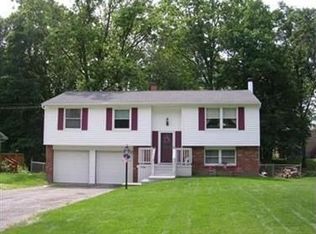
- $220,8003 bd2 ba2.2k sqft2134 Elm Trace St, Youngstown, OH 44515Off Market
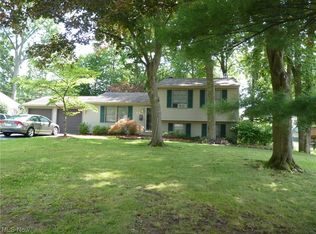
- $166,4004 bd2 ba2k sqft2159 Woodland Trce, Youngstown, OH 44515Sold
- $172,8304 bd1 ba1.5k sqft2159 Woodland Trce, Youngstown, OH 44515Off Market
- $211,2004 bd1 ba1.5k sqft2206 Elm Trace St, Youngstown, OH 44515Off Market
- $288,9004 bd3 ba2.1k sqft2110 Elm Trace St, Youngstown, OH 44515Off Market
- $188,7003 bd1 ba1.5k sqft2182 Elm Trace St, Austintown, OH 44515Off Market
- $217,5003 bd2 ba1.4k sqft2183 Woodland Trce, Austintown, OH 44515Off Market
- $---- bd-- ba-- sqft2183 Woodland Trce, Youngstown, OH 44515Off Market
A local agent can set up tours, give advice and negotiate with sellers.
A local lender can help you make sure your offer is ready when you are.
Similar homes
- $225,0003 bd2 ba1.4k sqft5430 Norquest Blvd, Youngstown, OH 44515For Sale
 MLS ID #5230090, Kathy M Miller, Brighton Realty & Management. MLS Now
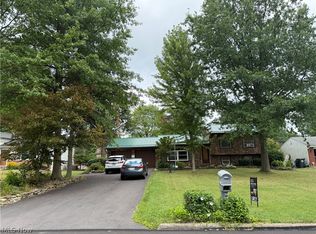
 - $239,9003 bd2 ba2.2k sqft1921 Birch Trace Dr, Youngstown, OH 44515For Sale
 MLS ID #5231883, Melanie Bradford, EXP Realty, LLC.. MLS Now
 - $214,9003 bd2 ba1.5k sqft4268 Patricia Ave, Youngstown, OH 44511For Sale
 MLS ID #5233141, Al Cerritelli, Howard Hanna. MLS Now
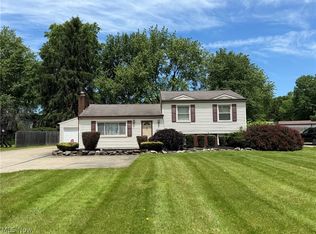
 - $214,9003 bd2 ba1.8k sqft4828 New Rd, Youngstown, OH 44515For Sale
 MLS ID #5209440, Sam Magiassos, Apollo Real Estate Services. MLS Now
 - $249,0003 bd2 ba1.3k sqft1899 Woodgate St, Youngstown, OH 44515For SaleMLS ID #5232152, Julia C Hackett, RE/MAX Valley Real Estate. MLS Now
- $235,0003 bd2 ba1.9k sqft4320 Wedgewood Dr, Youngstown, OH 44511For SaleMLS ID #5224654, Pattie M Lewis, Century 21 Lakeside Realty. MLS Now
- $255,0004 bd2 ba1.6k sqft4847 Norquest Blvd, Youngstown, OH 44515For SaleMLS ID #5206923, Theresa B Goldner, Berkshire Hathaway HomeServices Stouffer Realty. MLS Now
- $249,9994 bd2 ba1.8k sqft139 Dehoff Dr, Youngstown, OH 44515For SaleMLS ID #5214368, Keith Rounds, Apollo Real Estate Services. MLS Now
- $284,0003 bd3 ba1.9k sqft2493 Birchwood Dr, Youngstown, OH 44515For SaleMLS ID #5214116, Dennis D Gonatas Sr., Gonatas Real Estate LLC. MLS Now
- $219,9003 bd1 ba1.2k sqft285 N Turner Rd, Youngstown, OH 44515For SaleMLS ID #5224614, Pattie M Lewis, Century 21 Lakeside Realty. MLS Now
- $213,0003 bd2 ba1.2k sqft3425 Kirk Rd, Youngstown, OH 44511For SaleMLS ID #5229922, Stacie Maston, Burgan Real Estate. MLS Now
- $164,9003 bd2 ba1.4k sqft151 Parkgate Ave, Youngstown, OH 44515For SaleMLS ID #5230985, Benjamin Schneider, CENTURY 21 Lakeside Realty. MLS Now
- $225,0003 bd1 ba1k sqft3933 Sylvia Ln, Youngstown, OH 44511For SaleMLS ID #5230502, DeMaine J Kitchen, CENTURY 21 Lakeside Realty. MLS Now
- $199,9002 bd2 ba2.1k sqft4025 Nottingham Ave, Youngstown, OH 44511For SaleMLS ID #5222716, Hailey Ditullio, Howard Hanna. MLS Now
- $149,0004 bd2 ba1.2k sqft4138 Burkey Rd, Youngstown, OH 44515For SaleMLS ID #5202773, Mashell Bionci, Russell Real Estate Services. MLS Now
- $189,9003 bd2 ba2k sqft62 Edwards Ave, Canfield, OH 44406For SaleMLS ID #5231907, Maria C Cocca, Howard Hanna. MLS Now
- $229,9003 bd2 ba1.9k sqft701 Coitsville Rd, Campbell, OH 44405For SaleMLS ID #5231901, Paul H Sherman, Town One Realty. MLS Now
- $279,9003 bd2 ba1.6k sqft1327 Huntington Ct, Youngstown, OH 44512For SaleMLS ID #5232717, Angela N Javorsky, CENTURY 21 Lakeside Realty. MLS Now
- $308,9004 bd2 ba2.2k sqft3373 42nd St, Canfield, OH 44406For SaleMLS ID #5229995, John Wegloski, McDowell Homes Real Estate Services. MLS Now
- $144,0003 bd1 ba1.3k sqft533 Forest Hill Dr, Youngstown, OH 44515For SaleMLS ID #5207820, Nicole Tackett, Stephanie Solomon Realty, LLC. MLS Now
