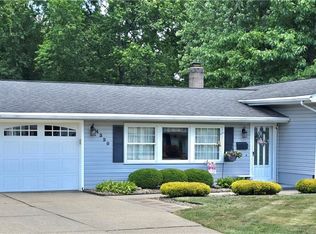
Welcome to this beautifully maintained 3-bedroom, 1+ bath ranch nestled in the heart of Austintown. Set on a spacious 73x150 lot, this home blends classic comfort with thoughtful updates, offering a warm and inviting living experience from the moment you arrive. From the covered front Porch, step inside to discover a bright, single-story layout featuring 1,040 sq ft above grade with an additional 552 sq ft of finished lower-level space—perfect for a cozy family room, home office, or recreation area. The main level hosts all three bedrooms, a full bath, and spacious living areas designed for everyday ease.
The kitchen and dining spaces flow naturally from the Sun room toward the backyard, where the generous lot provides room to relax, garden, or entertain. A standout feature of this property is the additional 2-car Garage, offering exceptional storage, workshop potential, or space for hobbyists and collectors.
Equipped with central air, vinyl siding and a Home Warranry, Patricia is lovingly cared for and move-in ready; an ideal opportunity for first-time buyers, downsizers, or anyone seeking a solid home in a friendly neighborhood.
Active
$214,900
4268 Patricia Ave, Youngstown, OH 44511
3beds
1,592sqft
Single Family Residence
Built in 1962
0.25 Acres Lot
$213,200 Zestimate®
$135/sqft
$-- HOA
What's special
Equipped with central airCovered front porchBright single-story layoutVinyl siding
- 13 days |
- 705 |
- 28 |
Zillow last checked:
Listing updated:
Listed by:
Al Cerritelli 330-718-5113 alcerritelli@howardhanna.com,
Howard Hanna
Source: MLS Now,MLS#: 5233141
Facts & features
Interior
Bedrooms & bathrooms
- Bedrooms: 3
- Bathrooms: 2
- Full bathrooms: 1
- 1/2 bathrooms: 1
- Main level bathrooms: 1
- Main level bedrooms: 3
Bedroom
- Description: Hardwood under carpet,Flooring: Carpet
- Level: First
- Dimensions: 13.5 x 10.5
Bedroom
- Description: Hardwood under carpet,Flooring: Carpet
- Level: First
- Dimensions: 12 x 10.5
Bedroom
- Description: Hardwood under carpet,Flooring: Carpet
- Level: First
- Dimensions: 9.5 x 9.5
Bathroom
- Description: Linen closet,Flooring: Luxury Vinyl Tile
- Level: First
- Dimensions: ND x ND
Eat in kitchen
- Description: Flooring: Luxury Vinyl Tile
- Level: First
- Dimensions: 17.5 x 9.5
Laundry
- Description: Flooring: Bamboo
- Level: Basement
- Dimensions: 12 x 9
Living room
- Description: Hardwood under carpet,Flooring: Carpet
- Level: First
- Dimensions: 17.5 x 11.5
Recreation
- Description: Flooring: Bamboo
- Level: Basement
- Dimensions: 24 x 23
Sunroom
- Description: Flooring: Carpet
- Level: First
- Dimensions: 23 x 10
Workshop
- Level: Basement
- Dimensions: 13 x 11
Heating
- Forced Air, Gas
Cooling
- Central Air
Appliances
- Included: Built-In Oven, Cooktop, Dryer, Refrigerator, Washer
Features
- Basement: Full,Partially Finished
- Has fireplace: No
Interior area
- Total structure area: 1,592
- Total interior livable area: 1,592 sqft
- Finished area above ground: 1,040
- Finished area below ground: 552
Video & virtual tour
Property
Parking
- Parking features: Garage
- Garage spaces: 3
Features
- Levels: One
- Stories: 1
- Patio & porch: Covered, Front Porch
Lot
- Size: 0.25 Acres
- Dimensions: 73 x 150
Details
- Parcel number: 481080190.000
- Lease amount: $0
- Special conditions: Standard
Construction
Type & style
- Home type: SingleFamily
- Architectural style: Conventional
- Property subtype: Single Family Residence
Materials
- Vinyl Siding
- Roof: Asphalt,Fiberglass
Condition
- Year built: 1962
Details
- Warranty included: Yes
Utilities & green energy
- Sewer: Public Sewer
- Water: Public
Community & HOA
Community
- Subdivision: Highland Park Rep 7
HOA
- Has HOA: No
Location
- Region: Youngstown
Financial & listing details
- Price per square foot: $135/sqft
- Tax assessed value: $129,360
- Annual tax amount: $2,183
- Date on market: 8/3/2026
- Cumulative days on market: 15 days
- Listing agreement: Exclusive Right To Sell
Estimated market value
$213,200
$203,000 - $224,000
$1,586/mo
Price history
| Date | Event | Price |
|---|---|---|
| 8/3/2026 | Listed for sale | $214,900+95.4%$135/sqft |
Source: MLS Now #5233141 Report a problem | ||
| 5/7/2019 | Sold | $110,000+2.3%$69/sqft |
Source:  MLS Now #4079274 Report a problem MLS Now #4079274 Report a problem | ||
| 4/16/2019 | Pending sale | $107,500$68/sqft |
Source: NextHome GO30 Realty #4079274 Report a problem | ||
| 3/21/2019 | Listed for sale | $107,500+34.4%$68/sqft |
Source: NextHome GO30 Realty #4079274 Report a problem | ||
| 3/1/2012 | Sold | $80,000+77.8%$50/sqft |
Source: Public Record Report a problem | ||
| 7/17/2009 | Sold | $45,000-9.5%$28/sqft |
Source: Public Record Report a problem | ||
| 6/8/2009 | Listed for sale | $49,750-14.2%$31/sqft |
Source: Action Realty Co #3038913 Report a problem | ||
| 3/17/2009 | Sold | $58,000$36/sqft |
Source: Public Record Report a problem | ||
Public tax history
| Year | Property taxes | Tax assessment |
|---|---|---|
| 2025 | $2,183 +4.7% | $45,280 |
| 2024 | $2,086 +1.7% | $45,280 |
| 2023 | $2,050 +21.1% | $45,280 +51.1% |
| 2022 | $1,693 -0.1% | $29,970 |
| 2021 | $1,695 -0.4% | $29,970 |
| 2020 | $1,701 +2.1% | $29,970 +12% |
| 2019 | $1,665 +0.7% | $26,760 |
| 2018 | $1,654 +3.2% | $26,760 |
| 2017 | $1,603 -5.1% | $26,760 -4.2% |
| 2016 | $1,689 +3.1% | $27,930 |
| 2015 | $1,638 -0.4% | $27,930 |
| 2014 | $1,645 -1.7% | $27,930 |
| 2013 | $1,673 +0% | $27,930 |
| 2012 | $1,673 +5.1% | $27,930 |
| 2011 | $1,591 +1.5% | $27,930 -4.2% |
| 2010 | $1,568 +73.9% | $29,160 |
| 2009 | $902 +0.5% | $29,160 |
| 2008 | $898 +0% | $29,160 |
| 2007 | $897 +3.3% | $29,160 |
| 2006 | $869 -9.3% | $29,160 +3.2% |
| 2005 | $958 -62.8% | $28,250 |
| 2003 | $2,574 +3.2% | -- |
| 2002 | $2,493 | -- |
| 2001 | $2,493 +1% | -- |
| 2000 | $2,469 | -- |
Find assessor info on the county website
Monthly payment
Est. payment
Payment breakdown
Explore the cost of this home by adjusting the details. Changes won't be saved.Climate risks
Neighborhood: 44511
Nearby schools
GreatSchools rating
- NAAustintown Elementary SchoolGrades: PK-2Distance: 1 mi
- 7/10Austintown Middle SchoolGrades: 6-8Distance: 0.7 mi
- 5/10Fitch High SchoolGrades: 9-12Distance: 0.9 mi
Schools provided by the listing agent
- District: Austintown LSD - 5001
Source: MLS Now. This data may not be complete. We recommend contacting the local school district to confirm school assignments for this home.
- $181,9003 bd2 ba1.1k sqft4272 Patricia Ave, Youngstown, OH 44511Off Market

- $144,9003 bd1 ba1k sqft4264 Patricia Ave, Youngstown, OH 44511Off Market
- $165,8003 bd1 ba1.2k sqft4278 Patricia Ave, Youngstown, OH 44511Off Market
- $143,2003 bd1 ba1k sqft4262 Patricia Ave, Youngstown, OH 44511Off Market
- $184,9003 bd2 ba1k sqft4257 Selkirk Ave, Youngstown, OH 44511Sold
- $159,8002 bd1 ba1k sqft4261 Selkirk Ave, Youngstown, OH 44511Off Market
- $147,6003 bd1 ba1k sqft4253 Selkirk Ave, Youngstown, OH 44511Off Market
- $141,9003 bd1 ba1k sqft4265 Selkirk Ave, Youngstown, OH 44511Off Market
A local agent can set up tours, give advice and negotiate with sellers.
A local lender can help you make sure your offer is ready when you are.
Similar homes
- $229,9003 bd2 ba1.9k sqft4320 Wedgewood Dr, Youngstown, OH 44511For Sale
 MLS ID #5224654, Pattie M Lewis, Century 21 Lakeside Realty. MLS Now
 - $199,9003 bd2 ba1.2k sqft3425 Kirk Rd, Youngstown, OH 44511For Sale
 MLS ID #5229922, Stacie Maston, Burgan Real Estate. MLS Now
 - $189,0002 bd2 ba2.1k sqft4025 Nottingham Ave, Youngstown, OH 44511For Sale
 MLS ID #5222716, Hailey Ditullio, Howard Hanna. MLS Now
 - $199,0003 bd2 ba1.4k sqft5430 Norquest Blvd, Youngstown, OH 44515For Sale
 MLS ID #5230090, Kathy M Miller, Brighton Realty & Management. MLS Now
 - $219,9003 bd2 ba1.5k sqft5193 Pinecrest Ave, Austintown, OH 44515For SaleMLS ID #5220724, Anthony Natale, William Zamarelli, Inc.. MLS Now
- $224,9003 bd2 ba2.2k sqft1921 Birch Trace Dr, Youngstown, OH 44515For SaleMLS ID #5231883, Melanie Bradford, EXP Realty, LLC.. MLS Now
- $199,0003 bd2 ba2k sqft2266 Sprucewood Dr, Youngstown, OH 44515For SaleMLS ID #5210297, Sam Segretario, Howard Hanna. MLS Now
- $209,9002 bd3 ba1.2k sqft568 Purdue Ave, Youngstown, OH 44515For SaleMLS ID #5233431, Kelly L Warren, Kelly Warren and Associates RE Solutions. MLS Now
- $165,9004 bd2 ba1.5k sqft3435 Hopkins Rd, Youngstown, OH 44511For SaleMLS ID #5236643, James J Marzo, Howard Hanna. MLS Now
- $182,9003 bd2 ba2.1k sqft265 Richards Dr, Youngstown, OH 44505For SaleMLS ID #5235357, Michael D Klacik, Klacik Real Estate. MLS Now
- $255,0004 bd2 ba1.6k sqft4847 Norquest Blvd, Youngstown, OH 44515For SaleMLS ID #5206923, Theresa B Goldner, Berkshire Hathaway HomeServices Stouffer Realty. MLS Now
- $--3 bd1 ba1.4k sqft122 Maple Dr, Youngstown, OH 44512AuctionAuction.com 2
- $239,9004 bd2 ba1.7k sqft74 Skyline Ave, Canfield, OH 44406For SaleMLS ID #5220492, Randall E Firmi, Howard Hanna. MLS Now
- $229,9003 bd1 ba1.6k sqft788 Brookfield Ave, Boardman, OH 44512For SaleMLS ID #5217688, Maria C Cocca, Howard Hanna. MLS Now
- $144,9003 bd2 ba1.2k sqft3246 Quentin Dr, Youngstown, OH 44511For SaleMLS ID #5209150, Anthony Precurato, Russell Real Estate Services. MLS Now
- $154,0004 bd3 ba1.7k sqft3241 Estates Cir, Youngstown, OH 44511For SaleMLS ID #5216575, Julia C Hackett, RE/MAX Valley Real Estate. MLS Now
- $171,0004 bd2 ba1.5k sqft3296 Cricket Dr, Youngstown, OH 44511For SaleMLS ID #5160310, Ryan Hallapy, Ryno Realty LLC. MLS Now
- $249,5003 bd2 ba1.8k sqft7436 Sugartree Dr, Youngstown, OH 44512For SaleMLS ID #5231605, Holly Ritchie, Keller Williams Chervenic Rlty. MLS Now
- $199,9003 bd2 ba1.1k sqft6230 Foxridge Dr, Boardman, OH 44512For SaleMLS ID #5225575, Jessica L Daugherty, Keller Williams Legacy Group Realty. MLS Now
- $125,0003 bd1 ba952 sqft3894 Cannon Rd, Youngstown, OH 44515For SaleMLS ID #5219362, John R Burgan, Burgan Real Estate. MLS Now
