Looking for a great place to call home? Look no further! Located in the desirable Woodland Trace Estates development, this beautifully maintained three-bedroom tri-level is a must-see. Featuring a durable metal roof, this home offers over 2,200 square feet of comfortable living space, including a two-car garage, spacious family room, three bedrooms, and one and a half bathrooms.
Outdoor living is one of this home’s standout features, with a beautiful stone patio complete with a built-in fire pit, a relaxing back porch perfect for quiet evenings, and a private balcony off the primary bedroom. The fully fenced backyard also includes two storage sheds, providing plenty of additional storage space.
Recent updates include a newly paved driveway (2025) and the majority of the home’s windows replaced in 2024. This home has so much to offer—you won’t want to just drive by!
Active
Price cut: $15K (8/6)
$224,900
1921 Birch Trace Dr, Youngstown, OH 44515
3beds
2,220sqft
Single Family Residence
Built in 1976
0.26 Acres Lot
$221,200 Zestimate®
$101/sqft
$-- HOA
What's special
Three bedroomsTwo storage shedsSpacious family roomBuilt-in fire pitBeautiful stone patioTwo-car garageFully fenced backyard
- 19 days |
- 1,112 |
- 54 |
Likely to sell faster than
Zillow last checked:
Listing updated:
Listed by:
Melanie Bradford 330-272-3700 Melanie.Bradford@exprealty.com,
EXP Realty, LLC.
Source: MLS Now,MLS#: 5231883 Originating MLS: Akron Cleveland Association of REALTORS
Originating MLS: Akron Cleveland Association of REALTORSFacts & features
Interior
Bedrooms & bathrooms
- Bedrooms: 3
- Bathrooms: 2
- Full bathrooms: 1
- 1/2 bathrooms: 1
Heating
- Forced Air, Gas
Cooling
- Window Unit(s)
Appliances
- Included: Built-In Oven, Dryer, Dishwasher, Disposal, Microwave, Refrigerator, Washer
- Laundry: Washer Hookup, Electric Dryer Hookup, In Basement
Features
- Built-in Features, Entrance Foyer, Eat-in Kitchen, Recessed Lighting, Sound System, Natural Woodwork, Walk-In Closet(s), Wired for Sound
- Windows: Insulated Windows, Window Coverings
- Basement: Full,Finished,Sump Pump
- Number of fireplaces: 1
- Fireplace features: Basement
Interior area
- Total structure area: 2,220
- Total interior livable area: 2,220 sqft
- Finished area above ground: 1,480
- Finished area below ground: 740
Video & virtual tour
Property
Parking
- Total spaces: 2
- Parking features: Attached, Driveway, Garage, Paved
- Attached garage spaces: 2
Features
- Levels: Three Or More,Multi/Split
- Stories: 3
- Patio & porch: Rear Porch, Deck, Patio, Porch
- Exterior features: Rain Gutters, Storage
- Pool features: None
- Fencing: Back Yard,Wood
Lot
- Size: 0.26 Acres
- Features: < 1/2 Acre, Back Yard, Flat, Front Yard, Landscaped, Level, Private, Few Trees
Details
- Additional structures: Shed(s)
- Parcel number: 481070199.000
- Special conditions: Standard
Construction
Type & style
- Home type: SingleFamily
- Architectural style: Split Level
- Property subtype: Single Family Residence
Materials
- Brick
- Roof: Metal
Condition
- Year built: 1976
Utilities & green energy
- Sewer: Public Sewer
- Water: Public
Community & HOA
Community
- Security: Smoke Detector(s)
- Subdivision: Woodland Trace 05
HOA
- Has HOA: No
Location
- Region: Youngstown
Financial & listing details
- Price per square foot: $101/sqft
- Tax assessed value: $195,770
- Annual tax amount: $3,300
- Date on market: 7/29/2026
- Cumulative days on market: 20 days
- Listing terms: Cash,Conventional,FHA,VA Loan
Estimated market value
$221,200
$210,000 - $232,000
$1,703/mo
Price history
| Date | Event | Price |
|---|---|---|
| 8/6/2026 | Price change | $224,900-6.3%$101/sqft |
Source: eXp Realty #5231883 Report a problem | ||
| 7/29/2026 | Listed for sale | $239,900+49.9%$108/sqft |
Source:  MLS Now #5231883 Report a problem MLS Now #5231883 Report a problem | ||
| 3/11/2021 | Sold | $160,000$72/sqft |
Source: MLS Now #4251669 Report a problem | ||
Public tax history
| Year | Property taxes | Tax assessment |
|---|---|---|
| 2025 | $3,304 +4.7% | $68,520 |
| 2024 | $3,156 +1.7% | $68,520 |
| 2023 | $3,102 +43.1% | $68,520 +78.8% |
| 2022 | $2,168 -0.1% | $38,320 |
| 2021 | $2,170 -0.3% | $38,320 |
| 2020 | $2,177 +1.2% | $38,320 +11% |
| 2019 | $2,151 +0.7% | $34,520 |
| 2018 | $2,135 +3.2% | $34,520 |
| 2017 | $2,069 +9% | $34,520 +10.1% |
| 2016 | $1,898 -1.8% | $31,340 |
| 2015 | $1,932 +4.5% | $31,340 |
| 2014 | $1,849 +1.1% | $31,340 |
| 2013 | $1,828 +0% | $31,340 |
| 2012 | $1,828 +5.1% | $31,340 |
| 2011 | $1,739 -7.3% | $31,340 -12.6% |
| 2010 | $1,876 +8.6% | $35,850 |
| 2009 | $1,727 +0.3% | $35,850 |
| 2008 | $1,722 +0% | $35,850 |
| 2007 | $1,721 +2.7% | $35,850 |
| 2006 | $1,675 +2.2% | $35,850 +10% |
| 2005 | $1,640 -44.8% | $32,590 |
| 2003 | $2,969 +3.2% | -- |
| 2002 | $2,876 | -- |
| 2001 | $2,876 +1% | -- |
| 2000 | $2,848 | -- |
Find assessor info on the county website
Monthly payment
Est. payment
Payment breakdown
Explore the cost of this home by adjusting the details. Changes won't be saved.Climate risks
Neighborhood: 44515
Nearby schools
GreatSchools rating
- NAAustintown Elementary SchoolGrades: PK-2Distance: 0.8 mi
- 7/10Austintown Middle SchoolGrades: 6-8Distance: 1.1 mi
- 5/10Fitch High SchoolGrades: 9-12Distance: 0.9 mi
Schools provided by the listing agent
- District: Austintown LSD - 5001
Source: MLS Now. This data may not be complete. We recommend contacting the local school district to confirm school assignments for this home.
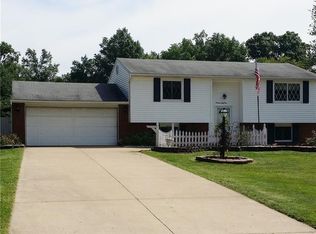
- $257,1003 bd2 ba2.2k sqft1951 Birch Trace Dr, Youngstown, OH 44515Off Market
- $215,6003 bd1 ba1.5k sqft1901 Birch Trce, Youngstown, OH 44515Off Market
- $284,2003 bd1 ba1.7k sqft1942 Woodland Trce, Austintown, OH 44515Off Market
- $212,7003 bd1 ba1.8k sqft1918 Woodland Trce, Youngstown, OH 44515Off Market
- $213,1003 bd1 ba1.5k sqft1981 Birch Trce, Youngstown, OH 44515Off Market
- $250,8004 bd2 ba1.9k sqft1871 Birch Trce, Youngstown, OH 44515Off Market
- $176,9003 bd1 ba1k sqft1966 Woodland Trce, Youngstown, OH 44515Off Market
- $254,5004 bd2 ba2k sqft1920 Birch Trce, Youngstown, OH 44515Off Market
A local agent can set up tours, give advice and negotiate with sellers.
A local lender can help you make sure your offer is ready when you are.
Similar homes
- $214,9003 bd2 ba1.8k sqft4828 New Rd, Youngstown, OH 44515For Sale
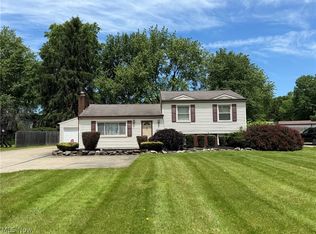 MLS ID #5209440, Sam Magiassos, Apollo Real Estate Services. MLS Now
 - $215,0003 bd2 ba1.8k sqft5109 Birchcrest Ave, Youngstown, OH 44515For Sale
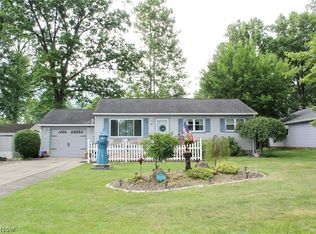 MLS ID #5225551, Kathy A Ludt, Century 21 Lakeside Realty. MLS Now
 - $229,9003 bd2 ba1.9k sqft4320 Wedgewood Dr, Youngstown, OH 44511For Sale
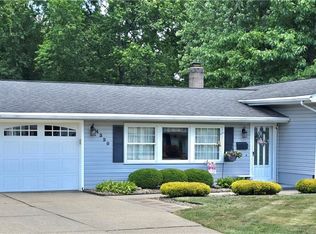 MLS ID #5224654, Pattie M Lewis, Century 21 Lakeside Realty. MLS Now
 - $199,0003 bd2 ba1.4k sqft5430 Norquest Blvd, Youngstown, OH 44515For Sale
 MLS ID #5230090, Kathy M Miller, Brighton Realty & Management. MLS Now
 - $209,9002 bd3 ba1.2k sqft568 Purdue Ave, Youngstown, OH 44515For SaleMLS ID #5233431, Kelly L Warren, Kelly Warren and Associates RE Solutions. MLS Now
- $255,0004 bd2 ba1.6k sqft4847 Norquest Blvd, Youngstown, OH 44515For SaleMLS ID #5206923, Theresa B Goldner, Berkshire Hathaway HomeServices Stouffer Realty. MLS Now
- $235,0003 bd2 ba1.8k sqft4791 Warwick Dr S, Canfield, OH 44406For SaleMLS ID #5233536, Linda J Reibenstein, RE/MAX Edge Realty. MLS Now
- $249,9994 bd2 ba1.8k sqft139 Dehoff Dr, Youngstown, OH 44515For SaleMLS ID #5214368, Keith Rounds, Apollo Real Estate Services. MLS Now
- $198,9002 bd1 ba1.2k sqft140 Aldrich Rd, Youngstown, OH 44515For SaleMLS ID #5235140, Dina L Zidian, Zidian Real Estate. MLS Now
- $229,9004 bd2 ba1.4k sqft3504 Orchard Hill Dr, Canfield, OH 44406For SaleMLS ID #5226861, A.J. Allen, Century 21 Lakeside Realty. MLS Now
- $224,9004 bd2 ba1.4k sqft2402 Edgewater Dr, Poland, OH 44514For SaleMLS ID #5236179, Amanda L Nolfi, Town One Realty. MLS Now
- $189,0002 bd2 ba2.1k sqft4025 Nottingham Ave, Youngstown, OH 44511For SaleMLS ID #5222716, Hailey Ditullio, Howard Hanna. MLS Now
- $199,9003 bd2 ba1.2k sqft3425 Kirk Rd, Youngstown, OH 44511For SaleMLS ID #5229922, Stacie Maston, Burgan Real Estate. MLS Now
- $152,0003 bd1 ba1.5k sqft4463 Nantucket Dr, Youngstown, OH 44515For SaleMLS ID #5209819, Amanda Tharp, Century 21 Lakeside Realty. MLS Now
- $214,9002 bd2 ba2.3k sqft1505 Brandon Ave, Youngstown, OH 44514For SaleMLS ID #5217596, Katie Bloom, Kelly Warren and Associates RE Solutions. MLS Now
- $229,9003 bd2 ba1.9k sqft701 Coitsville Rd, Campbell, OH 44405For SaleMLS ID #5231901, Paul H Sherman, Town One Realty. MLS Now
- $215,0003 bd3 ba2.6k sqft2930 Center Rd, Poland, OH 44514For SaleMLS ID #5232513, Scott Sentner, Brokers Realty Group. MLS Now
- $308,9004 bd2 ba2.2k sqft3373 42nd St, Canfield, OH 44406For SaleMLS ID #5229995, John Wegloski, McDowell Homes Real Estate Services. MLS Now
- $249,9003 bd2 ba2.1k sqft1686 Roosevelt Ave, Niles, OH 44446For SaleMLS ID #5225426, Matthew Jones, Zamarelli Realty, LLC. MLS Now
- $239,9003 bd2 ba1.2k sqft5 Lee Dr, Poland, OH 44514For SaleMLS ID #5230523, Isaac Schuster, EXP Realty, LLC.. MLS Now
