Super Move-In Ready!
Welcome home to this beautifully maintained 3-bedroom, 1.5-bath property that's ready for its next owner. From the moment you arrive, you'll appreciate the attractive curb appeal, featuring new shutters, low-maintenance vinyl front railings, and beautiful landscaping.
Inside, you'll find solid oak floors (per seller) that are in excellent condition, along with a spacious and inviting layout. The lovely kitchen comes fully equipped with a stove, refrigerator, and microwave, and the washer and dryer are also included—making your move even easier.
The finished lower-level recreation room with a convenient half bath provides additional living and entertaining space.
Major updates include:
Furnace and central A/C (approximately 2–3 years old)
Roof (approximately 8–10 years old)
Newer exterior doors
Newer electrical service
Step outside to enjoy the private, fenced backyard, complete with a storage shed—perfect for outdoor living, gardening, or pets.
Conveniently located just minutes from shopping, dining, schools, and other everyday amenities, this home truly has it all.
Bonus: The sellers are including a FREE one-year home warranty for added peace of mind!
Active
$224,900
3415 Rebecca Dr, Canfield, OH 44406
3beds
1,508sqft
:
Get pre-qualified$1,595/mo
Single Family Residence
Built in 1966
0.26 Acres Lot
$220,600 Zestimate®
$149/sqft
$-- HOA
What's special
Beautiful landscapingStorage shedFinished lower-level recreation roomLovely kitchenAttractive curb appealLow-maintenance vinyl front railingsPrivate fenced backyard
- 9 days |
- 663 |
- 15 |
Zillow last checked:
Listing updated:
Listed by:
Frank J Clinton 330-519-2363 frankclinton@howardhanna.com,
Howard Hanna
Source: MLS Now,MLS#: 5229489
Facts & features
Interior
Bedrooms & bathrooms
- Bedrooms: 3
- Bathrooms: 2
- Full bathrooms: 1
- 1/2 bathrooms: 1
Heating
- Forced Air, Gas
Cooling
- Central Air
Appliances
- Included: Dryer, Microwave, Range, Refrigerator, Washer
- Laundry: Lower Level
Features
- Ceiling Fan(s), Eat-in Kitchen
- Basement: None
- Has fireplace: No
- Fireplace features: None
Interior area
- Total structure area: 1,508
- Total interior livable area: 1,508 sqft
- Finished area above ground: 1,508
- Finished area below ground: 0
Video & virtual tour
Property
Parking
- Parking features: Attached, Driveway, Garage
- Attached garage spaces: 2
Features
- Levels: Two,Multi/Split
- Stories: 2
- Patio & porch: Rear Porch
- Exterior features: Private Yard
- Fencing: Wood
Lot
- Size: 0.26 Acres
- Dimensions: 75 x 150
- Features: Back Yard, Front Yard, Few Trees
Details
- Additional structures: Shed(s)
- Parcel number: 481120151.000
- Lease amount: $0
Construction
Type & style
- Home type: SingleFamily
- Architectural style: Bi-Level
- Property subtype: Single Family Residence
Materials
- Vinyl Siding
- Foundation: Block
- Roof: Asphalt,Fiberglass
Condition
- Year built: 1966
Details
- Warranty included: Yes
Utilities & green energy
- Sewer: Public Sewer
- Water: Public
Community & HOA
Community
- Subdivision: Brookwood Pl 6
HOA
- Has HOA: No
Location
- Region: Canfield
Financial & listing details
- Price per square foot: $149/sqft
- Tax assessed value: $133,140
- Annual tax amount: $2,167
- Date on market: 7/21/2026
- Cumulative days on market: 11 days
- Listing agreement: Exclusive Right To Sell
- Listing terms: Cash,Conventional,FHA,VA Loan
Estimated market value
$220,600
$210,000 - $232,000
$1,690/mo
Price history
| Date | Event | Price |
|---|---|---|
| 7/21/2026 | Listed for sale | $224,900+130.7%$149/sqft |
Source: MLS Now #5229489 Report a problem | ||
| 6/22/2012 | Sold | $97,500$65/sqft |
Source:  MLS Now #3259750 Report a problem MLS Now #3259750 Report a problem | ||
| 3/21/2012 | Price change | $97,500-1.5%$65/sqft |
Source: Debbie Reiner #244221678 Report a problem | ||
| 2/18/2012 | Price change | $99,000+1.5%$66/sqft |
Source: Debbie Reiner #244221678 Report a problem | ||
| 1/16/2012 | Listed for sale | $97,500-1.5%$65/sqft |
Source: Debbie Reiner #244221678 Report a problem | ||
| 12/3/2011 | Listing removed | $99,000$66/sqft |
Source: Mayo & Associates Realtors #3259750 Report a problem | ||
| 10/19/2011 | Listed for sale | $99,000$66/sqft |
Source: Mayo & Associates Realtors #3259750 Report a problem | ||
Public tax history
| Year | Property taxes | Tax assessment |
|---|---|---|
| 2025 | $1,280 +1.8% | $46,600 |
| 2024 | $1,257 -2.6% | $46,600 |
| 2023 | $1,291 +27.3% | $46,600 +32% |
| 2022 | $1,014 -0.2% | $35,290 |
| 2021 | $1,016 -0.3% | $35,290 |
| 2020 | $1,019 +27.6% | $35,290 +17% |
| 2019 | $798 -40% | $30,160 |
| 2018 | $1,330 +3.2% | $30,160 |
| 2017 | $1,289 -0.8% | $30,160 +0.2% |
| 2016 | $1,299 +3.1% | $30,110 |
| 2015 | $1,261 -0.4% | $30,110 |
| 2014 | $1,266 +1.2% | $30,110 |
| 2013 | $1,251 -28.8% | $30,110 |
| 2012 | $1,757 +5.1% | $30,110 |
| 2011 | $1,672 +12% | $30,110 +5.8% |
| 2010 | $1,493 +8.6% | $28,460 |
| 2009 | $1,374 +0.3% | $28,460 |
| 2008 | $1,370 +0.2% | $28,460 |
| 2007 | $1,367 +2.7% | $28,460 |
| 2006 | $1,331 +1.4% | $28,460 +9.1% |
| 2005 | $1,313 -44.7% | $26,080 |
| 2003 | $2,376 +3.2% | -- |
| 2002 | $2,302 | -- |
| 2001 | $2,302 +1% | -- |
| 2000 | $2,279 | -- |
Find assessor info on the county website
Monthly payment
Est. payment
Payment breakdown
Explore the cost of this home by adjusting the details. Changes won't be saved.Climate risks
Neighborhood: 44406
Nearby schools
GreatSchools rating
- NAAustintown Elementary SchoolGrades: PK-2Distance: 1.9 mi
- 7/10Austintown Middle SchoolGrades: 6-8Distance: 1.9 mi
- 5/10Fitch High SchoolGrades: 9-12Distance: 1.9 mi
Schools provided by the listing agent
- District: Austintown LSD - 5001
Source: MLS Now. This data may not be complete. We recommend contacting the local school district to confirm school assignments for this home.
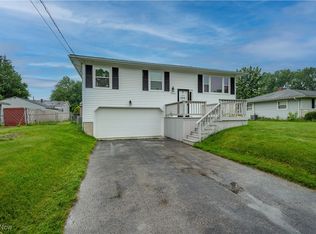
- $194,9003 bd2 ba-- sqft3406 Rebecca Dr, Canfield, OH 44406Sold
- $169,3003 bd1 ba1.3k sqft3414 Rebecca Dr, Canfield, OH 44406Off Market
- $116,6663 bd1 ba1.5k sqft3402 Rebecca Dr, Canfield, OH 44406Sold
- $169,8003 bd1 ba1k sqft3422 Rebecca Dr, Canfield, OH 44406Off Market
- $243,0003 bd2 ba1.7k sqft3461 Johnson Farm Dr, Canfield, OH 44406Off Market
- $189,6003 bd1 ba1.1k sqft3607 Highmeadow Dr, Canfield, OH 44406Off Market
- $222,2003 bd2 ba1.8k sqft3615 Highmeadow Dr, Canfield, OH 44406Off Market
- $222,5003 bd1 ba1.9k sqft3601 Highmeadow Dr, Canfield, OH 44406Off Market
A local agent can set up tours, give advice and negotiate with sellers.
A local lender can help you make sure your offer is ready when you are.
Similar homes
- $225,0003 bd2 ba1.5k sqft2158 Elm Trace St, Youngstown, OH 44515For Sale
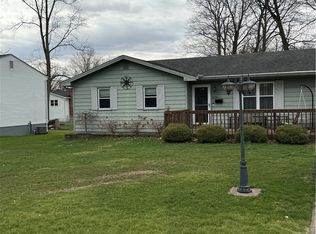 MLS ID #5201705, Frank J Clinton, Howard Hanna. MLS Now
 - $308,9004 bd2 ba2.2k sqft3373 42nd St, Canfield, OH 44406For Sale
 MLS ID #5229995, John Wegloski, McDowell Homes Real Estate Services. MLS Now
 - $235,0003 bd2 ba1.9k sqft4320 Wedgewood Dr, Youngstown, OH 44511For Sale
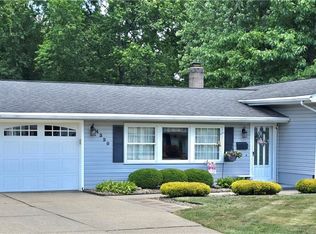 MLS ID #5224654, Pattie M Lewis, Century 21 Lakeside Realty. MLS Now
 - $214,9003 bd2 ba1.8k sqft4828 New Rd, Youngstown, OH 44515For Sale
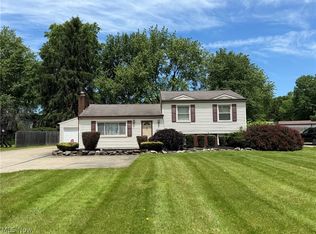 MLS ID #5209440, Sam Magiassos, Apollo Real Estate Services. MLS Now
 - $225,0003 bd1 ba1k sqft3933 Sylvia Ln, Youngstown, OH 44511For SaleMLS ID #5230502, DeMaine J Kitchen, CENTURY 21 Lakeside Realty. MLS Now
- $246,9003 bd2 ba1.4k sqft(Undisclosed Address), Poland, OH 44514For SaleMLS ID #5231110, Tina Johnson, Howard Hanna. MLS Now
- $224,9003 bd1 ba1.2k sqft285 N Turner Rd, Youngstown, OH 44515For SaleMLS ID #5224614, Pattie M Lewis, Century 21 Lakeside Realty. MLS Now
- $--4 bd2 ba1.6k sqft2597 Seifert Lewis Rd SE, Hubbard, OH 44425AuctionMLS ID #5230204, Ryan M Kiko, Kiko. MLS Now
- $255,0004 bd2 ba1.6k sqft4847 Norquest Blvd, Youngstown, OH 44515For SaleMLS ID #5206923, Theresa B Goldner, Berkshire Hathaway HomeServices Stouffer Realty. MLS Now
- $209,9003 bd2 ba1.1k sqft6230 Foxridge Dr, Boardman, OH 44512For SaleMLS ID #5225575, Jessica L Daugherty, Keller Williams Legacy Group Realty. MLS Now
- $189,0003 bd2 ba1.5k sqft641 Matawan Ave, Campbell, OH 44405For SaleMLS ID #5230634, Jeff J Byce, Byce Realty. MLS Now
- $199,9002 bd2 ba2.1k sqft4025 Nottingham Ave, Youngstown, OH 44511For SaleMLS ID #5222716, Hailey Ditullio, Howard Hanna. MLS Now
- $249,9994 bd2 ba1.8k sqft139 Dehoff Dr, Youngstown, OH 44515For SaleMLS ID #5214368, Keith Rounds, Apollo Real Estate Services. MLS Now
- $189,9004 bd2 ba1.7k sqft963 Warren Ave, Niles, OH 44446For SaleMLS ID #5227564, Anthony Maffei, CENTURY 21 Lakeside Realty. MLS Now
- $235,0003 bd1 ba1.3k sqft1517 W Garfield Rd, Columbiana, OH 44408For SaleMLS ID #5221169, Gail S Hettrick, Cocca Real Estate II. MLS Now
- $269,9003 bd2 ba1.4k sqft17964 Glendale Ave, Lake Milton, OH 44429For SaleMLS ID #5229163, Brandon Vayner, Vayner Realty Co.. MLS Now
- $149,0004 bd2 ba1.2k sqft4138 Burkey Rd, Youngstown, OH 44515For SaleMLS ID #5202773, Mashell Bionci, Russell Real Estate Services. MLS Now
- $274,9003 bd3 ba1.8k sqft742 Sabrina Dr, Youngstown, OH 44512For SaleMLS ID #5211861, Dominic J Triveri Jr., RE/MAX Valley Real Estate. MLS Now
- $139,9002 bd1 ba1.2k sqft4234 Lake Rd, Youngstown, OH 44511For SaleMLS ID #5178631, Joseph A Cera, Altobelli Real Estate. MLS Now
- $189,9003 bd3 ba1.7k sqft127 Summit Ave, Niles, OH 44446For SaleMLS ID #5224088, Joseph A Cera, Altobelli Real Estate. MLS Now
