Don’t hesitate, that perfect home that you’ve been waiting for just hit the market! All the right boxes are checked: great schools, great location, a two story, four-bedroom layout with lots of room, move-in-ready living, and a great backyard with a covered rear porch where you can enjoy all the summer nights to come. Yep, this is one. Welcome home to this endearing Girard residence, sitting high on its elevated yard and boasting tons of curb appeal with its traditional, picket lined entryway and manicured stone landscaping. Step inside to find a wood trimmed foyer with a half bath joining the garage access and coat closet, all while offsetting the main carpeted staircase. Straight ahead, a welcoming living room finds carpeted flooring and painted, wood panel walls that surround the prominent brick mantle and its wood burning fireplace. Sliding doors spill sunshine across the room, beckoning to the rear patio. Meanwhile, the central kitchen delights with its brick and tile accents, offering casual dining space along with its black piano appliances. Nearby, the formal dining room awaits, spilling into the forward family room and its twin lattice lined windows that illuminate the hardwood style flooring below. Upstairs, a charming full bath meets the landing. Branching away area a quartet of brightly painted bedrooms with carpeted floors and ample living space. The larger master includes its own full private bath with a quaint vanity and stall shower. Laundry services and utilities are located at the basement level.
Active
Price cut: $5K (7/9)
$264,900
34 Hickory Trace Dr, Girard, OH 44420
4beds
1,792sqft
Single Family Residence
Built in 1978
10,123 Square Feet Lot
$-- Zestimate®
$148/sqft
$-- HOA
What's special
Prominent brick mantleHalf bathManicured stone landscapingTraditional picket lined entrywayMove-in-ready livingTons of curb appealRear patio
- 126 days
- 409
- 27
Zillow last checked:
Listing updated:
Listed by:
David Niec 330-261-4430 david.niec@brokerssold.com,
Brokers Realty Group
Source: MLS Now,MLS#: 5207724 Originating MLS: Youngstown Columbiana Association of REALTORS
Originating MLS: Youngstown Columbiana Association of REALTORSFacts & features
Interior
Bedrooms & bathrooms
- Bedrooms: 4
- Bathrooms: 2
- Full bathrooms: 2
Heating
- Baseboard
Cooling
- Central Air
Features
- Windows: Double Pane Windows
- Basement: Concrete
- Number of fireplaces: 1
Interior area
- Total structure area: 1,792
- Total interior livable area: 1,792 sqft
- Finished area above ground: 1,792
Video & virtual tour
Property
Parking
- Total spaces: 2
- Parking features: Driveway, Garage, Paved
- Garage spaces: 2
Features
- Levels: Two,Multi/Split
- Stories: 2
Lot
- Size: 10,123 Square Feet
Details
- Parcel number: 14098125
Construction
Type & style
- Home type: SingleFamily
- Architectural style: Bi-Level,Conventional
- Property subtype: Single Family Residence
Materials
- Vinyl Siding
- Roof: Shingle
Condition
- Year built: 1978
Utilities & green energy
- Sewer: Public Sewer
- Water: Public
Green energy
- Energy efficient items: Appliances, HVAC
Community & HOA
Community
- Subdivision: Maplewood Estates
HOA
- Has HOA: No
Location
- Region: Girard
Financial & listing details
- Price per square foot: $148/sqft
- Tax assessed value: $163,700
- Annual tax amount: $2,374
- Date on market: 5/6/2026
- Cumulative days on market: 126 days
Estimated market value
Not available
Estimated sales range
Not available
Not available
Price history
| Date | Event | Price |
|---|---|---|
| 7/9/2026 | Price change | $264,900-1.9%$148/sqft |
Source:  MLS Now #5207724 Report a problem MLS Now #5207724 Report a problem | ||
| 6/8/2026 | Price change | $269,900-1.8%$151/sqft |
Source: MLS Now #5207724 Report a problem | ||
| 5/13/2026 | Price change | $274,900-3.5%$153/sqft |
Source: MLS Now #5207724 Report a problem | ||
| 5/6/2026 | Listed for sale | $284,900+163.8%$159/sqft |
Source: MLS Now #5207724 Report a problem | ||
| 6/22/2010 | Sold | $108,000-19.9%$60/sqft |
Source: Public Record Report a problem | ||
| 4/7/2010 | Listed for sale | $134,900$75/sqft |
Source: Howard Hanna - Canfield #3058298 Report a problem | ||
Public tax history
| Year | Property taxes | Tax assessment |
|---|---|---|
| 2025 | $2,340 -1.5% | $57,300 |
| 2024 | $2,374 -0.5% | $57,300 |
| 2023 | $2,386 -1.1% | $57,300 +24.1% |
| 2022 | $2,413 -0.3% | $46,170 |
| 2021 | $2,421 -1.3% | $46,170 |
| 2020 | $2,453 +6.4% | $46,170 +12.4% |
| 2019 | $2,306 -4.6% | $41,060 |
| 2018 | $2,417 +0.4% | $41,060 |
| 2017 | $2,409 +5.5% | $41,060 +9.5% |
| 2016 | $2,283 +1.1% | $37,490 |
| 2015 | $2,257 +0% | $37,490 |
| 2014 | $2,257 -4.9% | $37,490 -6.6% |
| 2013 | $2,372 +0% | $40,150 |
| 2012 | $2,372 +0.2% | $40,150 +0% |
| 2011 | $2,368 -6.1% | $40,145 -11.3% |
| 2010 | $2,521 +34.1% | $45,255 |
| 2009 | $1,880 +0.2% | $45,255 |
| 2008 | $1,876 +3.3% | -- |
| 2007 | $1,816 -12.1% | -- |
| 2006 | $2,065 +0.6% | -- |
| 2005 | $2,052 +1.7% | $45,255 |
| 2004 | $2,018 +21.8% | -- |
| 2003 | $1,657 +0% | -- |
| 2002 | $1,657 +7.3% | -- |
| 2001 | $1,543 -0.2% | -- |
| 2000 | $1,546 | -- |
Find assessor info on the county website
Monthly payment
Est. payment
Payment breakdown
Explore the cost of this home by adjusting the details. Changes won't be saved.Climate risks
Neighborhood: 44420
Nearby schools
Schools provided by the listing agent
- District: Girard CSD - 7807
Source: MLS Now. This data may not be complete. We recommend contacting the local school district to confirm school assignments for this home.

Similar homes
- $239,9004 bd4 ba2.5k sqft9 Hillside Dr, Girard, OH 44420For Sale
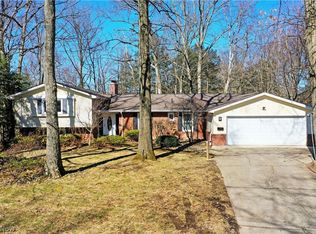 MLS ID #5190772, Frank Ocasio III, Brokers Realty Group. MLS Now
 - $289,9004 bd3 ba2.5k sqft3750 Oakview Dr, Girard, OH 44420For Sale
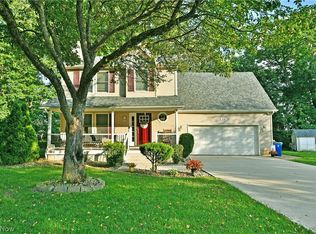 MLS ID #5238560, Lisa D McNeal, Brokers Realty Group. MLS Now
 - $330,0004 bd4 ba2.6k sqft1660 Squaw Creek Dr, Girard, OH 44420For Sale
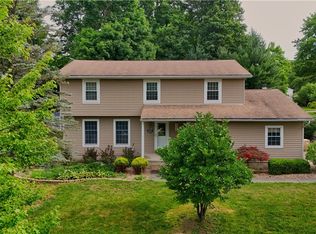 MLS ID #5226434, James Clark, Underwood & Associates. MLS Now
 - $250,0004 bd3 ba1.9k sqft814 Illinois Ave, Mc Donald, OH 44437For Sale
 MLS ID #5214707, John Thorn, CENTURY 21 Lakeside Realty. MLS Now
