Initial looks can be deceiving, and this must-see Girard home is no exception to the rule! This massive, four level split is much more than meets the eye as it wows with a sprawling four-bedroom layout and a scenic placement overlooking a deep ravine with a burbling creek bed below. Tall trees surround the home as warm brick work accents the entryway and hidden, four car garage entrance: with its extra deep and extended cement footprint for easy multi-vehicle storage or additional shop space. A decorative entry door reveals the sun washed foyer while an equally illustrious central dining room branches away, opposite the main staircases. The remarkable rearward living room follows suit with its wood trimmed accent wall, brick trimmed fireplace and fantastic backyard views. Casual dining employs elegantly tiled flooring as it introduced the rear sunroom and adjacent rear patio to take in the naturescape all year round. Also included are a host of replacement tiles for both future upkeep and repair of the existing surface. Meanwhile, an impressively sized kitchen boasts plenty of counter space along with a corner half bath. Upstairs, a trio of bedrooms provide gracious footprints that increase in size to find the engaging master suite and its full private bath. A second full bath is found mid hall to complete the floor. Down at the lower level, a bonus bedroom joins a carpeted family room, perfect for entertaining. An additional half bath is paired with laundry services. The partially finished basement level is met with hidden storage to increase the allure.
Active
Price cut: $4.1K (8/27)
$239,900
9 Hillside Dr, Girard, OH 44420
4beds
2,593sqft
Single Family Residence
Built in 1963
0.74 Acres Lot
$-- Zestimate®
$93/sqft
$-- HOA
What's special
- 189 days
- 718
- 47
Zillow last checked:
Listing updated:
Listed by:
Frank Ocasio III 330-507-6362 frank.ocasio@brokerssold.com,
Brokers Realty Group
Source: MLS Now,MLS#: 5190772 Originating MLS: Stark Trumbull Area REALTORS
Originating MLS: Stark Trumbull Area REALTORSFacts & features
Interior
Bedrooms & bathrooms
- Bedrooms: 4
- Bathrooms: 4
- Full bathrooms: 2
- 1/2 bathrooms: 2
- Main level bathrooms: 1
Primary bedroom
- Level: Second
- Dimensions: 15 x 12
Bedroom
- Level: Second
- Dimensions: 11 x 10
Bedroom
- Level: Lower
- Dimensions: 18 x 8
Bedroom
- Level: Second
- Dimensions: 19 x 11
Basement
- Level: Basement
- Dimensions: 29 x 13
Den
- Level: First
- Dimensions: 14 x 14
Dining room
- Level: First
- Dimensions: 13 x 11
Family room
- Level: Lower
- Dimensions: 23 x 13
Kitchen
- Level: First
- Dimensions: 14 x 9
Living room
- Level: First
- Dimensions: 18 x 15
Sunroom
- Level: First
- Dimensions: 13 x 10
Heating
- Baseboard
Cooling
- None
Features
- Basement: Finished,Storage Space
- Number of fireplaces: 1
Interior area
- Total structure area: 2,593
- Total interior livable area: 2,593 sqft
- Finished area above ground: 2,593
Video & virtual tour
Property
Parking
- Total spaces: 4
- Parking features: Attached, Garage
- Attached garage spaces: 4
Features
- Levels: Three Or More,Multi/Split
Lot
- Size: 0.74 Acres
Details
- Parcel number: 14060900
Construction
Type & style
- Home type: SingleFamily
- Architectural style: Split Level
- Property subtype: Single Family Residence
Materials
- Brick, Concrete
- Roof: Asphalt,Fiberglass
Condition
- Year built: 1963
Utilities & green energy
- Sewer: Public Sewer
- Water: Public
Community & HOA
Community
- Subdivision: Squaw Creek Estates
HOA
- Has HOA: No
Location
- Region: Girard
Financial & listing details
- Price per square foot: $93/sqft
- Tax assessed value: $186,900
- Annual tax amount: $2,256
- Date on market: 3/5/2026
- Cumulative days on market: 189 days
Estimated market value
Not available
Estimated sales range
Not available
Not available
Price history
| Date | Event | Price |
|---|---|---|
| 8/27/2026 | Listed for sale | $239,900-1.7%$93/sqft |
Source:  MLS Now #5190772 Report a problem MLS Now #5190772 Report a problem | ||
| 7/18/2026 | Contingent | $244,000$94/sqft |
Source: MLS Now #5190772 Report a problem | ||
| 6/25/2026 | Price change | $244,000-2.4%$94/sqft |
Source: MLS Now #5190772 Report a problem | ||
| 6/6/2026 | Price change | $249,900-3.8%$96/sqft |
Source: MLS Now #5190772 Report a problem | ||
| 5/26/2026 | Price change | $259,900-3.7%$100/sqft |
Source: MLS Now #5190772 Report a problem | ||
| 4/30/2026 | Listed for sale | $269,900$104/sqft |
Source: MLS Now #5190772 Report a problem | ||
| 4/22/2026 | Contingent | $269,900$104/sqft |
Source: MLS Now #5190772 Report a problem | ||
| 4/14/2026 | Price change | $269,900-1.8%$104/sqft |
Source: MLS Now #5190772 Report a problem | ||
| 4/6/2026 | Price change | $274,900-1.8%$106/sqft |
Source: MLS Now #5190772 Report a problem | ||
| 3/23/2026 | Price change | $279,900-3.4%$108/sqft |
Source: MLS Now #5190772 Report a problem | ||
| 3/5/2026 | Listed for sale | $289,900$112/sqft |
Source: MLS Now #5190772 Report a problem | ||
Public tax history
| Year | Property taxes | Tax assessment |
|---|---|---|
| 2025 | $2,257 -2.1% | $65,420 |
| 2024 | $2,304 -1.6% | $65,420 |
| 2023 | $2,342 +16.4% | $65,420 +38.5% |
| 2022 | $2,012 -0.3% | $47,250 |
| 2021 | $2,019 -1.3% | $47,250 |
| 2020 | $2,045 -5.4% | $47,250 |
| 2019 | $2,162 -4.6% | $47,250 |
| 2018 | $2,267 +0.4% | $47,250 |
| 2017 | $2,259 -7.2% | $47,250 -3% |
| 2016 | $2,434 +1.1% | $48,720 |
| 2015 | $2,407 +0% | $48,720 |
| 2014 | $2,406 +1.9% | $48,720 |
| 2013 | $2,362 +0% | $48,720 |
| 2012 | $2,361 +0.2% | $48,720 |
| 2011 | $2,357 -5.7% | $48,720 -11.3% |
| 2010 | $2,500 +5.2% | $54,915 |
| 2009 | $2,377 +0.2% | $54,915 |
| 2008 | $2,373 +3.3% | -- |
| 2007 | $2,296 -5.7% | -- |
| 2006 | $2,436 +0.6% | -- |
| 2005 | $2,421 +11.9% | $54,915 |
| 2004 | $2,163 +21.8% | -- |
| 2003 | $1,776 +0% | -- |
| 2002 | $1,776 -5% | -- |
| 2001 | $1,869 -0.2% | -- |
| 2000 | $1,873 | -- |
Find assessor info on the county website
Monthly payment
Est. payment
Payment breakdown
Explore the cost of this home by adjusting the details. Changes won't be saved.Climate risks
Neighborhood: 44420
Nearby schools
Schools provided by the listing agent
- District: Girard CSD - 7807
Source: MLS Now. This data may not be complete. We recommend contacting the local school district to confirm school assignments for this home.
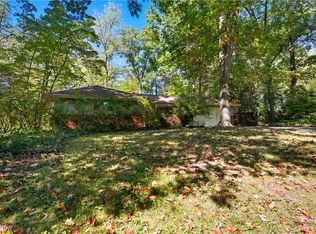
Similar homes
- $264,9004 bd2 ba1.7k sqft34 Hickory Trace Dr, Girard, OH 44420For Sale
 MLS ID #5207724, David Niec, Brokers Realty Group. MLS Now
 - $274,9003 bd3 ba2.8k sqft5573 Logan Arms Dr, Girard, OH 44420For Sale
 MLS ID #5234208, Kathy Battisti, Burgan Real Estate. MLS Now
 - $289,9004 bd3 ba2.5k sqft3750 Oakview Dr, Girard, OH 44420For Sale
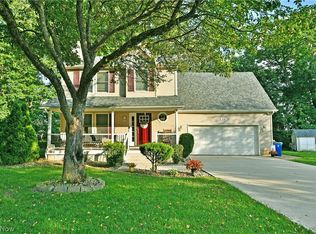 MLS ID #5238560, Lisa D McNeal, Brokers Realty Group. MLS Now
 - $249,9003 bd3 ba2.4k sqft2004 Burning Tree Ln, Youngstown, OH 44505For Sale
 MLS ID #5198774, Kathy Battisti, Burgan Real Estate. MLS Now
