Welcome to this spacious 4-bedroom, 2-story home offering plenty of room to live, relax, and entertain! The main level features a generously sized living room, a nice kitchen with tons of cabinet space, and a comfortable family room complete with a cozy fireplace. An additional sunroom provides a versatile space to enjoy year-round. Upstairs, you will find four bedrooms along with a full bathroom down the hall for added convenience. Downstairs, the full basement offers even more potential living space and room for more storage, including an additional recreation room and a half bath. Outside, the property includes a large two-car garage and a backyard shed. With its flexible floor plan and multiple living spaces, this home located in the heart of Niles is ready to be yours!
Pending
$179,900
608 Peffer Ave, Niles, OH 44446
4beds
1,669sqft
Single Family Residence
Built in 1964
0.36 Acres Lot
$-- Zestimate®
$108/sqft
$-- HOA
What's special
Four bedroomsHalf bathAdditional recreation roomBackyard shedLarge two-car garageComfortable family roomCozy fireplace
- 55 days
- 45
- 0
Likely to sell faster than
Zillow last checked:
Listing updated:
Listed by:
Joseph A Cera 330-652-0200 jerryaltobelli14@gmail.com,
Altobelli Real Estate
Source: MLS Now,MLS#: 5239079 Originating MLS: Youngstown Columbiana Association of REALTORS
Originating MLS: Youngstown Columbiana Association of REALTORSFacts & features
Interior
Bedrooms & bathrooms
- Bedrooms: 4
- Bathrooms: 2
- Full bathrooms: 1
- 1/2 bathrooms: 1
Bedroom
- Description: Flooring: Wood
- Level: Second
- Dimensions: 12 x 9
Bedroom
- Description: Flooring: Wood
- Level: Second
- Dimensions: 13 x 10
Bedroom
- Description: Flooring: Carpet
- Level: Second
- Dimensions: 18 x 13
Bedroom
- Description: Flooring: Carpet
- Level: Second
- Dimensions: 9 x 7
Family room
- Description: Flooring: Carpet
- Level: First
- Dimensions: 15 x 10
Kitchen
- Description: Flooring: Tile
- Level: First
- Dimensions: 18 x 10
Living room
- Description: Flooring: Carpet
- Level: First
- Dimensions: 21 x 13
Recreation
- Description: Flooring: Tile
- Level: Lower
- Dimensions: 18 x 10
Sunroom
- Description: Flooring: Carpet
- Level: First
- Dimensions: 13 x 8
Heating
- Gas, Hot Water, Steam
Cooling
- Window Unit(s)
Appliances
- Included: Dryer, Microwave, Range, Refrigerator, Washer
- Laundry: In Basement
Features
- Basement: Full
- Number of fireplaces: 1
- Fireplace features: Wood Burning
Interior area
- Total structure area: 1,669
- Total interior livable area: 1,669 sqft
- Finished area above ground: 1,669
Video & virtual tour
Property
Parking
- Total spaces: 2
- Parking features: Attached, Garage, Garage Door Opener
- Attached garage spaces: 2
Features
- Levels: Two
- Stories: 2
- Fencing: Chain Link
Lot
- Size: 0.36 Acres
Details
- Additional structures: Shed(s)
- Parcel number: 25561260
- Special conditions: Standard
Construction
Type & style
- Home type: SingleFamily
- Architectural style: Conventional
- Property subtype: Single Family Residence
Materials
- Brick, Vinyl Siding
- Roof: Asphalt
Condition
- Year built: 1964
Utilities & green energy
- Sewer: Public Sewer
- Water: Public
Community & HOA
HOA
- Has HOA: No
Location
- Region: Niles
Financial & listing details
- Price per square foot: $108/sqft
- Tax assessed value: $103,400
- Annual tax amount: $1,448
- Date on market: 8/24/2026
- Cumulative days on market: 56 days
Estimated market value
Not available
Estimated sales range
Not available
Not available
Price history
| Date | Event | Price |
|---|---|---|
| 9/19/2026 | Pending sale | $179,900$108/sqft |
Source:  MLS Now #5239079 Report a problem MLS Now #5239079 Report a problem | ||
| 8/24/2026 | Listed for sale | $179,900$108/sqft |
Source: MLS Now #5239079 Report a problem | ||
Public tax history
| Year | Property taxes | Tax assessment |
|---|---|---|
| 2025 | $1,525 +1% | $36,200 |
| 2024 | $1,510 -2.5% | $36,200 |
| 2023 | $1,548 +0.7% | $36,200 +15% |
| 2022 | $1,537 -4.8% | $31,470 |
| 2021 | $1,614 -0.9% | $31,470 |
| 2020 | $1,629 +3.1% | $31,470 +8.3% |
| 2019 | $1,580 +0.3% | $29,060 |
| 2018 | $1,576 +0.6% | $29,060 |
| 2017 | $1,567 +0.6% | $29,060 +1.6% |
| 2016 | $1,557 +1.1% | $28,600 |
| 2015 | $1,539 -0.3% | $28,600 |
| 2014 | $1,545 +30.8% | $28,600 -10.1% |
| 2013 | $1,181 +0.1% | $31,820 |
| 2012 | $1,179 +0.2% | $31,820 +0% |
| 2011 | $1,177 -1.5% | $31,815 -6.6% |
| 2010 | $1,195 +3.1% | $34,055 |
| 2009 | $1,159 +0.4% | $34,055 |
| 2008 | $1,154 +17.3% | -- |
| 2007 | $984 +0% | -- |
| 2006 | $984 -26.1% | -- |
| 2005 | $1,332 +96.3% | $34,055 |
| 2004 | $678 -0.6% | -- |
| 2003 | $682 -1.2% | -- |
| 2002 | $690 +20.3% | -- |
| 2001 | $574 +0.9% | -- |
| 2000 | $569 | -- |
Find assessor info on the county website
Monthly payment
Est. payment
Payment breakdown
Explore the cost of this home by adjusting the details. Changes won't be saved.Climate risks
Neighborhood: 44446
Nearby schools
Schools provided by the listing agent
- District: Niles CSD - 7818
Source: MLS Now. This data may not be complete. We recommend contacting the local school district to confirm school assignments for this home.
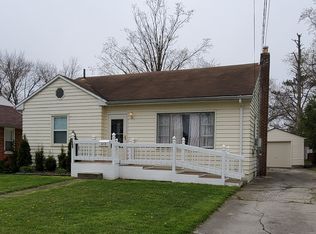
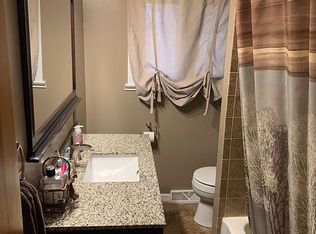
Similar homes
- $179,9003 bd3 ba1.7k sqft127 Summit Ave, Niles, OH 44446For Sale
 MLS ID #5224088, Joseph A Cera, Altobelli Real Estate. MLS Now
 - $202,0003 bd2 ba1.6k sqft303 N Bentley Ave, Niles, OH 44446For Sale
 MLS ID #5243210, David G Klacik, Klacik Real Estate. MLS Now
 - $159,9003 bd1 ba988 sqft1605 Difford Dr, Niles, OH 44446For Sale
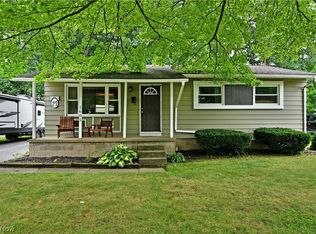 MLS ID #5231597, Brian Hoffman, Brokers Realty Group. MLS Now
 - $200,0003 bd2 ba1.2k sqft1015 New Jersey Ave, Mc Donald, OH 44437For Sale
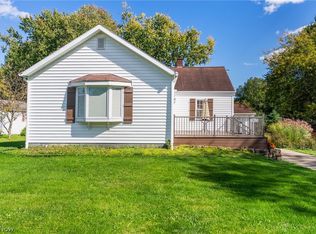 MLS ID #5250939, Nicole Tackett, Stephanie Solomon Realty, LLC. MLS Now
