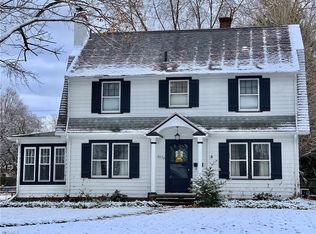
Cohen Real Estate Online Auction ~ Ending: Monday September 28, 2026 @ 6:00 P.M. ~mDiscover this beautifully maintained two-story home situated in one of Warren, Ohio's most desirable neighborhoods. Within walking distance of the Trumbull County Country Club and Golf Course. The first floor features original hardwood floors throughout and an open staircase in the formal front entrance. The living room is a large, welcoming space complete with a cozy fireplace and a hardwood mantle. The formal dining room features charming built-in corner cupboards. There is a library room with built-in bookshelves and carpeting. A full kitchen with oak cupboards, a breakfast bar, custom tile backsplash, and a built-in china cupboard with a wine rack. A carpeted staircase leads to three spacious bedrooms, all with original hardwood floors and closets. The second floor also includes two full bathrooms, each with tile floors and walk-in showers. Additional features include a walk-in closet in one of the bedrooms, ample hallway storage, and a convenient laundry chute to the basement. There is a full basement that offers ample storage, concrete floors, and a block foundation. It houses the laundry area, a natural gas hot water tank, a half bath, and a breaker box. The home is equipped with natural gas forced-air heat, central air, and city utilities. Note: the basement does not extend under the library room addition. The home’s exterior showcases painted cedar shake siding and a brick front porch with a matching walkway. A blacktop driveway leads to a two-car detached frame garage with a shingle roof and concrete floors. Enjoy a quiet, well-shaded backyard from the brick patio. The entire home, including the garage, is protected by a shingle roof. Located in a safe and quiet neighborhood, this property combines classic charm with a prime location, making it an exceptional place to call home. The home was built in 1927 and has 1850 square feet.
Active
Price Unknown
3064 Crescent Dr NE, Warren, OH 44483
3beds
1,850sqft
Single Family Residence
Built in 1927
9,439 Square Feet Lot
$-- Zestimate®
$--/sqft
$-- HOA
What's special
Blacktop drivewayOriginal hardwood floors throughoutCustom tile backsplashBreakfast barCentral airAmple hallway storageNatural gas forced-air heat
- 5 days
- 161
- 13
Zillow last checked:
Listing updated:
Listed by:
Wade S Baer 330-227-3236 ken@baerauctions.com,
Baer Auctioneers Realty LLC
Source: MLS Now,MLS#: 5242247 Originating MLS: Youngstown Columbiana Association of REALTORS
Originating MLS: Youngstown Columbiana Association of REALTORSFacts & features
Interior
Bedrooms & bathrooms
- Bedrooms: 3
- Bathrooms: 3
- Full bathrooms: 2
- 1/2 bathrooms: 1
Heating
- Forced Air, Gas
Cooling
- Central Air
Features
- Basement: Full,Concrete
- Number of fireplaces: 1
Interior area
- Total structure area: 1,850
- Total interior livable area: 1,850 sqft
- Finished area above ground: 1,850
Video & virtual tour
Property
Parking
- Total spaces: 2
- Parking features: Detached, Garage
- Garage spaces: 2
Features
- Levels: Two
- Stories: 2
Lot
- Size: 9,439 Square Feet
Details
- Parcel number: 38451800
- Special conditions: Auction
Construction
Type & style
- Home type: SingleFamily
- Architectural style: Colonial
- Property subtype: Single Family Residence
Materials
- Cedar
- Foundation: Block
- Roof: Shingle
Condition
- Year built: 1927
Utilities & green energy
- Sewer: Public Sewer
- Water: Public
Community & HOA
Community
- Subdivision: Crescent Drive 02
HOA
- Has HOA: No
Location
- Region: Warren
Financial & listing details
- Tax assessed value: $132,000
- Annual tax amount: $1,795
- Date on market: 9/3/2026
- Cumulative days on market: 8 days
Estimated market value
Not available
Estimated sales range
Not available
Not available
Public tax history
| Year | Property taxes | Tax assessment |
|---|---|---|
| 2025 | $1,810 +1% | $46,200 |
| 2024 | $1,792 -2.6% | $46,200 |
| 2023 | $1,839 +31.5% | $46,200 +49.3% |
| 2022 | $1,398 -0.2% | $30,940 |
| 2021 | $1,401 -0.1% | $30,940 |
| 2020 | $1,403 +12.7% | $30,940 +12.8% |
| 2019 | $1,244 +0.4% | $27,440 |
| 2018 | $1,240 +1.6% | $27,440 |
| 2017 | $1,221 -18.5% | $27,440 -15.5% |
| 2016 | $1,497 +0.6% | $32,490 |
| 2015 | $1,488 +0.6% | $32,490 |
| 2014 | $1,479 +5.4% | $32,490 |
| 2013 | $1,404 +0.4% | $32,490 |
| 2012 | $1,399 0% | $32,490 +0% |
| 2011 | $1,399 -0.6% | $32,480 -8.8% |
| 2010 | $1,408 -26.1% | $35,630 |
| 2009 | $1,905 +0.6% | $35,630 |
| 2008 | $1,894 +5.1% | -- |
| 2007 | $1,801 -1.3% | -- |
| 2006 | $1,825 +2.7% | -- |
| 2005 | $1,777 +12% | $36,190 |
| 2004 | $1,587 +0% | -- |
| 2003 | $1,586 +14.2% | -- |
| 2002 | $1,389 -3.7% | -- |
| 2001 | $1,442 +0.3% | -- |
| 2000 | $1,437 | -- |
Find assessor info on the county website