Skip main navigation
Closed
  • $255,000

    3053 E Market St, Warren, OH 44483

    5beds
    --sqft
    Single Family Residence
    Built in 1939
    0.44 Acres Lot
    $282,800 Zestimate®
    $--/sqft
    $2,500 Estimated rent

    Home value

    $282,800

    $269,000 - $297,000

    $2,500/mo

    Zestimate® history
    Loading
    Loading...

    Owner options

    List your home for rent

    $2,500/mo

    Rent Zestimate®

    Find your next renter with Zillow Rental Manager. Plus, with online applications, you can quickly screen prospective tenants – for free.

    Learn more

    $2,500/mo

    Rent Zestimate®

    Refinance and save

    $1,619/mo

    Est. payment

    Refinancing to a lower rate could help reduce your monthly payments and save thousands over the life of the loan.

    See today's rates

    $1,619/mo

    Est. payment

    Explore your selling options

    Work with a Zillow partner agent

    Leverage their expertise and Zillow's premium Showcase listings to get your home seen by more buyers.

    Get started

    List with your own agent

    Get your home in front of millions of buyers by listing it on Zillow.

    Learn how to do it

    Sell it yourself

    Take full control of how buyers see your home on Zillow by listing For Sale by Owner (FSBO).

    List your home

    What's special

    Two-car detached garageStunning brick constructionStainless appliancesOpulent formal dining room
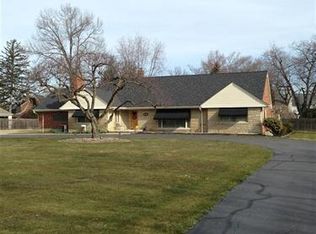
    Remarks: Don’t blink, this stunning Warren estate won’t be around for long! Immerse yourself in three available floors of finished living space, elegantly displayed and showcasing high style from every angle. The prominent home sits far off the road as the cement driveway continues past to create an impressive patio and turnaround that feeds into the two-car detached garage. An iron entry gate provides added security and a touch of class. A pillar lined side entry allows for easy everyday access while a lavish stone sidewalk sweeps around to the formal front patio and its stunning brick construction. Inside, the main staircase rises from the foyer as an opulent formal dining room beckons for a homecooked meal. Opposite the foyer, a relaxing family room includes a brick fireplace and nearby sunroom entrance where you can soak up the rays all year round. The handsome kitchen enjoys backyard views and stainless appliances while the galley layout spills into a separate dining quarters, stepping down into French doors and the patio entry. Completing the floor, a welcoming living room basks in soft, natural lighting as a lovely half bath is hidden away. Upstairs, the second floor spans a trio of colorful and oversized bedrooms to include the master suite with its walk-in closet and full private bath. A second full bath is located near the landing. At the third level, two additional bonus rooms add to the allure. Laundry service and finished storage is found at the basement level. Furnace 12 years old, newer windows, HWT 5 years old and roof 10 years old.

    Zillow last checked:

    Listing updated:

    Listed by:

    Michelle Knox 330-550-8202 michelle.knox@brokerssold.com,

    Brokers Realty Group

    Bought with:

    Erin R Pernice, 2021000191

    Brokers Realty Group

    Source: MLS Now,MLS#: 5182605MLS LogoOriginating MLS: Stark Trumbull Area REALTORS

    Facts & features

    Interior

    Bedrooms & bathrooms
    • Bedrooms: 5
    • Bathrooms: 3
    • Full bathrooms: 2
    • 1/2 bathrooms: 1
    • Main level bathrooms: 1
    Bedroom
    • Level: Second
    Bedroom
    • Level: Second
    Bedroom
    • Level: Second
    Bonus room
    • Level: Third
    Bonus room
    • Level: Third
    Dining room
    • Level: First
    Eat in kitchen
    • Level: First
    Family room
    • Level: First
    Living room
    • Level: First
    Sunroom
    • Level: First
    Heating
    • Baseboard
    Cooling
    • Central Air
    Features
    • Basement: Full
    • Number of fireplaces: 1

    Property

    Parking
    • Total spaces: 2.5
    • Parking features: Concrete, Driveway
    • Garage spaces: 2.5
    Features
    • Levels: Three Or More
    • Patio & porch: Patio, Porch
    • Fencing: Back Yard
    Lot
    • Size: 0.44 Acres
    Details
    • Parcel number: 38749000

    Construction

    Type & style
    • Home type: SingleFamily
    • Architectural style: Colonial
    • Property subtype: Single Family Residence
    Materials
    • Vinyl Siding
    • Roof: Asphalt,Fiberglass
    Condition
    • Updated/Remodeled
    • Year built: 1939
    Details
    • Warranty included: Yes

    Utilities & green energy

    • Sewer: Public Sewer
    • Water: Public

    Community & HOA

    Community
    • Subdivision: Crescent Drive 02
    HOA
    • Has HOA: No
    Location
    • Region: Warren

    Financial & listing details

    • Tax assessed value: $210,200
    • Annual tax amount: $3,623
    • Date on market: 1/22/2026
    • Cumulative days on market: 89 days

    Price history

    DateEventPrice
    5/20/2026Sold$255,000-11.8%
    Source: MLS Now #5182605 Report a problem
    4/21/2026Pending sale$289,000
    Source: MLS Now #5182605 Report a problem
    1/22/2026Listed for sale$289,000-12.2%
    Source: MLS Now #5182605 Report a problem
    10/2/2025Listing removed$329,000
    Source: MLS Now #5127581 Report a problem
    7/23/2025Price change$329,000-5.7%
    Source: MLS Now #5127581 Report a problem
    6/4/2025Listed for sale$349,000+1159.9%
    Source: MLS Now #5127581 Report a problem
    2/26/1996Sold$27,700
    Source: Public Record Report a problem

    Public tax history

    YearProperty taxesTax assessment
    2025$3,694 +2%$73,570
    2024$3,623 -0.9%$73,570
    2023$3,655 +14.9%$73,570 +45.9%
    2022$3,180 -0.2%$50,440
    2021$3,185 -0.1%$50,440
    2020$3,190 +7.5%$50,440 +13.2%
    2019$2,968 +0.4%$44,560
    2018$2,957 +1.6%$44,560
    2017$2,911 +5.8%$44,560 +2.2%
    2016$2,752 +0.6%$43,620
    2015$2,734 +0.6%$43,620
    2014$2,719 +5.4%$43,620
    2013$2,580 +0.4%$43,620
    2012$2,571 0%$43,620 +0%
    2011$2,571 -17%$43,610 -26.3%
    2010$3,099 +0.7%$59,150
    2009$3,076 +0.6%$59,150
    2008$3,057 +5.1%--
    2007$2,908 -1.3%--
    2006$2,946 +1.4%--
    2005$2,906 +13.4%$59,150
    2004$2,563 +0%--
    2003$2,563 +14.2%--
    2002$2,243 +4.3%--
    2001$2,150 +0.3%--
    2000$2,143 --
    Find assessor info on the county website

    Neighborhood: 44483

    Nearby schools

    GreatSchools rating
    Schools provided by the listing agent
    • District: Warren CSD - 7820

    Source: MLS Now. This data may not be complete. We recommend contacting the local school district to confirm school assignments for this home.

    Get pre-qualified for a loan
    At Zillow Home Loans, we can pre-qualify you in as little as 5 minutes with no impact to your credit score.

    An equal housing lender. NMLS #10287.

    Sell for more on Zillow
    Get a Zillow Showcase℠ listing at no additional cost and you could sell for .
    $282,800
    2% more
    +$5,656
    With Zillow Showcase(estimated)
    $288,456