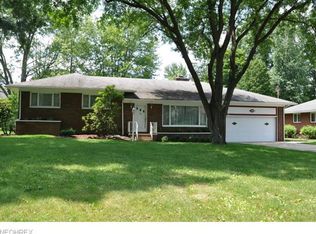
Welcome home to this stunning Warren ranch, where timeless all-brick construction meets beautifully updated living in one of the area's most desirable neighborhoods! From the moment you arrive, the curb appeal is undeniable with manicured stone landscaping, an eye-catching roofline, and a lush backyard featuring a private patio and relaxing sunroom that's ready to become your favorite place to unwind. Step through the front door into a tiled foyer that opens to a versatile office, flex space, or guest bedroom. Just beyond, the spacious living room welcomes you with gleaming hardwood floors, a stunning stone fireplace, and a large picture window that fills the room with natural light. The central dining area offers additional bar-top seating and seamless access to the sunroom, making entertaining effortless. The beautifully updated kitchen showcases gorgeous stone countertops, custom cabinetry, and a stylish mix of bright white and stainless-steel appliances. Down the hall, past a convenient built-in pantry, you'll find a full bath with first-floor laundry, located near the basement and attached garage entrance. Two generously sized bedrooms feature lovely hardwood floors and ample closet space, while a charming full bath showcases a decorative vanity and a tiled tub-and-shower combination. The lower level expands your living space with a partially finished family room centered around a second fireplace, an additional half bath, two bonus rooms perfect for a home gym, hobby room, or office, plus abundant storage and a second laundry area. Updates include: roof 2018, sunroom triple-pane windows 2018, forced-air furnace & air conditioning 2018, entry doors 2018, garage door 2018, storm doors 2019, basement waterproofing 2023, landscaping 2023, hot water heater 2025, and so much more. Plus a one-year home warranty!
Active
$279,000
208 Broadway Ave SE, Warren, OH 44484
3beds
1,910sqft
Single Family Residence
Built in 1959
0.34 Acres Lot
$-- Zestimate®
$146/sqft
$-- HOA
What's special
Timeless all-brick constructionManicured stone landscapingAdditional half bathEye-catching rooflineGleaming hardwood floorsCustom cabinetryGorgeous stone countertops
- 106 days
- 479
- 34
Zillow last checked:
Listing updated:
Listed by:
Melissa A Palmer 330-727-0577 Melissa.Palmer@brokersSold.com,
Brokers Realty Group
Source: MLS Now,MLS#: 5225051 Originating MLS: Youngstown Columbiana Association of REALTORS
Originating MLS: Youngstown Columbiana Association of REALTORSFacts & features
Interior
Bedrooms & bathrooms
- Bedrooms: 3
- Bathrooms: 3
- Full bathrooms: 2
- 1/2 bathrooms: 1
- Main level bathrooms: 2
- Main level bedrooms: 3
Primary bedroom
- Description: Flooring: Wood
- Level: First
- Dimensions: 12 x 15
Bedroom
- Description: Flooring: Wood
- Level: First
- Dimensions: 11 x 12
Bedroom
- Description: Flooring: Wood
- Level: First
- Dimensions: 10 x 12
Bathroom
- Description: Flooring: Luxury Vinyl Tile
- Level: First
- Dimensions: 9 x 6
Bathroom
- Description: Flooring: Luxury Vinyl Tile
- Level: Lower
- Dimensions: 6 x 6
Bathroom
- Description: Flooring: Luxury Vinyl Tile
- Level: First
- Dimensions: 5 x 8
Dining room
- Description: Flooring: Wood
- Level: First
- Dimensions: 10 x 12
Kitchen
- Description: Flooring: Luxury Vinyl Tile
- Features: Granite Counters
- Level: First
- Dimensions: 12 x 10
Living room
- Description: Flooring: Wood
- Features: Fireplace
- Level: First
- Dimensions: 20 x 13
Recreation
- Description: Flooring: Luxury Vinyl Tile
- Features: Fireplace
- Level: Lower
- Dimensions: 20 x 23
Sunroom
- Description: Flooring: Linoleum
- Level: First
- Dimensions: 10 x 14
Heating
- Forced Air, Gas
Cooling
- Central Air
Appliances
- Included: Dryer, Dishwasher, Microwave, Range, Refrigerator, Washer
- Laundry: In Basement, Main Level
Features
- Breakfast Bar, Built-in Features, Ceiling Fan(s), Eat-in Kitchen, Granite Counters, Recessed Lighting, Natural Woodwork
- Windows: Triple Pane Windows
- Basement: Full,Partially Finished
- Number of fireplaces: 2
- Fireplace features: Gas, Living Room, Recreation Room
Interior area
- Total structure area: 1,910
- Total interior livable area: 1,910 sqft
- Finished area above ground: 1,450
- Finished area below ground: 460
Video & virtual tour
Property
Parking
- Total spaces: 2
- Parking features: Attached, Concrete, Driveway, Electricity, Garage, Garage Door Opener, Water Available
- Attached garage spaces: 2
Features
- Levels: One
- Stories: 1
- Patio & porch: Enclosed, Patio, Porch
Lot
- Size: 0.34 Acres
- Dimensions: 95 x 154
Details
- Parcel number: 38823800
Construction
Type & style
- Home type: SingleFamily
- Architectural style: Ranch
- Property subtype: Single Family Residence
Materials
- Brick
- Roof: Shingle
Condition
- Updated/Remodeled
- Year built: 1959
Details
- Warranty included: Yes
Utilities & green energy
- Sewer: Public Sewer
- Water: Public
Community & HOA
Community
- Subdivision: North Mar
HOA
- Has HOA: No
Location
- Region: Warren
Financial & listing details
- Price per square foot: $146/sqft
- Tax assessed value: $159,300
- Annual tax amount: $2,799
- Date on market: 7/7/2026
- Cumulative days on market: 107 days
- Listing terms: Cash,Conventional,FHA,VA Loan
Estimated market value
Not available
Estimated sales range
Not available
Not available
Price history
| Date | Event | Price |
|---|---|---|
| 7/19/2026 | Price change | $279,000-3.8%$146/sqft |
Source:  MLS Now #5225051 Report a problem MLS Now #5225051 Report a problem | ||
| 7/7/2026 | Listed for sale | $289,900+84.1%$152/sqft |
Source: MLS Now #5225051 Report a problem | ||
| 9/27/2019 | Sold | $157,500+1.7%$82/sqft |
Source: MLS Now #4130194 Report a problem | ||
| 9/5/2019 | Pending sale | $154,900$81/sqft |
Source: William Zamarelli, Inc. #4130194 Report a problem | ||
| 9/3/2019 | Listed for sale | $154,900+14.7%$81/sqft |
Source: William Zamarelli, Inc. #4130194 Report a problem | ||
| 11/9/2018 | Sold | $135,000+107.7%$71/sqft |
Source: Public Record Report a problem | ||
| 5/4/2018 | Sold | $65,000-43.5%$34/sqft |
Source: Public Record Report a problem | ||
| 8/11/2000 | Sold | $115,000$60/sqft |
Source: Public Record Report a problem | ||
Public tax history
| Year | Property taxes | Tax assessment |
|---|---|---|
| 2025 | $2,290 +1.2% | $55,760 |
| 2024 | $2,263 -2.2% | $55,760 |
| 2023 | $2,314 +4.2% | $55,760 +26.7% |
| 2022 | $2,221 -0.2% | $44,000 |
| 2021 | $2,225 -0.1% | $44,000 |
| 2020 | $2,229 -14.3% | $44,000 +15.9% |
| 2019 | $2,601 +3.2% | $37,980 |
| 2018 | $2,520 +1.6% | $37,980 |
| 2017 | $2,480 +6.8% | $37,980 +3.2% |
| 2016 | $2,322 +0.6% | $36,820 |
| 2015 | $2,307 +0.6% | $36,820 |
| 2014 | $2,294 -1.9% | $36,820 -6.9% |
| 2013 | $2,339 +0.4% | $39,550 |
| 2012 | $2,330 0% | $39,550 |
| 2011 | $2,331 +3.8% | $39,550 -7.8% |
| 2010 | $2,245 +0.7% | $42,875 |
| 2009 | $2,229 +0.6% | $42,875 |
| 2008 | $2,215 +5.1% | -- |
| 2007 | $2,107 -1.3% | -- |
| 2006 | $2,134 +1.4% | -- |
| 2005 | $2,105 +5.6% | $42,875 |
| 2004 | $1,994 +0% | -- |
| 2003 | $1,993 +14.2% | -- |
| 2002 | $1,745 +1.2% | -- |
| 2001 | $1,724 +0.3% | -- |
| 2000 | $1,719 | -- |
Find assessor info on the county website
Monthly payment
Est. payment
Payment breakdown
Explore the cost of this home by adjusting the details. Changes won't be saved.Climate risks
Neighborhood: 44484
Nearby schools
Similar homes
- $250,0003 bd2 ba2.6k sqft1575 Niles Cortland Rd NE, Warren, OH 44484For Sale
 MLS ID #5242540, Vonda Palcisco, Keller Williams Chervenic Realty. MLS Now
 - $250,0003 bd3 ba1.7k sqft8564 Squires Ln NE, Warren, OH 44484For Sale
 MLS ID #5220809, Danny Duvall, Brokers Realty Group. MLS Now
 - $--4 bd3 ba2.1k sqft300 S Colonial Dr, Cortland, OH 44410AuctionAuction.com 2
- $230,0003 bd3 ba1.7k sqft1265 North Rd NE, Warren, OH 44483For Sale
 MLS ID #5242794, Shelah Sentner, Brokers Realty Group. MLS Now
